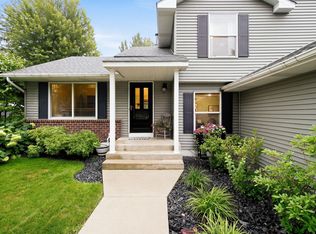
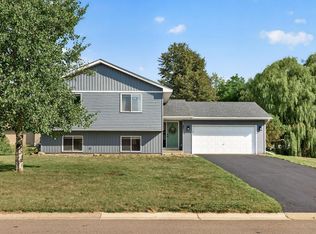
Hard-to-find heated, nearly 4-car heated garage! Welcome to 19215 English Avenue, offering exceptional garage and storage space along with thoughtful updates and comfortable living. The oversized heated garage features an 18-foot door, an additional 10-foot-wide by 8-foot-high door, plus an extra parking pad—ideal for vehicles, a workshop, hobbies and all the toys. Inside, the remodeled upper level features two generous bedrooms, including a spacious primary suite with a private bath, tiled shower and jetted tub, plus an additional 3/4 bath. The finished lower level adds flexible space for a family room, home office, exercise area or hobbies. Outside, enjoy the beautifully landscaped .41-acre lot, large deck, concrete driveway and 10x16 storage shed with electricity. Recent improvements include a new roof and water heater, plus newer central air. With 4 bedrooms, 4 baths, 2,468 finished square feet and a city-owned outlot next door, this Farmington home offers a combination of space, storage and versatility that's tough to find.
Active
Price cut: $25.1K (10/13)
$449,900
19215 English Ave, Farmington, MN 55024
4beds
2,468sqft
Single Family
Built in 1996
0.41 Acres Lot
$448,400 Zestimate®
$182/sqft
$-- HOA
What's special
Oversized heated garageSpacious primary suiteJetted tubFinished lower levelLarge deckRemodeled upper levelTiled shower
- 38 days
- 414
- 20
Zillow last checked:
Listing updated:
Listed by:
Brandi Breitbach 218-839-4897,
Edina Realty, Inc.,
Todd P Urbanski 612-865-3644
Source: NorthstarMLS as distributed by MLS GRID,MLS#: 7142937
Facts & features
Interior
Bedrooms & bathrooms
- Bedrooms: 4
- Bathrooms: 4
- Full bathrooms: 1
- 3/4 bathrooms: 2
- 1/2 bathrooms: 1
Bedroom
- Level: Upper
- Area: 174 Square Feet
- Dimensions: 14.5 x 12
Bedroom 2
- Level: Upper
- Area: 166.75 Square Feet
- Dimensions: 14.5 x 11.5
Bedroom 3
- Level: Lower
- Area: 338 Square Feet
- Dimensions: 26 x 13
Dining room
- Level: Main
- Area: 90 Square Feet
- Dimensions: 10 x 9
Family room
- Level: Lower
- Area: 360 Square Feet
- Dimensions: 30 x 12
Great room
- Level: Main
- Area: 414 Square Feet
- Dimensions: 23 x 18
Kitchen
- Level: Main
- Area: 162.5 Square Feet
- Dimensions: 13 x 12.5
Laundry
- Level: Main
- Area: 60 Square Feet
- Dimensions: 10 x 6
Mud room
- Level: Main
- Area: 65 Square Feet
- Dimensions: 10 x 6.5
Office
- Level: Main
- Area: 80 Square Feet
- Dimensions: 10 x 8
Storage
- Level: Lower
- Area: 90 Square Feet
- Dimensions: 9 x 10
Utility room
- Level: Lower
- Area: 135 Square Feet
- Dimensions: 15 x 9
Heating
- Forced Air
Cooling
- Central Air
Features
- Basement: Finished
- Has fireplace: No
Interior area
- Total structure area: 2,866
- Total interior livable area: 2,468 sqft
- Finished area above ground: 1,714
- Finished area below ground: 754
Property
Parking
- Total spaces: 4
- Parking features: Attached
- Attached garage spaces: 4
- Details: Garage Dimensions (22 x 18.5x16 x 14 x 38 x 32.5), Garage Door Height (8), Garage Door Width (18)
Accessibility
- Accessibility features: None
Features
- Levels: Modified Two Story
- Stories: 2
Lot
- Size: 0.41 Acres
- Dimensions: 195 x 87 x 228 x 88
Details
- Foundation area: 1042
- Parcel number: 141115301030
- Zoning description: Residential-Single Family
Construction
Type & style
- Home type: SingleFamily
- Property subtype: Single Family
Condition
- New construction: No
- Year built: 1996
Utilities & green energy
- Gas: Other
- Sewer: None
- Water: City Water/Connected
Community & HOA
Community
- Subdivision: Akin Park 4th Add
HOA
- Has HOA: No
Location
- Region: Farmington
Financial & listing details
- Price per square foot: $182/sqft
- Tax assessed value: $450,100
- Annual tax amount: $6,178
- Date on market: 9/11/2026
Estimated market value
$448,400
$426,000 - $471,000
$2,936/mo
Price history
| Date | Event | Price |
|---|---|---|
| 10/13/2026 | Price change | $449,900-5.3%$182/sqft |
Source:  NorthstarMLS as distributed by MLS GRID #7142937 Report a problem | ||
| 9/15/2026 | Listed for sale | $475,000+82.7%$192/sqft |
Source: NorthstarMLS as distributed by MLS GRID #7142937 Report a problem | ||
| 6/6/2014 | Sold | $260,000+0%$105/sqft |
Source:  Lake Superior Area Realtors as distributed by MLS GRID #2164745 Report a problem | ||
| 4/17/2014 | Listed for sale | $259,900+67.2%$105/sqft |
Source: Re/Max Advantage Plus #4468318 Report a problem | ||
| 11/14/1996 | Sold | $155,480+53699.3%$63/sqft |
Source: Public Record Report a problem | ||
| 7/19/1996 | Sold | $289 |
Source: Public Record Report a problem | ||
Public tax history
| Year | Property taxes | Tax assessment |
|---|---|---|
| 2025 | $6,178 +13.8% | $450,100 +1.4% |
| 2024 | $5,428 -0.6% | $443,700 -1% |
| 2023 | $5,460 +4.6% | $448,400 +4.2% |
| 2022 | $5,222 +5.2% | $430,400 +22.1% |
| 2021 | $4,962 -2.6% | $352,400 -0.3% |
| 2020 | $5,094 +4.8% | $353,307 +6.8% |
| 2019 | $4,862 | $330,800 +8.1% |
| 2018 | $4,862 +6.7% | $306,100 +5.5% |
| 2017 | $4,556 +2.7% | $290,100 +14.3% |
| 2016 | $4,436 +12.8% | $253,700 +3.9% |
| 2015 | $3,932 -4.9% | $244,089 +13.1% |
| 2014 | $4,133 +19.2% | $215,749 +14.5% |
| 2013 | $3,467 +16.2% | $188,390 |
| 2012 | $2,984 -2.8% | -- |
| 2011 | $3,069 -6.2% | -- |
| 2010 | $3,273 -2.8% | -- |
| 2009 | $3,366 -0.4% | -- |
| 2008 | $3,381 +9.9% | -- |
| 2007 | $3,078 +2.8% | -- |
| 2006 | $2,993 +43.1% | -- |
| 2004 | $2,091 -2.6% | -- |
| 2003 | $2,148 +19.1% | -- |
| 2002 | $1,803 -19% | -- |
| 2001 | $2,225 | -- |
Find assessor info on the county website
Monthly payment
Est. payment
Payment breakdown
Explore the cost of this home by adjusting the details. Changes won't be saved.Climate risks
Neighborhood: 55024

Similar homes
- $489,0004 bd3 ba2.5k sqft18618 Dunbury Ave, Farmington, MN 55024For Sale

 MLS ID #7156561, Valerie Q Rydland, Coldwell Banker Realty - Southwest Regional. NorthstarMLS as distributed by MLS GRID
- $468,0004 bd2 ba2.2k sqft6204 176th St W, Lakeville, MN 55024For Sale
 MLS ID #7044086, Christine M. Nelson, Coldwell Banker Realty. NorthstarMLS as distributed by MLS GRID
- $535,0005 bd4 ba3.3k sqft19925 English Ct, Farmington, MN 55024For Sale
 MLS ID #7141865, The Homefront Team, Engel & Volkers Minneapolis. NorthstarMLS as distributed by MLS GRID
- $379,9004 bd2 ba2.1k sqft6877 174th St W, Farmington, MN 55024For Sale
 MLS ID #7157343, Kerby & Cristina Real Estate Experts, RE/MAX Results. NorthstarMLS as distributed by MLS GRID
- $460,0004 bd3 ba2.4k sqft15410 Danville Ave W, Rosemount, MN 55068For SaleMLS ID #7126025, Kirsten Tappe-Heveron, RE/MAX Advantage Plus. NorthstarMLS as distributed by MLS GRID
- $425,0004 bd2 ba2.3k sqft17308 Glencoe Ave, Lakeville, MN 55044For SaleMLS ID #7119748, Brian Stordahl, Keller Williams Preferred Rlty. NorthstarMLS as distributed by MLS GRID
- $449,9004 bd4 ba2.9k sqft17123 Jonathan Ct, Lakeville, MN 55044For SaleMLS ID #7152529, Corey McCracken, RE/MAX Professionals. NorthstarMLS as distributed by MLS GRID
- $549,9004 bd4 ba3k sqft16721 Farrago Trl, Farmington, MN 55024For SaleMLS ID #7143853, Rochelle M Johnson-Brown, Edina Realty, Inc.. NorthstarMLS as distributed by MLS GRID
- $460,0004 bd3 ba2.3k sqft14108 Dearborn Path, Rosemount, MN 55068For SaleMLS ID #7127066, Hannah Smith-The Property Geeks, Real Broker, LLC. NorthstarMLS as distributed by MLS GRID
- $460,0004 bd4 ba2.8k sqft1001 Forest Glen Ct, Burnsville, MN 55337For SaleMLS ID #7154782, Lauren L Peters, RE/MAX Preferred. NorthstarMLS as distributed by MLS GRID
- $497,5004 bd4 ba3.5k sqft9260 Icosa St, Lakeville, MN 55044For SaleMLS ID #7094402, Corey McCracken, RE/MAX Professionals. NorthstarMLS as distributed by MLS GRID
- $529,9004 bd3 ba2.5k sqft16381 Gunflint Trl, Lakeville, MN 55044For SaleMLS ID #7143740, Caitlyn Marie Engler, eXp Realty. NorthstarMLS as distributed by MLS GRID
- $489,9005 bd4 ba2.8k sqft20374 Kensington Way, Lakeville, MN 55044For SaleMLS ID #7131657, Patricia Schmidt-Iverson, Coldwell Banker Realty. NorthstarMLS as distributed by MLS GRID
- $474,9004 bd2 ba1.9k sqft5175 240th St E, Hampton, MN 55031For SaleMLS ID #7153494, Zach Skattum, RE/MAX Advantage Plus. NorthstarMLS as distributed by MLS GRID
- $525,0004 bd4 ba2.8k sqft16738 Ides Cir, Lakeville, MN 55044For SaleMLS ID #7147281, Adam Petterson, Apex Real Estate Brokerage LLC. NorthstarMLS as distributed by MLS GRID
- $435,0004 bd2 ba2k sqft1980 Timber Wolf Trl N, Eagan, MN 55122For SaleMLS ID #7153001, Mallory Garofalo, Keller Williams Realty Integrity. NorthstarMLS as distributed by MLS GRID
- $410,0004 bd3 ba2.2k sqft16015 Oak Shore Dr, Lakeville, MN 55044For SaleMLS ID #7116865, TJ Pierret, Coldwell Banker Realty. NorthstarMLS as distributed by MLS GRID
- $424,9003 bd3 ba2.1k sqft13632 Bryant Pl S, Burnsville, MN 55337For SaleMLS ID #7159789, Zach Skattum, RE/MAX Advantage Plus. NorthstarMLS as distributed by MLS GRID
- $439,9004 bd3 ba2k sqft14631 Meadowood Dr, Savage, MN 55378For SaleMLS ID #7127090, Karissa W. White, RE/MAX Advantage Plus. NorthstarMLS as distributed by MLS GRID
- $459,9003 bd3 ba2.3k sqft3689 Willbrook Ct, Eagan, MN 55123For SaleMLS ID #7087627, Brian David, Coldwell Banker Realty - Lakes. NorthstarMLS as distributed by MLS GRID
