Updated Eagan Home with Space, Style & a Great Location
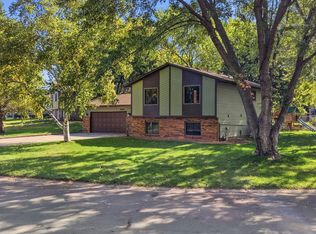
Move-in ready and packed with value, this 3-bedroom, 3-bath home puts you in the heart of one of Eagan’s most desirable areas. With Lebanon Hills Regional Park just steps away featuring mountain biking, XC skiing and hiking, the Minnesota Zoo, shopping, dining and major roadways nearby, you’ll have nature, recreation and convenience right outside your door.
Inside, the home has been refreshed with a clean, modern feel. The updated kitchen offers a great setup for everyday living and entertaining, with a breakfast bar and casual dining area. All three bedrooms are conveniently located on the same level, while the renovated primary bath adds a polished touch.
Downstairs, the newly finished lower level gives you even more room to spread out, including a dedicated workout space with durable rubber flooring. The fenced backyard provides a private setting for relaxing, pets or outdoor activities.
The practical upgrades are already in place, including newer mechanicals and appliances, a new drain tile system with sump pump, and a heated garage.
A well-updated home in a fantastic Eagan location—with the space, improvements and amenities that make everyday living easy.
Active with contingency
Price cut: $20K (9/25)
$454,000
1667 Sherwood Way, Eagan, MN 55122
3beds
2,115sqft
Single Family
Built in 1983
0.3 Acres Lot
$454,500 Zestimate®
$215/sqft
$-- HOA
What's special
Breakfast barCasual dining areaNewly finished lower levelUpdated kitchenRenovated primary bath
- 49 days
- 1,085
- 55
Zillow last checked:
Listing updated:
Listed by:
Bill Smitten 651-246-9442,
Coldwell Banker Realty
Source: NorthstarMLS as distributed by MLS GRID,MLS#: 7129928
Facts & features
Interior
Bedrooms & bathrooms
- Bedrooms: 3
- Bathrooms: 3
- Full bathrooms: 1
- 3/4 bathrooms: 1
- 1/2 bathrooms: 1
Bedroom
- Level: Upper
- Area: 224 Square Feet
- Dimensions: 16 x 14
Bedroom 2
- Level: Upper
- Area: 156 Square Feet
- Dimensions: 13 x 12
Bedroom 3
- Level: Upper
- Area: 100 Square Feet
- Dimensions: 10 x 10
Dining room
- Level: Main
- Area: 120 Square Feet
- Dimensions: 12 x 10
Exercise room
- Level: Basement
- Area: 308 Square Feet
- Dimensions: 28 x 11
Family room
- Level: Main
- Area: 252 Square Feet
- Dimensions: 21 x 12
Kitchen
- Level: Main
- Area: 216 Square Feet
- Dimensions: 18 x 12
Living room
- Level: Main
- Area: 168 Square Feet
- Dimensions: 14 x 12
Heating
- Forced Air
Cooling
- Central Air
Appliances
- Included: Dishwasher, Disposal, Dryer, Exhaust Fan, Gas Water Heater, Refrigerator, Washer
- Laundry: In Basement
Features
- Basement: Block,Daylight,Drain Tiled,Drainage System,Finished,Storage Space,Sump Pump
- Number of fireplaces: 1
- Fireplace features: Wood Burning
Interior area
- Total structure area: 2,511
- Total interior livable area: 2,115 sqft
- Finished area above ground: 1,764
- Finished area below ground: 351
Property
Parking
- Total spaces: 2
- Parking features: Attached, Asphalt, Heated Garage, Insulated Garage
- Attached garage spaces: 2
- Details: Garage Dimensions (22x22)
Accessibility
- Accessibility features: None
Features
- Levels: Two
- Stories: 2
- Pool features: None
- Fencing: Chain Link
Lot
- Size: 0.3 Acres
- Dimensions: 117 x 120 x 85 x 137
- Features: Tree Coverage - Light
Details
- Foundation area: 1036
- Parcel number: 101500102010
- Zoning description: Residential-Single Family
Construction
Type & style
- Home type: SingleFamily
- Property subtype: Single Family
Materials
- Roof: Age 8 Years or Less,Asphalt
Condition
- New construction: No
- Year built: 1983
Utilities & green energy
- Electric: Circuit Breakers, 100 Amp Service
- Gas: Natural Gas
- Sewer: City Sewer/Connected
- Water: City Water/Connected
Community & HOA
Community
- Subdivision: Brittany 2nd Add
HOA
- Has HOA: No
Location
- Region: Eagan
Financial & listing details
- Price per square foot: $215/sqft
- Tax assessed value: $419,500
- Annual tax amount: $4,798
- Date on market: 8/26/2026
Estimated market value
$454,500
$432,000 - $477,000
$2,660/mo
Price history
| Date | Event | Price |
|---|---|---|
| 9/25/2026 | Price change | $454,000-4.2%$215/sqft |
Source:  NorthstarMLS as distributed by MLS GRID #7129928 Report a problem NorthstarMLS as distributed by MLS GRID #7129928 Report a problem | ||
| 9/15/2026 | Price change | $474,000-2.7%$224/sqft |
Source: NorthstarMLS as distributed by MLS GRID #7129928 Report a problem | ||
| 8/28/2026 | Listed for sale | $487,000+12%$230/sqft |
Source: NorthstarMLS as distributed by MLS GRID #7129928 Report a problem | ||
| 3/15/2024 | Sold | $435,000+0%$206/sqft |
Source: NorthstarMLS as distributed by MLS GRID #6477782 Report a problem | ||
| 1/31/2024 | Pending sale | $434,988$206/sqft |
Source: NorthstarMLS as distributed by MLS GRID #6477782 Report a problem | ||
| 1/24/2024 | Listed for sale | $434,988+29.8%$206/sqft |
Source: NorthstarMLS as distributed by MLS GRID #6477782 Report a problem | ||
| 4/28/2020 | Sold | $335,000$158/sqft |
Source: NorthstarMLS as distributed by MLS GRID #5498487 Report a problem | ||
| 3/30/2020 | Pending sale | $335,000$158/sqft |
Source: Coldwell Banker Realty - South Metro Regional #5498487 Report a problem | ||
| 3/30/2020 | Listed for sale | $335,000+35.1%$158/sqft |
Source: Coldwell Banker Realty - South Metro Regional #5498487 Report a problem | ||
| 3/22/2004 | Sold | $248,000$117/sqft |
Source: Public Record Report a problem | ||
Public tax history
| Year | Property taxes | Tax assessment |
|---|---|---|
| 2025 | $4,798 +12.4% | $419,500 +6.3% |
| 2024 | $4,268 +0.1% | $394,700 +0.3% |
| 2023 | $4,262 +12.3% | $393,700 +6% |
| 2022 | $3,796 +5% | $371,400 +13.6% |
| 2021 | $3,614 +5.8% | $327,000 +11.3% |
| 2020 | $3,416 +2.3% | $293,684 +1.3% |
| 2019 | $3,338 | $289,800 +6.3% |
| 2018 | $3,338 +12.9% | $272,600 -0.3% |
| 2017 | $2,957 -3.6% | $273,300 +5.9% |
| 2016 | $3,066 +1.6% | $258,100 +8.2% |
| 2015 | $3,019 +1.4% | $238,530 +0.9% |
| 2014 | $2,977 +2.6% | $236,459 +19.7% |
| 2013 | $2,902 +11.6% | $197,546 |
| 2012 | $2,600 -3.2% | -- |
| 2011 | $2,685 +1.5% | -- |
| 2010 | $2,644 +2.9% | -- |
| 2009 | $2,570 -1.4% | -- |
| 2008 | $2,605 -3.6% | -- |
| 2007 | $2,704 -1.6% | -- |
| 2006 | $2,747 +22.5% | -- |
| 2004 | $2,243 +4.8% | -- |
| 2003 | $2,139 +11.7% | -- |
| 2002 | $1,916 -11.2% | -- |
| 2001 | $2,157 | -- |
Find assessor info on the county website
Monthly payment
Est. payment
Payment breakdown
Explore the cost of this home by adjusting the details. Changes won't be saved.Climate risks
Neighborhood: 55122
Similar homes
- $435,0004 bd2 ba2k sqft1980 Timber Wolf Trl N, Eagan, MN 55122For Sale
 MLS ID #7153001, Mallory Garofalo, Keller Williams Realty Integrity. NorthstarMLS as distributed by MLS GRID
 - $419,9003 bd2 ba2k sqft1142 Parkview Ln, Eagan, MN 55123For Sale
 MLS ID #7149854, Karie Henry, Pemberton RE. NorthstarMLS as distributed by MLS GRID
 - $500,0003 bd4 ba2.7k sqft4315 Kaufmanis Way, Eagan, MN 55123For Sale
 MLS ID #7146974, Rachel Ludwig, Edina Realty, Inc.. NorthstarMLS as distributed by MLS GRID
 - $442,9003 bd3 ba1.8k sqft4128 New York Ave, Eagan, MN 55123For Sale
 MLS ID #7141047, Cynthia Novacek, Compass. NorthstarMLS as distributed by MLS GRID
 - $459,9003 bd3 ba2.3k sqft3689 Willbrook Ct, Eagan, MN 55123For SaleMLS ID #7087627, Brian David, Coldwell Banker Realty - Lakes. NorthstarMLS as distributed by MLS GRID
- $460,0004 bd3 ba2.4k sqft15410 Danville Ave W, Rosemount, MN 55068For SaleMLS ID #7126025, Kirsten Tappe-Heveron, RE/MAX Advantage Plus. NorthstarMLS as distributed by MLS GRID
- $460,0004 bd3 ba2.3k sqft14108 Dearborn Path, Rosemount, MN 55068For SaleMLS ID #7127066, Hannah Smith-The Property Geeks, Real Broker, LLC. NorthstarMLS as distributed by MLS GRID
- $399,5003 bd2 ba1.8k sqft4567 Kirkwood Cir, Eagan, MN 55123For SaleMLS ID #7100229, Michael J Finstad, Engel & Volkers Minneapolis. NorthstarMLS as distributed by MLS GRID
- $269,9003 bd2 ba1.2k sqft1711 Hickory Hill Dr, Saint Paul, MN 55122For SaleMLS ID #7159456, Tara J. Welch, Coldwell Banker Realty. NorthstarMLS as distributed by MLS GRID
- $375,0003 bd2 ba1.8k sqft13471 Eveleth Way, Apple Valley, MN 55124For SaleMLS ID #7133537, Carrie Ledermann, Edina Realty, Inc.. NorthstarMLS as distributed by MLS GRID
- $409,9004 bd3 ba2k sqft11901 River Hills Cir, Burnsville, MN 55337For SaleMLS ID #7139336, Tony Fontaine, RE/MAX Results. NorthstarMLS as distributed by MLS GRID
- $460,0003 bd3 ba1.9k sqft16205 Logarto Ln, Lakeville, MN 55044For SaleMLS ID #7145430, Barbara A. Briant, Edina Realty, Inc.. NorthstarMLS as distributed by MLS GRID
- $450,0004 bd2 ba2.3k sqft5393 Flagstaff Cir SE, Prior Lake, MN 55372For SaleMLS ID #7159406, Stephanie C Walgrave, Redfin Corporation. NorthstarMLS as distributed by MLS GRID
- $425,0004 bd2 ba2.3k sqft17308 Glencoe Ave, Lakeville, MN 55044For SaleMLS ID #7119748, Brian Stordahl, Keller Williams Preferred Rlty. NorthstarMLS as distributed by MLS GRID
- $469,0005 bd2 ba2.7k sqft2056 128th St W, Rosemount, MN 55068For SaleMLS ID #7117132, Dan Kruger, Right Move Realty. NorthstarMLS as distributed by MLS GRID
- $468,0004 bd2 ba2.2k sqft6204 176th St W, Lakeville, MN 55024For SaleMLS ID #7044086, Christine M. Nelson, Coldwell Banker Realty. NorthstarMLS as distributed by MLS GRID
- $370,0004 bd2 ba1.8k sqft972 Pointe Way, Eagan, MN 55123For SaleMLS ID #7126446, Melanie Willy, Edina Realty, Inc.. NorthstarMLS as distributed by MLS GRID
- $400,0003 bd2 ba2.3k sqft13405 Walnut Dr, Burnsville, MN 55337For SaleMLS ID #7127446, The Huerkamp Home Group, Keller Williams Preferred Rlty. NorthstarMLS as distributed by MLS GRID
- $369,9003 bd3 ba2.1k sqft13769 Fairlawn Ave, Apple Valley, MN 55124For SaleMLS ID #7103067, Bryan M Cox, True Neighbor Realty. NorthstarMLS as distributed by MLS GRID
- $435,0004 bd2 ba2k sqft801 E 102nd St, Bloomington, MN 55420For SaleMLS ID #7133103, Nancy L Walker, Coldwell Banker Realty - Southwest Regional. NorthstarMLS as distributed by MLS GRID
