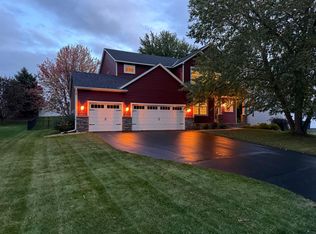
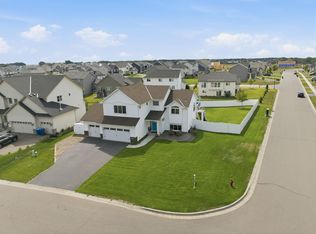
Welcome home to this inviting 4-bedroom, 3-bathroom home in School District 196, featuring a private backyard, no rear neighbors, and a walkout lower level! The eastern-facing backyard offers a peaceful setting with a concrete patio—perfect for morning coffee, entertaining, or relaxing outdoors. Inside, the functional layout includes three bedrooms conveniently located on one level, along with comfortable living spaces ready for your personal touch. The walkout lower level provides additional living space and easy access to the backyard, offering flexibility for a family room, recreation area, home office, or guests. Enjoy a convenient location near parks, trails, and everyday amenities. A great opportunity to make this welcoming home your own!
Pending
Price cut: $25K (9/8)
$475,000
13800 Anderson Dr, Rosemount, MN 55068
4beds
2,352sqft
Single Family
Built in 2018
8,668 Square Feet Lot
$469,200 Zestimate®
$202/sqft
$45/mo HOA
What's special
Private backyardEastern-facing backyardFunctional layoutComfortable living spacesWalkout lower level
- 94 days
- 697
- 37
Zillow last checked:
Listing updated:
Listed by:
Wyatt Samuelson 612-401-2323,
Ryan Real Estate Co.
Source: NorthstarMLS as distributed by MLS GRID,MLS#: 7106862
Facts & features
Interior
Bedrooms & bathrooms
- Bedrooms: 4
- Bathrooms: 3
- Full bathrooms: 2
- 3/4 bathrooms: 1
Bedroom
- Level: Upper
- Area: 196 Square Feet
- Dimensions: 14x14
Bedroom 2
- Level: Upper
- Area: 144 Square Feet
- Dimensions: 12x12
Bedroom 3
- Level: Upper
- Area: 144 Square Feet
- Dimensions: 12x12
Bedroom 4
- Level: Lower
- Area: 120 Square Feet
- Dimensions: 12x10
Dining room
- Level: Main
- Area: 160 Square Feet
- Dimensions: 16x10
Family room
- Level: Main
- Area: 208 Square Feet
- Dimensions: 16x13
Great room
- Level: Lower
- Area: 432 Square Feet
- Dimensions: 27x16
Kitchen
- Level: Main
- Area: 140 Square Feet
- Dimensions: 14x10
Office
- Level: Lower
- Area: 110 Square Feet
- Dimensions: 11x10
Heating
- Forced Air
Cooling
- Central Air
Appliances
- Included: Dryer, Microwave, Range, Refrigerator, Washer
- Laundry: Laundry Closet, Lower Level
Features
- Basement: Crawl Space,Finished,Walk-Out Access
- Has fireplace: No
Interior area
- Total structure area: 2,352
- Total interior livable area: 2,352 sqft
- Finished area above ground: 1,560
- Finished area below ground: 792
Property
Parking
- Total spaces: 3
- Parking features: Attached, Asphalt
- Attached garage spaces: 3
Accessibility
- Accessibility features: None
Features
- Levels: Three Level Split
- Patio & porch: Patio
Lot
- Size: 8,668 Square Feet
- Dimensions: 64 x 135
Details
- Foundation area: 1560
- Parcel number: 343100505040
- Zoning description: Residential-Single Family
Construction
Type & style
- Home type: SingleFamily
- Property subtype: Single Family
Condition
- New construction: No
- Year built: 2018
Utilities & green energy
- Gas: Natural Gas
- Sewer: City Sewer/Connected
- Water: City Water/Connected
Community & HOA
Community
- Subdivision: Greystone 6th Add
HOA
- Has HOA: Yes
- Services included: Other, Professional Mgmt, Sanitation
- HOA fee: $45 monthly
- HOA name: FirstService Residential Minnesota
- HOA phone: 952-277-2700
Location
- Region: Rosemount
Financial & listing details
- Price per square foot: $202/sqft
- Tax assessed value: $472,700
- Annual tax amount: $5,364
- Date on market: 7/10/2026
- Cumulative days on market: 95 days
Estimated market value
$469,200
$446,000 - $493,000
$2,912/mo
Price history
| Date | Event | Price |
|---|---|---|
| 10/6/2026 | Pending sale | $475,000$202/sqft |
Source:  NorthstarMLS as distributed by MLS GRID #7106862 Report a problem NorthstarMLS as distributed by MLS GRID #7106862 Report a problem | ||
| 9/8/2026 | Price change | $475,000-5%$202/sqft |
Source: NorthstarMLS as distributed by MLS GRID #7106862 Report a problem | ||
| 7/10/2026 | Listed for sale | $500,000+41.5%$213/sqft |
Source: NorthstarMLS as distributed by MLS GRID #7106862 Report a problem | ||
| 10/24/2018 | Sold | $353,463$150/sqft |
Source: Public Record Report a problem | ||
Public tax history
| Year | Property taxes | Tax assessment |
|---|---|---|
| 2025 | $5,364 +12% | $472,700 +7.1% |
| 2024 | $4,788 -4.1% | $441,200 -4% |
| 2023 | $4,992 +9% | $459,400 +2.3% |
| 2022 | $4,580 +7.5% | $448,900 +19% |
| 2021 | $4,260 -0.1% | $377,300 +3.1% |
| 2020 | $4,266 +5.1% | $365,951 +7.6% |
| 2019 | $4,058 | $340,100 +332.7% |
| 2018 | $4,058 +534.8% | $78,600 +1572.3% |
| 2017 | $639 | $4,700 |
Find assessor info on the county website
Monthly payment
Est. payment
Payment breakdown
Explore the cost of this home by adjusting the details. Changes won't be saved.Climate risks
Neighborhood: 55068

Similar homes
- $479,0004 bd3 ba2.4k sqft13732 Apollo Way, Rosemount, MN 55068For Sale

 MLS ID #7133683, Sheryl Petrashek, RE/MAX Results. NorthstarMLS as distributed by MLS GRID
 - $519,0004 bd3 ba2.4k sqft14400 Bayberry Cir, Rosemount, MN 55068For Sale
 MLS ID #7150829, Steve Koleno, Beycome Brokerage Realty LLC. NorthstarMLS as distributed by MLS GRID
 - $599,9004 bd3 ba2.7k sqft1310 142nd St E, Rosemount, MN 55068For Sale
 MLS ID #7135178, Nicole Jelle, RE/MAX Advantage Plus. NorthstarMLS as distributed by MLS GRID
 - $460,0003 bd3 ba2k sqft1134 149th St W, Rosemount, MN 55068For Sale
 MLS ID #7103157, Sydney Tanner, JPW Realty. NorthstarMLS as distributed by MLS GRID
 - $519,0003 bd2 ba1.8k sqft13690 Applewood Trl, Rosemount, MN 55068For SaleMLS ID #7134446, Rick Bjorklund, Re/Max Advantage Plus. NorthstarMLS as distributed by MLS GRID
- $600,0005 bd4 ba3k sqft13959 Ashford Path, Rosemount, MN 55068For SaleMLS ID #7095793, Kerby & Cristina Real Estate Experts, RE/MAX Results. NorthstarMLS as distributed by MLS GRID
- $675,0005 bd3 ba3k sqft13370 Ardroe Ave, Rosemount, MN 55068For SaleMLS ID #7139862, Jodi Lucast, Edina Realty, Inc.. NorthstarMLS as distributed by MLS GRID
- $650,0005 bd4 ba3.3k sqft13938 Ashford Path, Rosemount, MN 55068For SaleMLS ID #7130219, Brandon Kalkwarf, Edina Realty, Inc.. NorthstarMLS as distributed by MLS GRID
- $465,0004 bd4 ba2.6k sqft15105 Dupont Path, Apple Valley, MN 55124For SaleMLS ID #7146083, Rachel Langsjoen, Coldwell Banker Realty. NorthstarMLS as distributed by MLS GRID
- $474,9004 bd3 ba2.1k sqft18135 Gladstone Trl, Lakeville, MN 55044For SaleMLS ID #7153971, Sandra Warfield, RE/MAX Advantage Plus. NorthstarMLS as distributed by MLS GRID
- $405,0003 bd3 ba1.9k sqft1103 150th St W, Rosemount, MN 55068For SaleMLS ID #7134517, Nam Hoang Nguyen, Pemberton RE. NorthstarMLS as distributed by MLS GRID
- $357,9003 bd3 ba1.8k sqft13832 Kaylemore Trl, Rosemount, MN 55068For SaleMLS ID #7141424, Stephen R. Grund, Keller Williams Select Realty. NorthstarMLS as distributed by MLS GRID
- $485,0003 bd2 ba1.9k sqft15135 Emory Cir, Apple Valley, MN 55124For SaleMLS ID #7142664, Joanne Thomas, RE/MAX Advantage Plus. NorthstarMLS as distributed by MLS GRID
- $399,9003 bd3 ba1.8k sqft15063 Athgoe Dr, Rosemount, MN 55068For SaleMLS ID #7132995, Shantelle Odegard, RE/MAX Results. NorthstarMLS as distributed by MLS GRID
- $424,9003 bd2 ba1.6k sqft15032 Athgoe Dr, Rosemount, MN 55068For SaleMLS ID #7079549, Scott A Lindquist, Imagine Realty. NorthstarMLS as distributed by MLS GRID
- $634,9054 bd3 ba3.3k sqft524 Aidan Cv, Eagan, MN 55123For SaleMLS ID #7158860, Mike J. Westphalen, RE/MAX Advantage Plus. NorthstarMLS as distributed by MLS GRID
- $339,5003 bd3 ba1.9k sqft14300 Arctic Cir, Rosemount, MN 55068For SaleMLS ID #7132634, Nicole Jelle, RE/MAX Advantage Plus. NorthstarMLS as distributed by MLS GRID
- $469,9004 bd3 ba1.9k sqft4025 126th Pl, Savage, MN 55378For SaleMLS ID #7146057, Al Richter, LPT Realty, LLC. NorthstarMLS as distributed by MLS GRID
- $480,0004 bd3 ba2k sqft20566 Glade Ave, Lakeville, MN 55044For SaleMLS ID #7109980, Sarah F. Lebens, Edina Realty, Inc.. NorthstarMLS as distributed by MLS GRID
- $479,0004 bd3 ba2k sqft7737 205th St W, Lakeville, MN 55044For SaleMLS ID #7125189, Lisa Vossen, Edina Realty, Inc.. NorthstarMLS as distributed by MLS GRID
