Better Than New! This beautiful three-year-old townhome has been thoughtfully updated with numerous improvements throughout and
is truly move-in ready.
Offering 3 bedrooms, 3 bathrooms, and a dedicated office, this home provides plenty of space for comfortable living and working
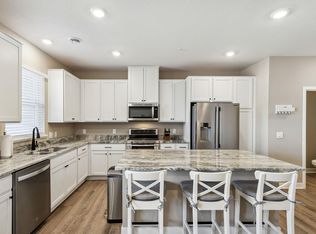
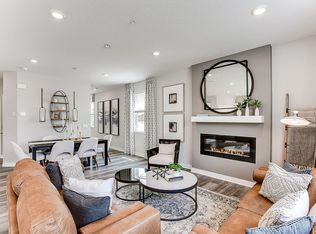
from home. The main level features an inviting open-concept layout with durable LVP flooring, creating a warm and functional
space for everyday living and entertaining.

The kitchen showcases granite countertops, stainless steel appliances, and a gas stove, while the beautifully tiled back of the
kitchen island adds an updated, stylish touch. The dining area opens to a covered, private patio, offering a wonderful space to
relax or entertain.
The spacious primary suite features sliding glass doors leading to a private covered deck—the perfect spot for morning coffee,
unwinding after a long day, or enjoying a good book. The primary bathroom has been further enhanced with a newly installed shower door.
Thoughtful updates continue throughout the home, including new comfort-height toilets in all three bathrooms, a new cabinet base, sink, and faucet in the half bath, fresh interior paint, and blinds throughout. The second-floor laundry room features new vinyl flooring, and the home includes an upgraded security system. The driveway was seal-coated in August.
The garage offers built-in storage shelving, providing plenty of room for organization and additional storage.
One of the home's standout features is its peaceful and private setting. The townhome backs to single-family homes rather than other townhomes, offering a more open feel and added privacy. Residents also enjoy convenient access to the nearby private dog
park.
Location is another major highlight. Situated directly across the street from Emerald Trail Elementary School, the home is also conveniently close to parks, shopping, and downtown Rosemount, all within the highly regarded Independent School District 196.
Pride of ownership shines throughout this beautifully maintained and thoughtfully updated townhome. Better than new and ready
for you to move right in!
Active
$357,900
13832 Kaylemore Trl, Rosemount, MN 55068
3beds
1,894sqft
(TH) Side x Side
Built in 2022
1,655 Square Feet Lot
$-- Zestimate®
$189/sqft
$306/mo HOA
What's special
- 6 days
- 47
- 3
Zillow last checked:
Listing updated:
Listed by:
Stephen R. Grund 651-207-9003,
Keller Williams Select Realty
Source: NorthstarMLS as distributed by MLS GRID,MLS#: 7141424
Facts & features
Interior
Bedrooms & bathrooms
- Bedrooms: 3
- Bathrooms: 3
- Full bathrooms: 1
- 3/4 bathrooms: 1
- 1/2 bathrooms: 1
Bedroom
- Level: Upper
- Area: 180 Square Feet
- Dimensions: 15x12
Bedroom 2
- Level: Upper
- Area: 135 Square Feet
- Dimensions: 13.5x10
Bedroom 3
- Level: Upper
- Area: 120 Square Feet
- Dimensions: 12x10
Deck
- Level: Upper
- Area: 88 Square Feet
- Dimensions: 11x8
Dining room
- Level: Main
- Area: 112 Square Feet
- Dimensions: 14x8
Kitchen
- Level: Main
- Area: 165 Square Feet
- Dimensions: 15x11
Laundry
- Level: Upper
Living room
- Level: Main
- Area: 196 Square Feet
- Dimensions: 14x14
Office
- Level: Upper
- Area: 46.2 Square Feet
- Dimensions: 7x6.6
Patio
- Level: Main
- Area: 88 Square Feet
- Dimensions: 11x8
Walk in closet
- Level: Upper
- Area: 45 Square Feet
- Dimensions: 9x5
Heating
- Forced Air
Cooling
- Central Air
Appliances
- Included: Air-To-Air Exchanger, Dishwasher, Disposal, Dryer, Electric Water Heater, ENERGY STAR Qualified Appliances, Humidifier, Microwave, Range, Refrigerator, Stainless Steel Appliance(s), Washer, Water Softener Owned
- Laundry: Laundry Room, Upper Level
Features
- Basement: None
- Has fireplace: No
Interior area
- Total structure area: 1,894
- Total interior livable area: 1,894 sqft
- Finished area above ground: 1,894
- Finished area below ground: 0
Video & virtual tour
Property
Parking
- Total spaces: 2
- Parking features: Attached, Asphalt, Garage Door Opener, Guest
- Attached garage spaces: 2
- Has uncovered spaces: Yes
- Details: Garage Dimensions (23x20), Garage Door Height (7), Garage Door Width (16)
Accessibility
- Accessibility features: Soaking Tub
Features
- Levels: Two
- Stories: 2
- Patio & porch: Covered, Deck, Patio
Lot
- Size: 1,655 Square Feet
- Dimensions: 65 x 26 x 65 x 26
Details
- Foundation area: 786
- Parcel number: 341136509020
- Zoning description: Residential-Single Family
Construction
Type & style
- Home type: Townhouse
- Property subtype: (TH) Side x Side
- Attached to another structure: Yes
Materials
- Roof: Age 8 Years or Less
Condition
- New construction: No
- Year built: 2022
Utilities & green energy
- Gas: Natural Gas
- Sewer: City Sewer/Connected
- Water: City Water/Connected
Community & HOA
Community
- Security: Fire Sprinkler System
- Subdivision: Ardan Place
HOA
- Has HOA: Yes
- Amenities included: Deck, Fire Sprinkler System, In-Ground Sprinkler System, Patio
- Services included: Maintenance Structure, Hazard Insurance, Lawn Care, Maintenance Grounds, Parking, Professional Mgmt, Sanitation, Shared Amenities, Snow Removal
- HOA fee: $306 monthly
- HOA name: New Concepts
- HOA phone: 952-259-1203
Location
- Region: Rosemount
Financial & listing details
- Price per square foot: $189/sqft
- Tax assessed value: $362,500
- Annual tax amount: $3,924
- Date on market: 9/9/2026
- Road surface type: Paved
Estimated market value
Not available
Estimated sales range
Not available
Not available
Price history
| Date | Event | Price |
|---|---|---|
| 9/11/2026 | Listed for sale | $357,900+2.3%$189/sqft |
Source:  NorthstarMLS as distributed by MLS GRID #7141424 Report a problem NorthstarMLS as distributed by MLS GRID #7141424 Report a problem | ||
| 4/18/2023 | Sold | $349,990-4.1%$185/sqft |
Source: NorthstarMLS as distributed by MLS GRID #6318672 Report a problem | ||
| 3/23/2023 | Pending sale | $364,990$193/sqft |
Source: NorthstarMLS as distributed by MLS GRID #6318672 Report a problem | ||
| 2/16/2023 | Price change | $364,990-1.4%$193/sqft |
Source: NorthstarMLS as distributed by MLS GRID #6318672 Report a problem | ||
| 1/20/2023 | Price change | $369,990-1.6%$195/sqft |
Source: NorthstarMLS as distributed by MLS GRID #6318672 Report a problem | ||
| 12/30/2022 | Listed for sale | $376,190+0.3%$199/sqft |
Source: NorthstarMLS as distributed by MLS GRID #6318672 Report a problem | ||
| 12/23/2022 | Listing removed | -- |
Source: NorthstarMLS as distributed by MLS GRID #6250640 Report a problem | ||
| 12/4/2022 | Listed for sale | $375,000$198/sqft |
Source: NorthstarMLS as distributed by MLS GRID #6250640 Report a problem | ||
| 11/4/2022 | Pending sale | $375,000$198/sqft |
Source: NorthstarMLS as distributed by MLS GRID #6250640 Report a problem | ||
| 10/27/2022 | Price change | $375,000-0.5%$198/sqft |
Source: NorthstarMLS as distributed by MLS GRID #6250640 Report a problem | ||
| 9/18/2022 | Price change | $376,990-0.9%$199/sqft |
Source: NorthstarMLS as distributed by MLS GRID #6250640 Report a problem | ||
| 8/19/2022 | Listed for sale | $380,250$201/sqft |
Source: NorthstarMLS as distributed by MLS GRID #6250640 Report a problem | ||
| 8/19/2022 | Listing removed | -- |
Source: NorthstarMLS as distributed by MLS GRID #6222648 Report a problem | ||
| 8/7/2022 | Price change | $380,250-2.6%$201/sqft |
Source: NorthstarMLS as distributed by MLS GRID #6222648 Report a problem | ||
| 6/19/2022 | Listed for sale | $390,250+0.5%$206/sqft |
Source: NorthstarMLS as distributed by MLS GRID #6222648 Report a problem | ||
| 5/21/2022 | Listing removed | -- |
Source: NorthstarMLS as distributed by MLS GRID #6195967 Report a problem | ||
| 5/14/2022 | Listed for sale | $388,250$205/sqft |
Source: NorthstarMLS as distributed by MLS GRID #6195967 Report a problem | ||
Public tax history
| Year | Property taxes | Tax assessment |
|---|---|---|
| 2024 | $3,866 +1.1% | $362,500 +1.9% |
| 2023 | $3,824 +263.5% | $355,700 +306.1% |
| 2022 | $1,052 +806.9% | $87,600 +484% |
| 2021 | $116 | $15,000 |
Find assessor info on the county website
Monthly payment
Est. payment
Payment breakdown
Explore the cost of this home by adjusting the details. Changes won't be saved.Climate risks
Neighborhood: 55068

Similar homes
- $339,5003 bd3 ba1.9k sqft14300 Arctic Cir, Rosemount, MN 55068For Sale

 MLS ID #7132634, Nicole Jelle, RE/MAX Advantage Plus. NorthstarMLS as distributed by MLS GRID
 - $355,0004 bd3 ba1.7k sqft13703 Victoria Meadows Ct, Rosemount, MN 55068New Construction
 NorthstarMLS as distributed by MLS GRID
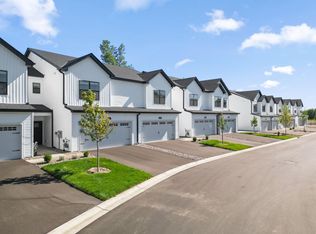
 - $366,6603 bd3 ba1.7k sqft1067 130th Ct E, Rosemount, MN 55068New Construction
 NorthstarMLS as distributed by MLS GRID
 - $368,3903 bd3 ba1.7k sqft1055 130th Ct E, Rosemount, MN 55068New ConstructionNorthstarMLS as distributed by MLS GRID
- $369,9793 bd3 ba1.7k sqft1063 130th Ct E, Rosemount, MN 55068New ConstructionNorthstarMLS as distributed by MLS GRID
- $320,5002 bd3 ba1.8k sqft13650 Bronze Pkwy, Rosemount, MN 55068For SaleMLS ID #7110228, Sally J Leary, JPW Realty. NorthstarMLS as distributed by MLS GRID
- $355,9903 bd3 ba1.7k sqft1048 130th Ct E, Rosemount, MN 55068New ConstructionNorthstarMLS as distributed by MLS GRID
- $359,9903 bd3 ba1.7k sqft1052 130th Ct E, Rosemount, MN 55068New ConstructionNorthstarMLS as distributed by MLS GRID
- $348,9903 bd3 ba1.7k sqft1032 130th Ct E, Rosemount, MN 55068New ConstructionNorthstarMLS as distributed by MLS GRID
- $348,9903 bd3 ba1.7k sqft1036 130th Ct E, Rosemount, MN 55068New ConstructionNorthstarMLS as distributed by MLS GRID
- $299,9003 bd3 ba1.7k sqft1212 Lower 143rd St E, Rosemount, MN 55068For SaleMLS ID #7060053, Marissa Winegarden, eXp Realty. NorthstarMLS as distributed by MLS GRID
- $495,0004 bd3 ba2.4k sqft13732 Apollo Way, Rosemount, MN 55068For SaleMLS ID #7133683, Sheryl Petrashek, RE/MAX Results. NorthstarMLS as distributed by MLS GRID
- $475,0004 bd3 ba2.3k sqft13800 Anderson Dr, Rosemount, MN 55068For SaleMLS ID #7106862, Wyatt Samuelson, Ryan Real Estate Co.. NorthstarMLS as distributed by MLS GRID
- $414,9003 bd3 ba1.8k sqft15063 Athgoe Dr, Rosemount, MN 55068For SaleMLS ID #7132995, Shantelle Odegard, RE/MAX Results. NorthstarMLS as distributed by MLS GRID
- $535,0004 bd3 ba2.2k sqft14264 Ailesbury Ct, Rosemount, MN 55068For SaleMLS ID #7123156, Randy D Simpson, Edina Realty, Inc.. NorthstarMLS as distributed by MLS GRID
- $424,9503 bd3 ba2.2k sqft1174 150th St W, Rosemount, MN 55068For SaleMLS ID #7096225, The Jason Gorman Real Estate Team, Keller Williams Premier Realty. NorthstarMLS as distributed by MLS GRID
- $340,0003 bd3 ba2.1k sqft12226 River Valley Dr, Burnsville, MN 55337For SaleMLS ID #7137331, Bryce Schuenke, eXp Realty. NorthstarMLS as distributed by MLS GRID
- $479,0004 bd4 ba2.6k sqft13630 Atwood Trl, Rosemount, MN 55068For SaleMLS ID #7096166, Ashley Sellers, Engel & Volkers Lake Minnetonka. NorthstarMLS as distributed by MLS GRID
- $460,0003 bd3 ba2k sqft1134 149th St W, Rosemount, MN 55068For SaleMLS ID #7103157, Sydney Tanner, JPW Realty. NorthstarMLS as distributed by MLS GRID
- $250,0002 bd2 ba1.3k sqft2582 136th St W Unit 96, Rosemount, MN 55068For SaleMLS ID #7114158, Alyssa M. Hurlock, Edina Realty, Inc.. NorthstarMLS as distributed by MLS GRID
