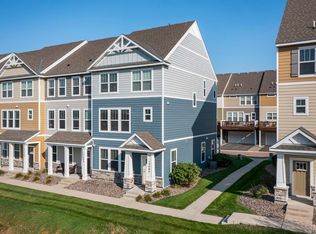
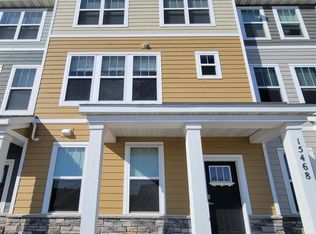
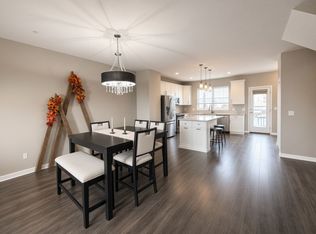
Awesome updated/upgraded Apple Valley TH. Spacious and extremely well kept. Pride of ownership shines on this one. 3 BR's on one level and a lower level flex room for a family room, office or 4th bedroom. Primary suite has California Closet. BR 2 & 3 have new carpet. Granite countertops, gorgeous flooring, professionally painted throughout and stainless steel appliances. Cozy up to the warm electric fireplace or enjoy a drink on the large 20x8 deck that expands your living space. Roof was replaced in October of 2025. Don't miss the community POOL (SE side of the development) and Cobblestone Lake Park. Convenient location with easy access to local shopping, etc... Well run smaller HOA in a friendly neighborhood. HOA is currently working on upgrading the landscaping and deck renewals are due for 2027. You simply won't find a more well-kept TH at this price. Schedule a showing today!!!
Active
$390,000
15466 Eames Way, Apple Valley, MN 55124
3beds
2,039sqft
(TH) Side x Side
Built in 2017
1,306 Square Feet Lot
$352,500 Zestimate®
$191/sqft
$445/mo HOA
What's special
- 2 days
- 63
- 7
Zillow last checked:
Listing updated:
Listed by:
David G Meyer 612-849-0687,
RE/MAX Advantage Plus,
Madalynn Brendon 612-387-9782
Source: NorthstarMLS as distributed by MLS GRID,MLS#: 7158438
Facts & features
Interior
Bedrooms & bathrooms
- Bedrooms: 3
- Bathrooms: 3
- Full bathrooms: 1
- 3/4 bathrooms: 1
- 1/2 bathrooms: 1
Bedroom
- Area: 156 Square Feet
- Dimensions: 13x12
Bedroom 2
- Area: 100 Square Feet
- Dimensions: 10x10
Bedroom 3
- Area: 100 Square Feet
- Dimensions: 10x10
Deck
- Area: 160 Square Feet
- Dimensions: 20x8
Dining room
- Area: 170 Square Feet
- Dimensions: 17x10
Flex room
- Area: 154 Square Feet
- Dimensions: 14x11
Kitchen
- Area: 150 Square Feet
- Dimensions: 15x10
Living room
- Area: 240 Square Feet
- Dimensions: 16x15
Heating
- Forced Air, Fireplace(s)
Cooling
- Central Air
Appliances
- Included: Dishwasher, Disposal, Dryer, Microwave, Range, Refrigerator, Washer
- Laundry: Laundry Closet
Features
- Basement: None
- Number of fireplaces: 2
- Fireplace features: Electric
Interior area
- Total structure area: 2,039
- Total interior livable area: 2,039 sqft
- Finished area above ground: 2,039
- Finished area below ground: 0
Property
Parking
- Total spaces: 2
- Parking features: Attached, Guest
- Attached garage spaces: 2
- Details: Garage Dimensions (20x20), Garage Door Height (7), Garage Door Width (16)
Accessibility
- Accessibility features: None
Features
- Levels: Two
- Stories: 2
- Patio & porch: Deck
- Fencing: None
Lot
- Size: 1,306 Square Feet
- Dimensions: 22 x 61
- Features: Tree Coverage - Light
Details
- Foundation area: 1
- Parcel number: 011805701080
- Zoning description: Residential-Single Family
Construction
Type & style
- Home type: Townhouse
- Property subtype: (TH) Side x Side
- Attached to another structure: Yes
Materials
- Roof: Age 8 Years or Less
Condition
- New construction: No
- Year built: 2017
Utilities & green energy
- Electric: 100 Amp Service
- Gas: Natural Gas
- Sewer: City Sewer/Connected
- Water: City Water/Connected
Community & HOA
HOA
- Has HOA: Yes
- Services included: Maintenance Structure, Hazard Insurance, Lawn Care, Maintenance Grounds, Professional Mgmt, Sanitation, Snow Removal
- HOA fee: $445 monthly
- HOA name: Associa Minnesota/Cobblestone Lake
- HOA phone: 763-225-6400
Location
- Region: Apple Valley
Financial & listing details
- Price per square foot: $191/sqft
- Tax assessed value: $351,200
- Annual tax amount: $4,270
- Date on market: 10/20/2026
Estimated market value
$352,500
$335,000 - $370,000
$2,640/mo
Price history
| Date | Event | Price |
|---|---|---|
| 10/23/2026 | Listed for sale | $390,000+38.8%$191/sqft |
Source:  NorthstarMLS as distributed by MLS GRID #7158438 Report a problem | ||
| 6/20/2017 | Sold | $280,910$138/sqft |
Source: NorthstarMLS as distributed by MLS GRID #4798268 Report a problem | ||
Public tax history
| Year | Property taxes | Tax assessment |
|---|---|---|
| 2025 | $4,270 +10.2% | $351,200 +3% |
| 2024 | $3,876 -1.3% | $341,100 -2.6% |
| 2023 | $3,928 +13.5% | $350,200 +5.9% |
| 2022 | $3,460 +2.7% | $330,600 +11.4% |
| 2021 | $3,370 +4.7% | $296,900 +11.3% |
| 2020 | $3,220 -4.5% | $266,870 -5.6% |
| 2019 | $3,370 | $282,700 +10.1% |
| 2018 | $3,370 +16.4% | $256,800 +588.5% |
| 2017 | $2,896 +809.1% | $37,300 +881.6% |
| 2016 | $319 | $3,800 |
Find assessor info on the county website
Monthly payment
Est. payment
Payment breakdown
Explore the cost of this home by adjusting the details. Changes won't be saved.Climate risks
Neighborhood: Industrial District
Similar homes
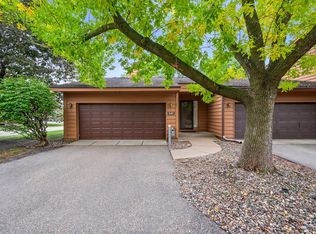
- $410,0003 bd2 ba2k sqft14759 Easter Ave, Apple Valley, MN 55124For Sale
 MLS ID #7155980, Diane Wiebe Guinee, Prandium Group Real Estate. NorthstarMLS as distributed by MLS GRID
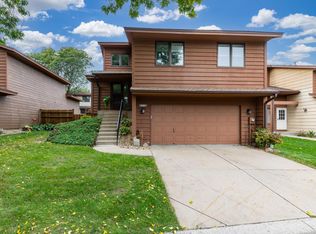
- $345,0004 bd3 ba2.4k sqft5451 Upper 147th St W, Apple Valley, MN 55124For Sale
 MLS ID #7076065, The Huerkamp Home Group, Keller Williams Preferred Rlty. NorthstarMLS as distributed by MLS GRID
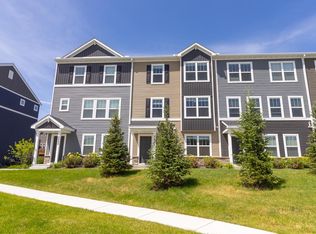
- $330,0003 bd3 ba1.8k sqft5361 Emerald Way, Apple Valley, MN 55124For Sale
 MLS ID #7115435, Nick Weis, RE/MAX Results. NorthstarMLS as distributed by MLS GRID
- $349,9003 bd4 ba2k sqft5860 156th St W, Apple Valley, MN 55124For Sale
 MLS ID #7145929, Ben Peters, Real Broker, LLC. NorthstarMLS as distributed by MLS GRID
- $430,0002 bd3 ba2.1k sqft15066 Dundee Ave, Apple Valley, MN 55124For SaleMLS ID #7079951, Amanda Cox Zuppan, LPT Realty, LLC. NorthstarMLS as distributed by MLS GRID
- $385,0003 bd4 ba2.6k sqft15599 Cherry Path, Rosemount, MN 55068For SaleMLS ID #7158352, Brian Amundson, Keller Williams Preferred Rlty. NorthstarMLS as distributed by MLS GRID
- $359,9003 bd2 ba1.8k sqft4653 152nd Ct, Apple Valley, MN 55124For SaleMLS ID #7082280, Charles Tompkins, Tompkins Investments LLC. NorthstarMLS as distributed by MLS GRID
- $400,0003 bd3 ba2.2k sqft15171 Claret Cir, Rosemount, MN 55068For SaleMLS ID #7157694, Denise Lessert, RES Realty. NorthstarMLS as distributed by MLS GRID
- $299,9003 bd3 ba2k sqft5347 Emerald Way, Apple Valley, MN 55124For SaleMLS ID #7157279, Michael S Hatch, Bridge Realty, LLC. NorthstarMLS as distributed by MLS GRID
- $285,0002 bd3 ba1.5k sqft15529 Eagle Shore Dr, Apple Valley, MN 55124For SaleMLS ID #7153894, Wendy Peterson, Edina Realty, Inc.. NorthstarMLS as distributed by MLS GRID
- $324,9003 bd3 ba1.8k sqft14589 Embassy Ave, Apple Valley, MN 55124For SaleMLS ID #7025676, Troy F. Friedges, Coldwell Banker Realty. NorthstarMLS as distributed by MLS GRID
- $476,0003 bd3 ba2.2k sqft15174 Emory Cir, Apple Valley, MN 55124For SaleMLS ID #7149790, Nikki Ritter, RE/MAX Advantage Plus. NorthstarMLS as distributed by MLS GRID
- $419,9005 bd2 ba2.4k sqft4656 142nd St W, Apple Valley, MN 55124For SaleMLS ID #7158060, Kara Wicht, Minnesota Home Venture, Inc.. NorthstarMLS as distributed by MLS GRID
- $295,0002 bd3 ba1.6k sqft15557 Dunraven Dr #1310, Saint Paul, MN 55124For SaleMLS ID #7150274, Julie M. Baribeau, Twin Cities Real Estate. NorthstarMLS as distributed by MLS GRID
- $365,0004 bd2 ba2.5k sqft5120 148th Path W, Apple Valley, MN 55124For SaleMLS ID #7107118, Mitchel Herian, Kris Lindahl Real Estate. NorthstarMLS as distributed by MLS GRID
- $424,9004 bd2 ba1.6k sqft15105 Dunbar Ct, Apple Valley, MN 55124For SaleMLS ID #7153933, Linda Marie Wallin, Wallin Residential Properties. NorthstarMLS as distributed by MLS GRID
- $409,0004 bd2 ba2.5k sqft14579 Embry Path, Apple Valley, MN 55124For SaleMLS ID #7106506, Bre Larson, LPT Realty, LLC. NorthstarMLS as distributed by MLS GRID
- $325,0003 bd2 ba1.9k sqft14111 Essex Ln, Apple Valley, MN 55124For SaleMLS ID #7099136, Kyle T David, RE/MAX Results. NorthstarMLS as distributed by MLS GRID
- $265,0002 bd3 ba1.5k sqft15649 Eagleview Way #1009, Saint Paul, MN 55124For SaleMLS ID #7148109, Alida Black, Real Broker, LLC. NorthstarMLS as distributed by MLS GRID
