Welcome home to this beautifully updated 3-bedroom home with all bedrooms conveniently located on one level! The open-concept layout creates a bright, inviting space that's perfect for both everyday living and entertaining. Sunlight streams in through the living areas, making a warm inviting space. The updated kitchen is the heart of the home, featuring refinished cabinetry, Calcutta quartz countertops, a large center island, custom backsplash, updated fixtures, and stylish lighting. New recessed lighting throughout the main living area adds a warm, modern feel, while thoughtful design touches like beadboard accents and updated finishes give the home plenty of character.
The primary bathroom was recently renovated with custom tile flooring, a modern vanity & updated lighting. Subway shower tile accents the refreshed modern fixtures. Additional improvements include a high-efficiency 2 stage furnace (2023), new water softener (2026), fiber optic internet, and numerous lighting upgrades throughout. A radon mitigation system has been installed. Enjoy cozy nights around the fireplace in the LL family room, as the mud room/laundry space offers storage off the garage.
Step outside to enjoy the flat, green backyard complete with a brand-new wood deck and railings (2026), offering the perfect space for grilling, or gathering with friends and family. A spacious patio steps off the brand-new deck. A large storage shed provides plenty of extra room for outdoor equipment. Oversize wide driveway allows extra room for trucks or boat storage.
A community park is just steps away down the street, with shopping, restaurants, and everyday conveniences. This move-in-ready home offers a great combination of updates, comfort, and location. Don't miss your chance to make it yours!
Active
$410,000
14759 Easter Ave, Apple Valley, MN 55124
3beds
2,008sqft
Single Family
Built in 1977
0.26 Acres Lot
$409,800 Zestimate®
$204/sqft
$-- HOA
What's special
Modern vanityFlat green backyardStylish lightingLarge center islandBeadboard accentsBright inviting spaceOpen-concept layout
- 4 hours
- 197
- 15
Zillow last checked:
Listing updated:
Listed by:
Diane Wiebe Guinee 952-393-9418,
Prandium Group Real Estate,
Kristin Lamon 612-396-1446
Source: NorthstarMLS as distributed by MLS GRID,MLS#: 7155980
Facts & features
Interior
Bedrooms & bathrooms
- Bedrooms: 3
- Bathrooms: 2
- Full bathrooms: 1
- 3/4 bathrooms: 1
Bedroom
- Level: Main
- Area: 143 Square Feet
- Dimensions: 13 x 11
Bedroom 2
- Level: Main
- Area: 110 Square Feet
- Dimensions: 11 x 10
Bedroom 3
- Level: Main
- Area: 110 Square Feet
- Dimensions: 11 x 10
Dining room
- Level: Main
- Area: 120 Square Feet
- Dimensions: 12 x 10
Family room
- Level: Lower
- Area: 319.8 Square Feet
- Dimensions: 24.6 x 13
Kitchen
- Level: Main
- Area: 144 Square Feet
- Dimensions: 12 x 12
Living room
- Level: Main
- Area: 182 Square Feet
- Dimensions: 14 x 13
Mud room
- Level: Lower
- Area: 110 Square Feet
- Dimensions: 11 x 10
Heating
- Forced Air
Cooling
- Central Air
Appliances
- Included: Dishwasher, Disposal, Dryer, Gas Water Heater, Microwave, Range, Refrigerator, Stainless Steel Appliance(s), Water Softener Owned
- Laundry: Lower Level, Laundry Room
Features
- Basement: Block,Daylight,Finished
- Number of fireplaces: 1
- Fireplace features: Brick, Family Room, Wood Burning
Interior area
- Total structure area: 2,094
- Total interior livable area: 2,008 sqft
- Finished area above ground: 1,144
- Finished area below ground: 864
Property
Parking
- Total spaces: 2
- Parking features: Attached, Asphalt, Garage
- Attached garage spaces: 2
- Details: Garage Dimensions (21x20), Garage Door Height (7), Garage Door Width (18)
Accessibility
- Accessibility features: None
Features
- Levels: Multi/Split
- Patio & porch: Deck, Patio
- Fencing: None
Lot
- Size: 0.26 Acres
- Dimensions: 64 x 150 x 70 x 150
- Features: Tree Coverage - Light
Details
- Additional structures: Storage Shed
- Foundation area: 1144
- Parcel number: 012050201050
- Zoning description: Residential-Single Family
Construction
Type & style
- Home type: SingleFamily
- Property subtype: Single Family
Materials
- Block
- Roof: Age Over 8 Years,Architectural Shingle
Condition
- New construction: No
- Year built: 1977
Utilities & green energy
- Electric: Circuit Breakers, Power Company: Dakota Electric Association
- Gas: Natural Gas
- Sewer: City Sewer/Connected
- Water: City Water/Connected
Community & HOA
Community
- Subdivision: Diamond Path 3rd Add
HOA
- Has HOA: No
Location
- Region: Apple Valley
Financial & listing details
- Price per square foot: $204/sqft
- Tax assessed value: $368,500
- Annual tax amount: $4,500
- Date on market: 10/9/2026
- Cumulative days on market: 1 day
Estimated market value
$409,800
$389,000 - $430,000
$2,629/mo
Price history
| Date | Event | Price |
|---|---|---|
| 10/9/2026 | Listed for sale | $410,000+15.8%$204/sqft |
Source:  NorthstarMLS as distributed by MLS GRID #7155980 Report a problem NorthstarMLS as distributed by MLS GRID #7155980 Report a problem | ||
| 10/29/2021 | Sold | $354,000+1.1%$176/sqft |
Source: NorthstarMLS as distributed by MLS GRID #6096082 Report a problem | ||
| 10/13/2021 | Pending sale | $350,000$174/sqft |
Source: NorthstarMLS as distributed by MLS GRID #6096082 Report a problem | ||
| 9/18/2021 | Listed for sale | $350,000+19.5%$174/sqft |
Source:  Edina Realty #6096082 Report a problem Edina Realty #6096082 Report a problem | ||
| 2/5/2021 | Listing removed | -- |
Source: Owner Report a problem | ||
| 5/27/2020 | Listing removed | $2,270$1/sqft |
Source: Owner Report a problem | ||
| 5/17/2020 | Listed for rent | $2,270$1/sqft |
Source: Owner Report a problem | ||
| 4/19/2018 | Sold | $293,000+1.1%$146/sqft |
Source: NorthstarMLS as distributed by MLS GRID #4905058 Report a problem | ||
| 2/5/2018 | Listed for sale | $289,900+16%$144/sqft |
Source: Executive Realty Inc. #4905058 Report a problem | ||
| 3/29/2015 | Listing removed | $249,900$124/sqft |
Source: 4 Sale Real Estate #4565657 Report a problem | ||
| 3/29/2015 | Listed for sale | $249,900+1.2%$124/sqft |
Source: 4 Sale Real Estate #4565657 Report a problem | ||
| 3/27/2015 | Sold | $247,000-1.2%$123/sqft |
Source:  Lake Superior Area Realtors as distributed by MLS GRID #2279223 Report a problem Lake Superior Area Realtors as distributed by MLS GRID #2279223 Report a problem | ||
| 3/8/2015 | Pending sale | $249,900$124/sqft |
Source: 4 Sale Real Estate #4565657 Report a problem | ||
| 2/28/2015 | Listed for sale | $249,900+1.6%$124/sqft |
Source: 4 Sale Real Estate #4565657 Report a problem | ||
| 9/24/2014 | Listing removed | $245,900$122/sqft |
Source: 4 Sale Real Estate #4511718 Report a problem | ||
| 9/5/2014 | Price change | $245,900-1.6%$122/sqft |
Source: 4 Sale Real Estate #4511718 Report a problem | ||
| 8/3/2014 | Listed for sale | $249,900+23.1%$124/sqft |
Source: 4 Sale Real Estate #4511718 Report a problem | ||
| 7/22/2011 | Sold | $203,000-3.3%$101/sqft |
Source: Public Record Report a problem | ||
| 6/1/2011 | Price change | $209,900-1.4%$105/sqft |
Source: Millennium Associates Plus, LLC DBA: Keller Williams Integrity Realty #4029693 Report a problem | ||
| 5/24/2011 | Price change | $212,900-0.9%$106/sqft |
Source: Millennium Associates Plus, LLC DBA: Keller Williams Integrity Realty #4029693 Report a problem | ||
| 4/27/2011 | Price change | $214,900-1.4%$107/sqft |
Source: Millennium Associates Plus, LLC DBA: Keller Williams Integrity Realty #4029693 Report a problem | ||
| 4/19/2011 | Price change | $217,900-0.9%$109/sqft |
Source: Millennium Associates Plus, LLC DBA: Keller Williams Integrity Realty #4029693 Report a problem | ||
| 4/2/2011 | Listed for sale | $219,900+83.3%$110/sqft |
Source: Millennium Associates Plus, LLC DBA: Keller Williams Integrity Realty #4029693 Report a problem | ||
| 3/1/2011 | Sold | $120,000-4%$60/sqft |
Source: Public Record Report a problem | ||
| 1/2/2011 | Price change | $125,000-5.3%$62/sqft |
Source: RE/MAX Results #3956552 Report a problem | ||
| 12/1/2010 | Listed for sale | $132,000-45.4%$66/sqft |
Source: RE/MAX Results #3956552 Report a problem | ||
| 12/19/2005 | Sold | $241,947+86.1%$120/sqft |
Source: Public Record Report a problem | ||
| 8/14/1998 | Sold | $130,000$65/sqft |
Source: Public Record Report a problem | ||
Public tax history
| Year | Property taxes | Tax assessment |
|---|---|---|
| 2025 | $4,500 +11.6% | $368,500 +4.2% |
| 2024 | $4,034 +0.1% | $353,600 -1.4% |
| 2023 | $4,030 +10.4% | $358,700 +3.3% |
| 2022 | $3,650 +17% | $347,400 +25.5% |
| 2021 | $3,120 +5.6% | $276,800 +13.5% |
| 2020 | $2,954 -4.3% | $243,980 -6.6% |
| 2019 | $3,088 | $261,100 +6.2% |
| 2018 | $3,088 +12% | $245,800 +10.2% |
| 2017 | $2,758 +6.6% | $223,100 +7.1% |
| 2016 | $2,586 +2.5% | $208,400 +14.7% |
| 2015 | $2,524 +3.2% | $181,632 +2.5% |
| 2014 | $2,447 +3.2% | $177,163 +10.5% |
| 2013 | $2,370 +964.9% | $160,268 |
| 2012 | $223 -90.3% | -- |
| 2011 | $2,291 -8.4% | -- |
| 2010 | $2,502 +9% | -- |
| 2009 | $2,295 +0.1% | -- |
| 2008 | $2,294 -16.4% | -- |
| 2007 | $2,744 +16.9% | -- |
| 2006 | $2,347 +29.4% | -- |
| 2004 | $1,815 +6% | -- |
| 2003 | $1,712 +6% | -- |
| 2002 | $1,615 -0.4% | -- |
| 2001 | $1,621 | -- |
Find assessor info on the county website
Monthly payment
Est. payment
Payment breakdown
Explore the cost of this home by adjusting the details. Changes won't be saved.Climate risks
Neighborhood: 55124

Similar homes
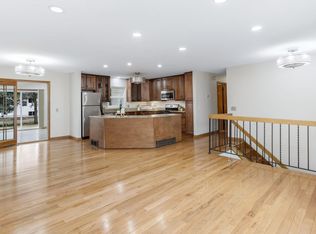
- $399,9004 bd2 ba2k sqft4990 148th Path W, Apple Valley, MN 55124For Sale
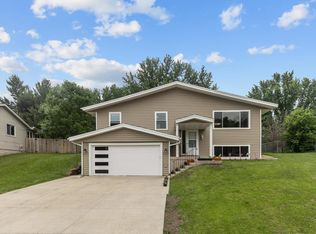
 MLS ID #7116143, Syed S. Husain, Fish MLS Realty. NorthstarMLS as distributed by MLS GRID
 - $409,0004 bd2 ba2.5k sqft14579 Embry Path, Apple Valley, MN 55124For Sale
 MLS ID #7106506, Bre Larson, LPT Realty, LLC. NorthstarMLS as distributed by MLS GRID
 - $425,0004 bd2 ba2.4k sqft6453 134th St W, Apple Valley, MN 55124For Sale
 MLS ID #7153332, Shawna Joyce, RE/MAX Results. NorthstarMLS as distributed by MLS GRID
 - $365,0004 bd2 ba2.5k sqft5120 148th Path W, Apple Valley, MN 55124For Sale
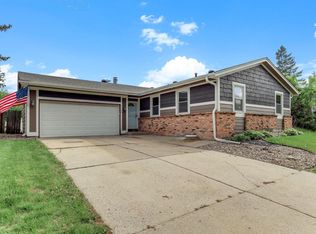 MLS ID #7107118, Mitchel Herian, Kris Lindahl Real Estate. NorthstarMLS as distributed by MLS GRID
 - $345,0004 bd3 ba2.4k sqft5451 Upper 147th St W, Apple Valley, MN 55124For SaleMLS ID #7076065, The Huerkamp Home Group, Keller Williams Preferred Rlty. NorthstarMLS as distributed by MLS GRID
- $375,0003 bd2 ba1.8k sqft13471 Eveleth Way, Apple Valley, MN 55124For SaleMLS ID #7133537, Carrie Ledermann, Edina Realty, Inc.. NorthstarMLS as distributed by MLS GRID
- $330,0003 bd3 ba1.8k sqft5361 Emerald Way, Apple Valley, MN 55124For SaleMLS ID #7115435, Nick Weis, RE/MAX Results. NorthstarMLS as distributed by MLS GRID
- $389,9003 bd3 ba2.3k sqft14490 Gannon Way, Apple Valley, MN 55124For SaleMLS ID #7127391, Sean O Sander, Redfin Corporation. NorthstarMLS as distributed by MLS GRID
- $299,9003 bd3 ba2k sqft5347 Emerald Way, Apple Valley, MN 55124For SaleMLS ID #7157279, Michael S Hatch, Bridge Realty, LLC. NorthstarMLS as distributed by MLS GRID
- $359,9003 bd2 ba1.8k sqft4653 152nd Ct, Apple Valley, MN 55124For SaleMLS ID #7082280, Charles Tompkins, Tompkins Investments LLC. NorthstarMLS as distributed by MLS GRID
- $486,0003 bd3 ba2.2k sqft15174 Emory Cir, Apple Valley, MN 55124For SaleMLS ID #7149790, Nikki Ritter, RE/MAX Advantage Plus. NorthstarMLS as distributed by MLS GRID
- $399,9003 bd3 ba1.8k sqft14246 Dearborn Path, Rosemount, MN 55068For SaleMLS ID #7140530, Lisa Holmquist, Bridge Realty, LLC. NorthstarMLS as distributed by MLS GRID
- $465,0004 bd4 ba2.6k sqft15105 Dupont Path, Apple Valley, MN 55124For SaleMLS ID #7146083, Rachel Langsjoen, Coldwell Banker Realty. NorthstarMLS as distributed by MLS GRID
- $400,0003 bd2 ba1.9k sqft15485 Darjeeling Path, Rosemount, MN 55068For SaleMLS ID #7117691, Joanne Thomas, RE/MAX Advantage Plus. NorthstarMLS as distributed by MLS GRID
- $419,9003 bd3 ba2.6k sqft14348 Embassy Way, Apple Valley, MN 55124For SaleMLS ID #7111561, Carrie L. Beck, Keller Williams Premier Realty. NorthstarMLS as distributed by MLS GRID
- $359,9003 bd1 ba1k sqft13045 Eveleth Ave, Apple Valley, MN 55124For SaleMLS ID #7123559, Krista K. Nelson, Keller Williams Preferred Rlty. NorthstarMLS as distributed by MLS GRID
- $305,0004 bd1 ba1.7k sqft14669 Danbury Ave, Rosemount, MN 55068For SaleMLS ID #7157127, Benjamin Lucius, Keller Williams Realty Integrity Lakes. NorthstarMLS as distributed by MLS GRID
- $499,9003 bd2 ba1.9k sqft15135 Emory Cir, Apple Valley, MN 55124For SaleMLS ID #7142664, Joanne Thomas, RE/MAX Advantage Plus. NorthstarMLS as distributed by MLS GRID
- $345,0004 bd2 ba1.1k sqft3552 146th St W, Rosemount, MN 55068For SaleMLS ID #7150004, Anna Dahlby, Edina Realty, Inc.. NorthstarMLS as distributed by MLS GRID
