Welcome to an affordable opportunity in Rosemount within the sought-after 196 school district! This home has great bones, plenty of space, and an opportunity for a buyer to add their own style while building equity. With a little updating, this home has the potential to become something truly special.
Hardwood floors run throughout much of the main level and are ready to be brought back to life. The lower level includes two additional finished rooms, including one bedroom with an egress window and another non-conforming bedroom or flexible bonus space.
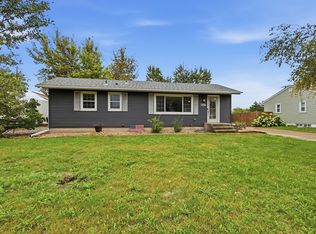
Outside, enjoy a large yard, a spacious two-car garage with additional storage, and the peace of mind that comes with a brand-new roof. If you've been looking for an affordable home in a great location and aren't afraid to put in a little work, this is an excellent sweat equity opportunity in Rosemount!
Active
Price cut: $10K (10/8)
$305,000
14669 Danbury Ave, Rosemount, MN 55068
4beds
1,790sqft
Single Family
Built in 1968
0.26 Acres Lot
$305,100 Zestimate®
$170/sqft
$-- HOA
What's special
Large yardFlexible bonus spaceBrand-new roof
- 9 days
- 516
- 17
Likely to sell faster than
Zillow last checked:
Listing updated:
Listed by:
Benjamin Lucius 952-451-3520,
Keller Williams Realty Integrity Lakes,
Benjamin Mattson 651-955-8400
Source: NorthstarMLS as distributed by MLS GRID,MLS#: 7157127
Facts & features
Interior
Bedrooms & bathrooms
- Bedrooms: 4
- Bathrooms: 1
- Full bathrooms: 1
Bedroom
- Level: Main
- Area: 154 Square Feet
- Dimensions: 14x11
Bedroom 2
- Level: Main
- Area: 121 Square Feet
- Dimensions: 11x11
Bedroom 3
- Level: Lower
- Area: 176 Square Feet
- Dimensions: 16x11
Bedroom 4
- Level: Lower
- Area: 216 Square Feet
- Dimensions: 18x12
Bathroom
- Level: Main
- Area: 56 Square Feet
- Dimensions: 7x8
Dining room
- Level: Main
- Area: 120 Square Feet
- Dimensions: 10x12
Kitchen
- Level: Main
- Area: 165 Square Feet
- Dimensions: 15x11
Laundry
- Level: Lower
- Area: 150 Square Feet
- Dimensions: 15x10
Living room
- Level: Main
- Area: 240 Square Feet
- Dimensions: 20x12
Storage
- Level: Lower
- Area: 144 Square Feet
- Dimensions: 16x9
Heating
- Forced Air
Cooling
- Central Air
Appliances
- Included: Dryer, Range, Refrigerator, Washer, Water Softener Owned
Features
- Basement: Block,Daylight,Egress Window(s),Finished,Partially Finished
- Has fireplace: No
Interior area
- Total structure area: 1,784
- Total interior livable area: 1,790 sqft
- Finished area above ground: 911
- Finished area below ground: 879
Property
Parking
- Total spaces: 2
- Parking features: Covered, Detached Garage, Concrete, Storage
- Garage spaces: 2
Accessibility
- Accessibility features: None
Features
- Levels: One
- Stories: 1
- Patio & porch: Patio
- Pool features: None
- Fencing: Partial
Lot
- Size: 0.26 Acres
- Dimensions: 71 x 143 x 80 x 139
- Features: Tree Coverage - Medium
Details
- Additional structures: Storage Shed
- Foundation area: 960
- Parcel number: 341520202030
- Zoning description: Residential-Single Family
Construction
Type & style
- Home type: SingleFamily
- Property subtype: Single Family
Materials
- Roof: Age 8 Years or Less
Condition
- New construction: No
- Year built: 1968
Utilities & green energy
- Gas: Natural Gas
- Sewer: City Sewer/Connected
- Water: City Water/Connected
Community & HOA
Community
- Subdivision: Broback 3rd Add
HOA
- Has HOA: No
Location
- Region: Rosemount
Financial & listing details
- Price per square foot: $170/sqft
- Tax assessed value: $280,000
- Annual tax amount: $3,016
- Date on market: 10/8/2026
- Cumulative days on market: 39 days
- Road surface type: Paved
Estimated market value
$305,100
$290,000 - $320,000
$2,361/mo
Price history
| Date | Event | Price |
|---|---|---|
| 10/8/2026 | Price change | $305,000-3.2%$170/sqft |
Source:  NorthstarMLS as distributed by MLS GRID #7157127 Report a problem NorthstarMLS as distributed by MLS GRID #7157127 Report a problem | ||
| 9/4/2026 | Listed for sale | $315,000+57.5%$176/sqft |
Source: NorthstarMLS as distributed by MLS GRID #7103513 Report a problem | ||
| 9/25/2020 | Sold | $200,000$112/sqft |
Source: Public Record Report a problem | ||
Public tax history
| Year | Property taxes | Tax assessment |
|---|---|---|
| 2025 | $3,016 +12.9% | $280,000 +7.4% |
| 2024 | $2,672 -0.1% | $260,600 +1.7% |
| 2023 | $2,674 +5.5% | $256,300 -0.8% |
| 2022 | $2,534 +6.6% | $258,300 +16.6% |
| 2021 | $2,376 -7.4% | $221,600 +2.6% |
| 2020 | $2,566 +4.6% | $216,076 +0.2% |
| 2019 | $2,454 | $215,600 +10.1% |
| 2018 | $2,454 +17.4% | $195,800 +1.7% |
| 2017 | $2,091 -1.6% | $192,600 +5.7% |
| 2016 | $2,124 +2% | $182,200 +23.4% |
| 2015 | $2,082 +6.8% | $147,624 +11.4% |
| 2014 | $1,950 +10.6% | $132,473 +12.2% |
| 2013 | $1,763 +5% | $118,085 |
| 2012 | $1,678 -0.5% | -- |
| 2011 | $1,687 -10.6% | -- |
| 2010 | $1,887 -4.9% | -- |
| 2009 | $1,985 -4% | -- |
| 2008 | $2,068 +6.4% | -- |
| 2007 | $1,943 +2.4% | -- |
| 2006 | $1,897 +30.3% | -- |
| 2004 | $1,456 +4.3% | -- |
| 2003 | $1,396 +8.5% | -- |
| 2002 | $1,286 +7% | -- |
| 2001 | $1,202 | -- |
Find assessor info on the county website
Monthly payment
Est. payment
Payment breakdown
Explore the cost of this home by adjusting the details. Changes won't be saved.Climate risks
Neighborhood: 55068

Similar homes
- $315,0003 bd2 ba1.9k sqft14760 Cambrian Ave W, Rosemount, MN 55068For Sale
 MLS ID #7151278, Amanda Mendoza, Keller Williams Preferred Rlty. NorthstarMLS as distributed by MLS GRID
 - $399,0004 bd2 ba2.1k sqft12238 S Robert Trl, Rosemount, MN 55068For Sale
 MLS ID #7086331, Aaron Schmid, RE/MAX Results. NorthstarMLS as distributed by MLS GRID
 - $345,0004 bd2 ba1.7k sqft5512 Woodside Rd SE, Prior Lake, MN 55372For Sale
 MLS ID #7160908, Amber Haddy, Kris Lindahl Real Estate. NorthstarMLS as distributed by MLS GRID
 - $270,0003 bd2 ba1.6k sqft4383 Garden Trl, Eagan, MN 55123For Sale
 MLS ID #7149873, Megan Moreau, Kris Lindahl Real Estate. NorthstarMLS as distributed by MLS GRID
 - $349,9005 bd2 ba1.7k sqft168 Linden Cir, Apple Valley, MN 55124For SaleMLS ID #7122508, Barry C Tanner, eXp Realty. NorthstarMLS as distributed by MLS GRID
- $345,0003 bd2 ba1.7k sqft2033 Bluestone Ln, Eagan, MN 55122For SaleMLS ID #7154997, Taviah Welch, Weichert, REALTORS- Heartland. NorthstarMLS as distributed by MLS GRID
- $339,9004 bd2 ba2k sqft2704 Shawnee Ln, Burnsville, MN 55337For SaleMLS ID #7123696, Jeffrey Marwede, Lakes Area Realty G.V.. NorthstarMLS as distributed by MLS GRID
- $299,9003 bd2 ba1.6k sqft1493 Arundel St, Saint Paul, MN 55117For SaleMLS ID #7083487, Danielle Bade, Edina Realty, Inc.. NorthstarMLS as distributed by MLS GRID
- $330,0003 bd3 ba1.6k sqft9917 Pleasant Ave S, Bloomington, MN 55420For SaleMLS ID #7155973, Carrie Volante, Keller Williams Preferred Rlty. NorthstarMLS as distributed by MLS GRID
- $315,0003 bd2 ba1.7k sqft6240 Sheridan Ave S, Richfield, MN 55423For SaleMLS ID #7152952, Amber Haddy, Kris Lindahl Real Estate. NorthstarMLS as distributed by MLS GRID
- $370,0006 bd3 ba2.2k sqft4516 Whitetail Way, Eagan, MN 55123For SaleMLS ID #7084731, Heidi Huseth, RE/MAX Advantage Plus. NorthstarMLS as distributed by MLS GRID
- $365,0004 bd3 ba1.8k sqft13412 Arden Cir, Burnsville, MN 55337For SaleMLS ID #7113878, Jacob M Miller, RE/MAX Results. NorthstarMLS as distributed by MLS GRID
- $399,0003 bd3 ba2.3k sqft7158 Upper 139th St W, Apple Valley, MN 55124For SaleMLS ID #7144463, Jacob M Miller, RE/MAX Results. NorthstarMLS as distributed by MLS GRID
- $399,9004 bd3 ba2.2k sqft916 Whitney Dr, Apple Valley, MN 55124For SaleMLS ID #7106738, Crystal Vedder, Re/Max Advantage Plus. NorthstarMLS as distributed by MLS GRID
- $330,0003 bd2 ba1.2k sqft8831 Greenway Ave S, Cottage Grove, MN 55016For SaleMLS ID #7153389, Alain Intharath, Coldwell Banker Realty. NorthstarMLS as distributed by MLS GRID
- $299,9003 bd1 ba1.6k sqft1220 Frisbie Ave E, Maplewood, MN 55109For SaleMLS ID #7098524, Cody J Anderson, RE/MAX Results. NorthstarMLS as distributed by MLS GRID
- $310,0004 bd2 ba1.8k sqft1156 Englewood Ave, Saint Paul, MN 55104For SaleMLS ID #7120863, JP Will, LPT Realty. NorthstarMLS as distributed by MLS GRID
- $310,0002 bd1 ba1.6k sqft8820 Greenway Ave S, Cottage Grove, MN 55016For SaleMLS ID #7141122, Travis Metzen, Metzen Realty and Associates CO.. NorthstarMLS as distributed by MLS GRID
- $365,0003 bd2 ba1.8k sqft1801 River Hills Dr, Burnsville, MN 55337For SaleMLS ID #7124350, Andrew L Robinson, Worth Clark Realty. NorthstarMLS as distributed by MLS GRID
- $299,9003 bd1 ba1.4k sqft1190 Ottawa Ave, West Saint Paul, MN 55118For SaleMLS ID #7151560, Thomas Edelstein, CRS, ABR, Coldwell Banker Realty. NorthstarMLS as distributed by MLS GRID
