Bring your ideas and build equity in this Eagan home offering a solid layout, generous yard, and plenty of potential to make it your own. The open-concept upper level features hardwood floors and connects the living, dining, and kitchen areas, with direct access from the dining room to a large deck overlooking the backyard. Three bedrooms and two bathrooms provide a practical starting point, while the lower-level family room adds additional living space and features a freestanding wood-burning fireplace. Outside, the spacious yard offers room for gardening, recreation, or future improvements, along with a greenhouse and two storage sheds. Whether you’re looking for a renovation project, an opportunity to add value, or a home you can update over time, this property gives you the space and flexibility to create something uniquely yours.
Active
Price cut: $5K (10/8)
$270,000
4383 Garden Trl, Eagan, MN 55123
3beds
1,672sqft
Single Family
Built in 1974
0.31 Acres Lot
$270,900 Zestimate®
$161/sqft
$-- HOA
What's special
- 20 days
- 2,829
- 176
Likely to sell faster than
Zillow last checked:
Listing updated:
Listed by:
Megan Moreau 612-268-4368,
Kris Lindahl Real Estate
Source: NorthstarMLS as distributed by MLS GRID,MLS#: 7149873
Facts & features
Interior
Bedrooms & bathrooms
- Bedrooms: 3
- Bathrooms: 2
- Full bathrooms: 1
- 3/4 bathrooms: 1
Bedroom
- Level: Lower
- Area: 182 Square Feet
- Dimensions: 14x13
Bedroom 2
- Level: Upper
- Area: 143 Square Feet
- Dimensions: 11x13
Bedroom 3
- Level: Upper
- Area: 117 Square Feet
- Dimensions: 9x13
Deck
- Level: Upper
- Area: 264 Square Feet
- Dimensions: 22x12
Dining room
- Level: Upper
- Area: 80 Square Feet
- Dimensions: 8x10
Family room
- Level: Lower
- Area: 242 Square Feet
- Dimensions: 22x11
Kitchen
- Level: Upper
- Area: 80 Square Feet
- Dimensions: 8x10
Living room
- Level: Upper
- Area: 210 Square Feet
- Dimensions: 14x15
Heating
- Forced Air, Fireplace(s)
Cooling
- Central Air
Appliances
- Included: Dishwasher, Disposal, Freezer, Gas Water Heater, Microwave, Range, Refrigerator, Washer, Water Softener Owned
Features
- Basement: Block,Egress Window(s),Partially Finished
- Number of fireplaces: 1
- Fireplace features: Family Room, Free Standing, Wood Burning, Wood Burning Stove
Interior area
- Total structure area: 1,776
- Total interior livable area: 1,672 sqft
- Finished area above ground: 912
- Finished area below ground: 760
Property
Parking
- Total spaces: 2
- Parking features: Attached, Asphalt
- Attached garage spaces: 2
- Details: Garage Dimensions (20x24)
Accessibility
- Accessibility features: Grab Bars In Bathroom
Features
- Levels: Multi/Split
- Patio & porch: Deck
- Fencing: Chain Link,Partial,Wood
Lot
- Size: 0.31 Acres
- Dimensions: 100 x 135
Details
- Additional structures: Greenhouse, Storage Shed
- Foundation area: 912
- Parcel number: 108435101030
- Zoning description: Residential-Single Family
Construction
Type & style
- Home type: SingleFamily
- Property subtype: Single Family
Materials
- Concrete, Frame
Condition
- New construction: No
- Year built: 1974
Utilities & green energy
- Electric: Circuit Breakers, 150 Amp Service
- Gas: Natural Gas
- Sewer: City Sewer/Connected
- Water: City Water/Connected
Community & HOA
Community
- Subdivision: Wilderness Run 2nd Add
HOA
- Has HOA: No
Location
- Region: Eagan
Financial & listing details
- Price per square foot: $161/sqft
- Tax assessed value: $288,900
- Annual tax amount: $3,178
- Date on market: 9/24/2026
- Cumulative days on market: 29 days
Estimated market value
$270,900
$257,000 - $284,000
$2,378/mo
Price history
| Date | Event | Price |
|---|---|---|
| 10/8/2026 | Price change | $270,000-1.8%$161/sqft |
Source:  NorthstarMLS as distributed by MLS GRID #7149873 Report a problem NorthstarMLS as distributed by MLS GRID #7149873 Report a problem | ||
| 9/24/2026 | Price change | $275,000-1.8%$164/sqft |
Source: NorthstarMLS as distributed by MLS GRID #7149873 Report a problem | ||
| 9/18/2026 | Listed for sale | $280,000+19.1%$167/sqft |
Source: NorthstarMLS as distributed by MLS GRID #7137067 Report a problem | ||
| 9/15/2026 | Sold | $235,000-17.5%$141/sqft |
Source: Public Record Report a problem | ||
| 9/11/2026 | Price change | $285,000-1.7%$170/sqft |
Source: NorthstarMLS as distributed by MLS GRID #7137067 Report a problem | ||
| 9/2/2026 | Listed for sale | $290,000$173/sqft |
Source: NorthstarMLS as distributed by MLS GRID #7137067 Report a problem | ||
Public tax history
| Year | Property taxes | Tax assessment |
|---|---|---|
| 2025 | $3,178 +7% | $288,900 +1.5% |
| 2024 | $2,970 -6.9% | $284,500 -2.2% |
| 2023 | $3,190 +15.8% | $291,000 +5.3% |
| 2022 | $2,754 +7.4% | $276,300 +15.5% |
| 2021 | $2,564 +3.2% | $239,300 +13.6% |
| 2020 | $2,484 -1% | $210,735 -5.9% |
| 2019 | $2,510 | $223,900 +5.1% |
| 2018 | $2,510 +12% | $213,000 +9.5% |
| 2017 | $2,241 -1.4% | $194,500 +5.6% |
| 2016 | $2,274 +1.2% | $184,200 +15% |
| 2015 | $2,247 +0.8% | $160,159 +5.1% |
| 2014 | $2,230 +5.8% | $152,420 +11.9% |
| 2013 | $2,109 +1025.6% | $136,179 |
| 2012 | $187 -90.8% | -- |
| 2011 | $2,029 -11% | -- |
| 2010 | $2,279 +8% | -- |
| 2009 | $2,111 -8.8% | -- |
| 2008 | $2,315 -0.8% | -- |
| 2007 | $2,333 +8.3% | -- |
| 2006 | $2,155 +34.7% | -- |
| 2004 | $1,599 +5.2% | -- |
| 2003 | $1,521 +5.7% | -- |
| 2002 | $1,439 -2.6% | -- |
| 2001 | $1,478 | -- |
Find assessor info on the county website
Monthly payment
Est. payment
Payment breakdown
Explore the cost of this home by adjusting the details. Changes won't be saved.Climate risks
Neighborhood: 55123

Similar homes
- $305,0004 bd1 ba1.7k sqft14669 Danbury Ave, Rosemount, MN 55068For Sale

 MLS ID #7157127, Benjamin Lucius, Keller Williams Realty Integrity Lakes. NorthstarMLS as distributed by MLS GRID
 - $345,0003 bd2 ba1.7k sqft2033 Bluestone Ln, Eagan, MN 55122For Sale
 MLS ID #7154997, Taviah Welch, Weichert, REALTORS- Heartland. NorthstarMLS as distributed by MLS GRID
 - $389,0004 bd2 ba1.7k sqft1721 Deerwood Dr, Eagan, MN 55122For Sale
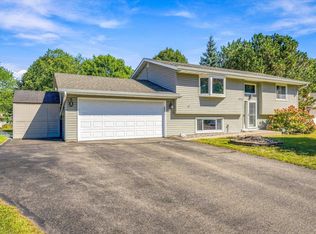 MLS ID #7142395, Martin P. Morgan, Morgan And Trust Realty. NorthstarMLS as distributed by MLS GRID
 - $330,0003 bd3 ba1.6k sqft9917 Pleasant Ave S, Bloomington, MN 55420For Sale
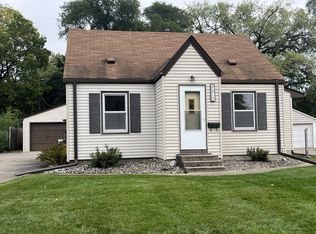 MLS ID #7155973, Carrie Volante, Keller Williams Preferred Rlty. NorthstarMLS as distributed by MLS GRID
 - $365,0003 bd2 ba1.8k sqft1801 River Hills Dr, Burnsville, MN 55337For SaleMLS ID #7124350, Andrew L Robinson, Worth Clark Realty. NorthstarMLS as distributed by MLS GRID
- $234,9002 bd2 ba934 sqft1087 Matilda St, Saint Paul, MN 55117For SaleMLS ID #7159367, Mac Lockner, RE/MAX Results. NorthstarMLS as distributed by MLS GRID
- $349,9004 bd2 ba1.5k sqft3743 155th St W, Rosemount, MN 55068For SaleMLS ID #7148456, Kurt Peterson, RE/MAX Advantage Plus. NorthstarMLS as distributed by MLS GRID
- $275,0003 bd3 ba1.3k sqft456 3rd Ave S, South Saint Paul, MN 55075For SaleMLS ID #7117668, Kerby & Cristina Real Estate Experts, RE/MAX Results. NorthstarMLS as distributed by MLS GRID
- $399,0003 bd3 ba2.3k sqft7158 Upper 139th St W, Apple Valley, MN 55124For SaleMLS ID #7144463, Jacob M Miller, RE/MAX Results. NorthstarMLS as distributed by MLS GRID
- $295,0003 bd1 ba1.8k sqft3637 Orchard Ave N, Robbinsdale, MN 55422For SaleMLS ID #7158688, Mike C Ross, Edina Realty, Inc.. NorthstarMLS as distributed by MLS GRID
- $330,0003 bd2 ba1.2k sqft8831 Greenway Ave S, Cottage Grove, MN 55016For SaleMLS ID #7153389, Alain Intharath, Coldwell Banker Realty. NorthstarMLS as distributed by MLS GRID
- $400,0004 bd3 ba2k sqft2313 E 114th St, Burnsville, MN 55337For SaleMLS ID #7137567, Nancy L Walker, Coldwell Banker Realty - Southwest Regional. NorthstarMLS as distributed by MLS GRID
- $240,0003 bd2 ba1.9k sqft251 Stevens St W, Saint Paul, MN 55107For SaleMLS ID #7153960, Megan Moreau, Kris Lindahl Real Estate. NorthstarMLS as distributed by MLS GRID
- $264,9006 bd3 ba2.3k sqft591 Payne Ave, Saint Paul, MN 55130For SaleMLS ID #7158681, Shae Hanson, Keller Williams Realty Integrity Lakes. NorthstarMLS as distributed by MLS GRID
- $399,0004 bd2 ba2.1k sqft12238 S Robert Trl, Rosemount, MN 55068For SaleMLS ID #7086331, Aaron Schmid, RE/MAX Results. NorthstarMLS as distributed by MLS GRID
- $259,0004 bd5 ba1.3k sqft612 Bush Ave, Saint Paul, MN 55130For SaleMLS ID #7129774, Ivonne Delgado Kuri, National Realty Guild. NorthstarMLS as distributed by MLS GRID
- $375,0004 bd2 ba2.1k sqft13205 W Manor Blvd, Burnsville, MN 55337For SaleMLS ID #7156651, Amber Haddy, Kris Lindahl Real Estate. NorthstarMLS as distributed by MLS GRID
- $235,0003 bd2 ba1k sqft1349 Hazelwood St, Saint Paul, MN 55106For SaleMLS ID #7145568, Aundrea M. Paskett, RE/MAX Professionals. NorthstarMLS as distributed by MLS GRID
- $319,9004 bd2 ba1.5k sqft13008 Oliver Ave S, Burnsville, MN 55337For SaleMLS ID #7078894, Mark Edward Philion, Coldwell Banker Realty - Southwest Regional. NorthstarMLS as distributed by MLS GRID
- $350,0003 bd2 ba1.8k sqft7614 2nd Ave S, Richfield, MN 55423For SaleMLS ID #7155535, Matt P Engen, RE/MAX Results. NorthstarMLS as distributed by MLS GRID
