A 1927 Tudor with the architectural details you hope to find—and the space to make it work for modern life. Positioned on a generous corner lot in Saint Paul, this home welcomes you with an expansive, light-filled living room framed by exposed ceiling beams, hardwood floors, and a classic brick fireplace. Just off the living room, the sunroom offers another comfortable place to relax. The soft-arched doorways add to the home’s distinctive period character and create inviting transitions between rooms. The formal dining room provides a dedicated setting for meals and gatherings. All three bedrooms are located upstairs. Downstairs, a family room and bonus room provide valuable additional living space, along with plenty of storage. The large fenced backyard is ready for gardening, gatherings, and everyday outdoor living, with a concrete patio and raised garden beds already in place. A detached two-car garage rounds out a home that preserves the warmth and craftsmanship of Tudor Revival design while offering the practical spaces today’s buyer wants.
Active
Price cut: $10K (10/8)
$240,000
251 Stevens St W, Saint Paul, MN 55107
3beds
1,941sqft
Single Family
Built in 1927
7,013 Square Feet Lot
$240,600 Zestimate®
$124/sqft
$-- HOA
What's special
- 12 days
- 1,521
- 117
Likely to sell faster than
Zillow last checked:
Listing updated:
Listed by:
Megan Moreau 612-268-4368,
Kris Lindahl Real Estate
Source: NorthstarMLS as distributed by MLS GRID,MLS#: 7153960
Facts & features
Interior
Bedrooms & bathrooms
- Bedrooms: 3
- Bathrooms: 2
- Full bathrooms: 1
- 3/4 bathrooms: 1
Bedroom
- Level: Upper
- Area: 216 Square Feet
- Dimensions: 18x12
Bedroom 2
- Level: Upper
- Area: 132 Square Feet
- Dimensions: 11x12
Bedroom 3
- Level: Upper
- Area: 156 Square Feet
- Dimensions: 13x12
Bonus room
- Level: Lower
- Area: 120 Square Feet
- Dimensions: 10x12
Dining room
- Level: Main
- Area: 143 Square Feet
- Dimensions: 13x11
Family room
- Level: Lower
- Area: 168 Square Feet
- Dimensions: 14x12
Foyer
- Level: Main
- Area: 24 Square Feet
- Dimensions: 4x6
Kitchen
- Level: Main
- Area: 112 Square Feet
- Dimensions: 14x8
Laundry
- Level: Lower
- Area: 156 Square Feet
- Dimensions: 13x12
Living room
- Level: Main
- Area: 286 Square Feet
- Dimensions: 22x13
Patio
- Level: Main
- Area: 256 Square Feet
- Dimensions: 16x16
Storage
- Level: Lower
- Area: 48 Square Feet
- Dimensions: 4x12
Sun room
- Level: Main
- Area: 120 Square Feet
- Dimensions: 10x12
Utility room
- Level: Lower
- Area: 72 Square Feet
- Dimensions: 12x6
Heating
- Boiler, Radiator
Cooling
- Window Unit(s)
Appliances
- Included: Dishwasher, Disposal, Gas Water Heater, Microwave, Range, Refrigerator
Features
- Basement: Partially Finished,Storage Space
- Number of fireplaces: 2
- Fireplace features: Family Room, Masonry, Living Room, Wood Burning
Interior area
- Total structure area: 2,085
- Total interior livable area: 1,941 sqft
- Finished area above ground: 1,535
- Finished area below ground: 406
Property
Parking
- Total spaces: 2
- Parking features: Detached Garage, Concrete, Electric, Storage
- Garage spaces: 2
- Details: Garage Dimensions (22x24)
Accessibility
- Accessibility features: None
Features
- Levels: Two
- Stories: 2
- Patio & porch: Patio
- Fencing: Chain Link,Wood
Lot
- Size: 7,013 Square Feet
- Dimensions: 47 x 150
- Features: Corner Lot
Details
- Additional structures: Garage(s)
- Foundation area: 715
- Parcel number: 072822240087
- Zoning description: Residential-Single Family
Construction
Type & style
- Home type: SingleFamily
- Property subtype: Single Family
Materials
- Frame
Condition
- New construction: No
- Year built: 1927
Utilities & green energy
- Electric: 100 Amp Service
- Gas: Natural Gas
- Sewer: City Sewer/Connected
- Water: City Water/Connected
Community & HOA
Community
- Subdivision: Dawsons Add
HOA
- Has HOA: No
Location
- Region: Saint Paul
Financial & listing details
- Price per square foot: $124/sqft
- Tax assessed value: $326,000
- Annual tax amount: $5,002
- Date on market: 10/1/2026
- Cumulative days on market: 51 days
Estimated market value
$240,600
$229,000 - $253,000
$2,356/mo
Price history
| Date | Event | Price |
|---|---|---|
| 10/8/2026 | Price change | $240,000-4%$124/sqft |
Source:  NorthstarMLS as distributed by MLS GRID #7153960 Report a problem NorthstarMLS as distributed by MLS GRID #7153960 Report a problem | ||
| 10/1/2026 | Price change | $250,000-3.5%$129/sqft |
Source: NorthstarMLS as distributed by MLS GRID #7153960 Report a problem | ||
| 9/24/2026 | Price change | $259,000-2.3%$133/sqft |
Source: NorthstarMLS as distributed by MLS GRID #7149976 Report a problem | ||
| 9/3/2026 | Price change | $265,000-1.9%$137/sqft |
Source: NorthstarMLS as distributed by MLS GRID #7127549 Report a problem | ||
| 8/21/2026 | Listed for sale | $270,000+14.9%$139/sqft |
Source: NorthstarMLS as distributed by MLS GRID #7127549 Report a problem | ||
| 8/19/2026 | Sold | $235,000-14.5%$121/sqft |
Source: Public Record Report a problem | ||
| 8/15/2026 | Listed for sale | $275,000+31%$142/sqft |
Source: NorthstarMLS as distributed by MLS GRID #7127549 Report a problem | ||
| 8/4/2025 | Listing removed | $2,400$1/sqft |
Source: Zillow Rentals Report a problem | ||
| 7/20/2025 | Listed for rent | $2,400$1/sqft |
Source: Zillow Rentals Report a problem | ||
| 1/11/2019 | Listing removed | $210,000$108/sqft |
Source: Metro Real Estate Services #5022976 Report a problem | ||
| 1/5/2019 | Price change | $210,000-4.5%$108/sqft |
Source: Metro Real Estate Services #5022976 Report a problem | ||
| 12/1/2018 | Price change | $220,000-2.2%$113/sqft |
Source: Metro Real Estate Services #5022976 Report a problem | ||
| 11/13/2018 | Listed for sale | $225,000-9.6%$116/sqft |
Source: Metro Real Estate Services #5022976 Report a problem | ||
| 6/8/2018 | Listing removed | $249,000$128/sqft |
Source: RE/MAX Results #4890150 Report a problem | ||
| 2/24/2018 | Price change | $249,000-7.4%$128/sqft |
Source: RE/MAX Results #4890150 Report a problem | ||
| 11/7/2017 | Listed for sale | $269,000$139/sqft |
Source: RE/MAX Results #4890150 Report a problem | ||
Public tax history
| Year | Property taxes | Tax assessment |
|---|---|---|
| 2026 | $5,580 +11.6% | $326,000 +1.6% |
| 2025 | $5,002 +7% | $321,000 +4% |
| 2024 | $4,674 +10.2% | $308,700 +1% |
| 2023 | $4,242 -1.9% | $305,500 +11.2% |
| 2022 | $4,326 +23% | $274,800 +9.9% |
| 2021 | $3,516 +7.7% | $250,100 +9.8% |
| 2020 | $3,264 +26% | $227,700 +9.4% |
| 2019 | $2,591 | $208,100 |
| 2018 | $2,591 -8.1% | $208,100 +15.3% |
| 2017 | $2,818 | $180,500 |
| 2016 | $2,818 -1.8% | -- |
| 2015 | $2,870 +7.1% | $176,100 |
| 2014 | $2,680 +3.2% | -- |
| 2013 | $2,598 -9.2% | -- |
| 2012 | $2,860 +8.7% | -- |
| 2011 | $2,632 | -- |
| 2010 | -- | -- |
| 2009 | $2,774 +5.7% | -- |
| 2008 | $2,624 +15.1% | -- |
| 2007 | $2,280 +15.9% | -- |
| 2006 | $1,968 +19.1% | -- |
| 2005 | $1,652 +5.2% | -- |
| 2004 | $1,570 +12.9% | -- |
| 2003 | $1,390 +14.7% | -- |
| 2002 | $1,212 -12.3% | -- |
| 2001 | $1,382 +26.3% | -- |
| 2000 | $1,094 | -- |
Find assessor info on the county website
Monthly payment
Est. payment
Payment breakdown
Explore the cost of this home by adjusting the details. Changes won't be saved.Climate risks
Neighborhood: West Side


Similar homes
- $289,9003 bd2 ba1.5k sqft211 Morton St E, Saint Paul, MN 55107For Sale
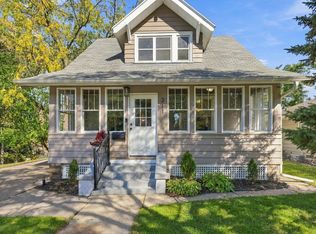
 MLS ID #7154017, John D Schuster, Coldwell Banker Realty - Southwest Regional. NorthstarMLS as distributed by MLS GRID
 - $299,0003 bd2 ba1.4k sqft252 Stevens St W, Saint Paul, MN 55107For Sale
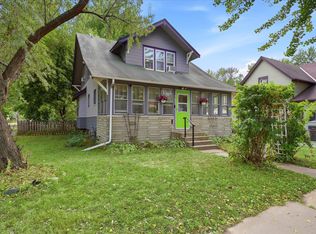 MLS ID #7121144, Kirsten Tappe-Heveron, RE/MAX Advantage Plus. NorthstarMLS as distributed by MLS GRID
 - $250,0002 bd1 ba1.1k sqft414 Banfil St, Saint Paul, MN 55102For Sale
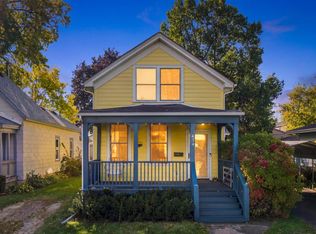 MLS ID #7158998, Madeline Wittman, Pemberton RE. NorthstarMLS as distributed by MLS GRID
 - $250,0003 bd2 ba1.6k sqft611 Pascal St N, Saint Paul, MN 55104For Sale
 MLS ID #7154496, Benjamin Mattson, Keller Williams Realty Integrity Lakes. NorthstarMLS as distributed by MLS GRID
 - $250,0004 bd2 ba1.4k sqft74 Congress St W, Saint Paul, MN 55107For SaleMLS ID #7091193, Ryan A Haagenson, RE/MAX Results. NorthstarMLS as distributed by MLS GRID
- $239,0003 bd2 ba1.1k sqft1505 Sherburne Ave, Saint Paul, MN 55104For SaleMLS ID #7153417, Francesco Marraffa, KILT Real Estate, LLC. NorthstarMLS as distributed by MLS GRID
- $245,0002 bd1 ba1.3k sqft894 Euclid St, Saint Paul, MN 55106For SaleMLS ID #7150162, Austin Wohlenhaus, Dwell Realty Partners, LLC. NorthstarMLS as distributed by MLS GRID
- $254,9003 bd3 ba2k sqft1283 Rice St, Saint Paul, MN 55117For SaleMLS ID #7137106, Mao Lor, Keller Williams Integrity Realty. NorthstarMLS as distributed by MLS GRID
- $229,0003 bd1 ba1k sqft1037 Kent St, Saint Paul, MN 55117For SaleMLS ID #7151937, Jackeline Funk, BrBaGa. NorthstarMLS as distributed by MLS GRID
- $260,0003 bd1 ba1.1k sqft1097 Dale St N, Saint Paul, MN 55117For SaleMLS ID #7153678, Olsen Group, Keller Williams Premier Realty. NorthstarMLS as distributed by MLS GRID
- $225,0003 bd1 ba1.1k sqft779 Thomas Ave, Saint Paul, MN 55104For SaleMLS ID #7127931, Abe Gleeson, Coldwell Banker Realty. NorthstarMLS as distributed by MLS GRID
- $264,9004 bd2 ba1.4k sqft909 Sherburne Ave, Saint Paul, MN 55104For SaleMLS ID #7105269, Calise Inman, Pemberton RE. NorthstarMLS as distributed by MLS GRID
- $222,5003 bd1 ba1k sqft1259 Laurel Ave, Saint Paul, MN 55104For SaleMLS ID #7149968, Megan Moreau, Kris Lindahl Real Estate. NorthstarMLS as distributed by MLS GRID
- $295,0003 bd2 ba1.7k sqft1322 Reaney Ave, Saint Paul, MN 55106For SaleMLS ID #7150858, Carlos Rivera, National Realty Guild. NorthstarMLS as distributed by MLS GRID
- $259,0004 bd5 ba1.3k sqft612 Bush Ave, Saint Paul, MN 55130For SaleMLS ID #7129774, Ivonne Delgado Kuri, National Realty Guild. NorthstarMLS as distributed by MLS GRID
- $269,9006 bd2 ba2.2k sqft346 Maria Ave, Saint Paul, MN 55106For SaleMLS ID #7148387, Adam Duckwall, BRIX Real Estate. NorthstarMLS as distributed by MLS GRID
- $260,0003 bd2 ba1.4k sqft1310 Seminary Ave, Saint Paul, MN 55104For SaleMLS ID #7092092, Karen S. Keljik, Coldwell Banker Realty. NorthstarMLS as distributed by MLS GRID
- $345,0004 bd2 ba1.8k sqft829 Brown Ave, Saint Paul, MN 55107For SaleMLS ID #7139516, Travis Metzen, Metzen Realty and Associates CO.. NorthstarMLS as distributed by MLS GRID
- $285,0002 bd2 ba1k sqft524 Harrison Ave, Saint Paul, MN 55102For SaleMLS ID #7142561, Brandon J Johnson, Pemberton RE. NorthstarMLS as distributed by MLS GRID
- $279,0003 bd2 ba1.4k sqft799 Fuller Ave, Saint Paul, MN 55104For SaleMLS ID #7083652, Annie Le, LPT Realty, LLC. NorthstarMLS as distributed by MLS GRID
