Welcome to this charming 2-bedroom, 2-bath home in Saint Paul’s sought-after West 7th neighborhood. Inside, you’ll find beautiful hardwood floors, original natural woodwork, stainless steel appliances, and abundant natural light throughout. Charming front and back porches add to the home’s character, while the huge fenced backyard offers plenty of room to garden, entertain, or just relax and enjoy he outdoors. The oversized 2-car garage features an unfinished upper level, providing excellent storage or potential future finished space. Additional highlights include a 4-year-old roof and forced-air heating with the ability to easily add central AC. All of this in a walkable neighborhood close to shops, restaurants, and breweries.
Active
$295,000
524 Harrison Ave, Saint Paul, MN 55102
2beds
1,001sqft
Single Family
Built in 1904
7,971 Square Feet Lot
$295,900 Zestimate®
$295/sqft
$-- HOA
What's special
Huge fenced backyardBeautiful hardwood floorsOriginal natural woodworkAbundant natural light throughoutStainless steel appliancesForced-air heating
- 9 days
- 646
- 54
Likely to sell faster than
Zillow last checked:
Listing updated:
Listed by:
Brandon J Johnson 763-229-9708,
Pemberton RE
Source: NorthstarMLS as distributed by MLS GRID,MLS#: 7142561
Facts & features
Interior
Bedrooms & bathrooms
- Bedrooms: 2
- Bathrooms: 2
- Full bathrooms: 1
- 1/2 bathrooms: 1
Bedroom
- Level: Upper
- Area: 240 Square Feet
- Dimensions: 20x12
Bedroom 2
- Level: Main
- Area: 126 Square Feet
- Dimensions: 14x9
Dining room
- Level: Main
- Area: 140 Square Feet
- Dimensions: 14x10
Family room
- Level: Main
- Area: 144 Square Feet
- Dimensions: 12x12
Kitchen
- Level: Main
- Area: 96 Square Feet
- Dimensions: 12x8
Porch
- Level: Main
- Area: 60 Square Feet
- Dimensions: 12x5
Heating
- Forced Air
Cooling
- Window Unit(s)
Appliances
- Included: Dishwasher, Gas Water Heater, Microwave, Range, Refrigerator, Washer
- Laundry: In Basement
Features
- Basement: Full
- Has fireplace: No
Interior area
- Total structure area: 1,705
- Total interior livable area: 1,001 sqft
- Finished area above ground: 1,001
- Finished area below ground: 0
Property
Parking
- Total spaces: 2
- Parking features: Detached Garage, Insulated Garage
- Garage spaces: 2
- Details: Garage Dimensions (28x28), Garage Door Height (8), Garage Door Width (16)
Accessibility
- Accessibility features: None
Features
- Levels: One and One Half
- Stories: 1.5
- Patio & porch: Enclosed, Front Porch, Rear Porch
- Fencing: Chain Link
Lot
- Size: 7,971 Square Feet
- Dimensions: 200 x 40
Details
- Foundation area: 704
- Parcel number: 012823310148
- Zoning description: Residential-Single Family
Construction
Type & style
- Home type: SingleFamily
- Property subtype: Single Family
Materials
- Roof: Age 8 Years or Less,Asphalt
Condition
- New construction: No
- Year built: 1904
Utilities & green energy
- Gas: Natural Gas
- Sewer: City Sewer/Connected
- Water: City Water/Connected
Community & HOA
Community
- Subdivision: Terrace Park Add To, The C
HOA
- Has HOA: No
Location
- Region: Saint Paul
Financial & listing details
- Price per square foot: $295/sqft
- Tax assessed value: $265,700
- Annual tax amount: $4,822
- Date on market: 9/11/2026
Estimated market value
$295,900
$281,000 - $311,000
$1,973/mo
Price history
| Date | Event | Price |
|---|---|---|
| 9/11/2026 | Listed for sale | $295,000+5.4%$295/sqft |
Source:  NorthstarMLS as distributed by MLS GRID #7142561 Report a problem NorthstarMLS as distributed by MLS GRID #7142561 Report a problem | ||
| 6/2/2022 | Sold | $280,000+21.8%$280/sqft |
Source: NorthstarMLS as distributed by MLS GRID #6189985 Report a problem | ||
| 5/9/2022 | Pending sale | $229,900$230/sqft |
Source: NorthstarMLS as distributed by MLS GRID #6189985 Report a problem | ||
| 5/5/2022 | Listed for sale | $229,900+248.3%$230/sqft |
Source: NorthstarMLS as distributed by MLS GRID #6189985 Report a problem | ||
| 4/27/2012 | Sold | $66,000-4.2%$66/sqft |
Source:  Lake Superior Area Realtors as distributed by MLS GRID #1736304 Report a problem Lake Superior Area Realtors as distributed by MLS GRID #1736304 Report a problem | ||
| 3/8/2012 | Listed for sale | $68,900+187.1%$69/sqft |
Source: Coldwell Banker Burnet - Minneapolis Lakes #4128974 Report a problem | ||
| 4/10/2000 | Sold | $24,000$24/sqft |
Source: Public Record Report a problem | ||
Public tax history
| Year | Property taxes | Tax assessment |
|---|---|---|
| 2025 | $4,466 +11.4% | $265,700 +4.7% |
| 2024 | $4,010 +17.8% | $253,800 +2.6% |
| 2023 | $3,404 -7.7% | $247,400 +9.2% |
| 2022 | $3,686 +6% | $226,600 -0.7% |
| 2021 | $3,476 +23.1% | $228,100 +5.2% |
| 2020 | $2,824 +57.7% | $216,900 +23.7% |
| 2019 | $1,790 | $175,400 |
| 2018 | $1,790 -11.9% | $175,400 +32.1% |
| 2017 | $2,032 | $132,800 |
| 2016 | $2,032 +36.7% | -- |
| 2015 | $1,486 -24.5% | $102,400 |
| 2014 | $1,968 -7% | -- |
| 2013 | $2,116 +19.1% | -- |
| 2012 | $1,776 +5.7% | -- |
| 2011 | $1,680 | -- |
| 2010 | -- | -- |
| 2009 | $1,504 -3% | -- |
| 2008 | $1,550 +17.6% | -- |
| 2007 | $1,318 +24.3% | -- |
| 2006 | $1,060 +17% | -- |
| 2005 | $906 +7.6% | -- |
| 2004 | $842 +8.5% | -- |
| 2003 | $776 +9% | -- |
| 2002 | $712 -11.7% | -- |
| 2001 | $806 +42.1% | -- |
| 2000 | $567 | -- |
Find assessor info on the county website
Monthly payment
Est. payment
Payment breakdown
Explore the cost of this home by adjusting the details. Changes won't be saved.Climate risks
Neighborhood: West 7th

Similar homes
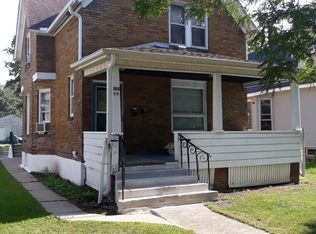
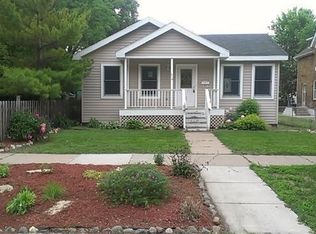
- $217,0002 bd1 ba864 sqft287 Duke St, Saint Paul, MN 55102For Sale

 MLS ID #7133521, Benjamin V. Hanf, LPT Realty, LLC. NorthstarMLS as distributed by MLS GRID
 - $329,9002 bd2 ba1k sqft1226 Jefferson Ave, Saint Paul, MN 55105For Sale
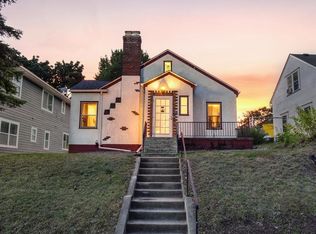 MLS ID #7142435, Patrick J Donohue, RE/MAX Results. NorthstarMLS as distributed by MLS GRID
 - $285,0003 bd2 ba1.4k sqft77 Stevens St E, Saint Paul, MN 55107For Sale
 MLS ID #7081365, Keely Finnegan, Lakes Sotheby's International Realty. NorthstarMLS as distributed by MLS GRID
 - $289,0003 bd2 ba1.2k sqft1467 Charles Ave, Saint Paul, MN 55104For Sale
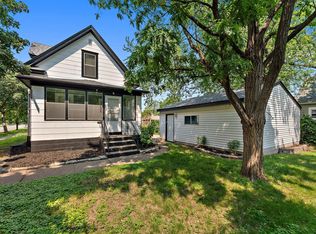 MLS ID #7036647, Sarah A Deziel, BRIX Real Estate. NorthstarMLS as distributed by MLS GRID
 - $299,9994 bd2 ba1.3k sqft1825 Minnehaha Ave W, Saint Paul, MN 55104For SaleMLS ID #7134935, Ryan M Platzke, Coldwell Banker Realty - Southwest Regional. NorthstarMLS as distributed by MLS GRID
- $259,9003 bd2 ba1.3k sqft1411 Alaska Ave, Saint Paul, MN 55116For SaleMLS ID #7141300, Steven L. Forbes, National Realty Guild. NorthstarMLS as distributed by MLS GRID
- $324,9004 bd2 ba1.3k sqft1716 Iglehart Ave, Saint Paul, MN 55104For SaleMLS ID #7137285, Tony Schwartz, eXp Realty. NorthstarMLS as distributed by MLS GRID
- $279,0003 bd2 ba1.4k sqft799 Fuller Ave, Saint Paul, MN 55104For SaleMLS ID #7083652, Annie Le, LPT Realty, LLC. NorthstarMLS as distributed by MLS GRID
- $269,0003 bd1 ba1k sqft1019 Sherburne Ave, Saint Paul, MN 55104For SaleMLS ID #7119052, Brian Parker-Parker House Group, Coldwell Banker Realty. NorthstarMLS as distributed by MLS GRID
- $275,0003 bd2 ba1.4k sqft1310 Seminary Ave, Saint Paul, MN 55104For SaleMLS ID #7092092, Karen S. Keljik, Coldwell Banker Realty. NorthstarMLS as distributed by MLS GRID
- $299,9003 bd2 ba1.2k sqft1557 Dale St N, Saint Paul, MN 55117For SaleMLS ID #7062963, Shane M. Montoya, Coldwell Banker Realty. NorthstarMLS as distributed by MLS GRID
- $213,0002 bd2 ba1.2k sqft1461 7th St W, Saint Paul, MN 55102For SaleMLS ID #7117191, Artemisa Boston, eXp Realty. NorthstarMLS as distributed by MLS GRID
- $329,9002 bd2 ba1.1k sqft148 Wilder St N, Saint Paul, MN 55104For SaleMLS ID #7084304, Krystal Queen-Sullivan, Edina Realty, Inc.. NorthstarMLS as distributed by MLS GRID
- $239,9003 bd2 ba1.4k sqft395 Lafond Ave, Saint Paul, MN 55103For SaleMLS ID #7123356, Sandy L Loescher, Sandy Green Realty, Inc.. NorthstarMLS as distributed by MLS GRID
- $350,0002 bd1 ba968 sqft1586 Grotto St N, Saint Paul, MN 55117For SaleMLS ID #7060836, Shawn D. Korby, Keller Williams Integrity Realty. NorthstarMLS as distributed by MLS GRID
- $235,0003 bd1 ba1k sqft1259 Laurel Ave, Saint Paul, MN 55104For SaleMLS ID #7140420, Megan Moreau, Kris Lindahl Real Estate. NorthstarMLS as distributed by MLS GRID
- $249,0003 bd1 ba960 sqft1077 Blair Ave, Saint Paul, MN 55104For SaleMLS ID #7138205, David Brown, LPT Realty, LLC. NorthstarMLS as distributed by MLS GRID
- $254,0003 bd2 ba1.1k sqft1505 Sherburne Ave, Saint Paul, MN 55104For SaleMLS ID #7066377, Francesco Marraffa, KILT Real Estate, LLC. NorthstarMLS as distributed by MLS GRID
- $240,0003 bd1 ba1.1k sqft779 Thomas Ave, Saint Paul, MN 55104For SaleMLS ID #7127931, Abe Gleeson, Coldwell Banker Realty. NorthstarMLS as distributed by MLS GRID
- $289,9002 bd1 ba1k sqft5425 24th Ave S, Minneapolis, MN 55417For SaleMLS ID #7052720, Deborah Heilig, Keller Williams Realty Integrity Lakes. NorthstarMLS as distributed by MLS GRID
