Prime Location Stucco Rambler Facing Marydale Park! Exceptional curb appeal welcomes you to this classic 3-bedroom, 1-bathroom stucco rambler boasting classic natural woodwork and gorgeous hardwood floors. Enjoy complete main-floor living with three bedrooms and an eat-in kitchen, complemented by a lower-level rec room and den offering huge upside potential to finish and build instant equity. Key mechanical updates include forced air gas heat, central air, and a newer roof and furnace for total peace of mind. Outside, features include a private, fully fenced yard, a 2-car garage, and off-street parking for two additional vehicles. Unbeatable location directly across from Marydale Park, steps from Connie's Creamery, and close to everything Como Park has to offer! Summers will be truly special here. Bring your finishing touches to unlock this gem's full potential.
Active
Price cut: $10K (11/5)
$250,000
1097 Dale St N, Saint Paul, MN 55117
3beds
1,112sqft
Single Family
Built in 1957
5,227 Square Feet Lot
$251,400 Zestimate®
$225/sqft
$-- HOA
What's special
- 40 days
- 439
- 24
Zillow last checked:
Listing updated:
Listed by:
Olsen Group 612-759-7091,
Keller Williams Premier Realty,
Jeffrey W. Sundsmo 651-491-3037
Source: NorthstarMLS as distributed by MLS GRID,MLS#: 7153678
Facts & features
Interior
Bedrooms & bathrooms
- Bedrooms: 3
- Bathrooms: 1
- Full bathrooms: 1
Bedroom
- Level: Main
- Area: 151.42 Square Feet
- Dimensions: 13.4x11.3
Bedroom 2
- Level: Main
- Area: 100.88 Square Feet
- Dimensions: 9.7x10.4
Bedroom 3
- Level: Lower
- Area: 150.93 Square Feet
- Dimensions: 12.9x11.7
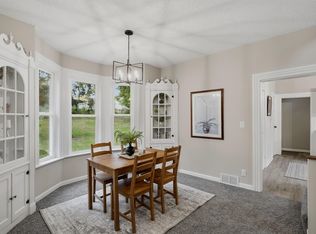
Dining room
- Level: Main
- Area: 98.31 Square Feet
- Dimensions: 8.7x11.3
Kitchen
- Level: Main
- Area: 164.16 Square Feet
- Dimensions: 14.4x11.4
Living room
- Level: Main
- Area: 222.88 Square Feet
- Dimensions: 19.9x11.2
Recreation room
- Level: Lower
- Area: 546.12 Square Feet
- Dimensions: 24.6x22.2
Storage
- Level: Lower
- Area: 99.45 Square Feet
- Dimensions: 11.7x8.5
Heating
- Forced Air
Cooling
- Central Air
Appliances
- Laundry: Lower Level
Features
- Basement: Full,Partially Finished
- Has fireplace: No
Interior area
- Total structure area: 1,824
- Total interior livable area: 1,112 sqft
- Finished area above ground: 912
- Finished area below ground: 200
Property
Parking
- Total spaces: 2
- Parking features: Detached Garage
- Garage spaces: 2
Accessibility
- Accessibility features: None
Features
- Levels: One
- Stories: 1
- Fencing: Chain Link,Full
Lot
- Size: 5,227 Square Feet
- Dimensions: 50 x 110
Details
- Foundation area: 912
- Parcel number: 262923110061
- Zoning description: Residential-Single Family
Construction
Type & style
- Home type: SingleFamily
- Property subtype: Single Family
Materials
- Roof: Asphalt
Condition
- New construction: No
- Year built: 1957
Utilities & green energy
- Gas: Natural Gas
- Sewer: City Sewer/Connected
- Water: City Water/Connected
Community & HOA
Community
- Subdivision: Tilsens Maywood Heights
HOA
- Has HOA: No
Location
- Region: Saint Paul
Financial & listing details
- Price per square foot: $225/sqft
- Tax assessed value: $233,600
- Annual tax amount: $5,075
- Date on market: 10/7/2026
Foreclosure details
Estimated market value
$251,400
$239,000 - $264,000
$2,100/mo
Price history
| Date | Event | Price |
|---|---|---|
| 11/5/2026 | Price change | $250,000-3.8%$225/sqft |
Source:  NorthstarMLS as distributed by MLS GRID #7153678 Report a problem | ||
| 10/9/2026 | Listed for sale | $260,000$234/sqft |
Source: NorthstarMLS as distributed by MLS GRID #7153678 Report a problem | ||
Public tax history
| Year | Property taxes | Tax assessment |
|---|---|---|
| 2026 | $4,904 +12.8% | $233,600 -5.4% |
| 2025 | $4,346 +18.9% | $246,900 +0.5% |
| 2024 | $3,654 -7.4% | $245,600 +11.4% |
| 2023 | $3,948 +1.3% | $220,400 -6.9% |
| 2022 | $3,898 +22.5% | $236,700 +18.2% |
| 2021 | $3,182 +23.5% | $200,300 +5.3% |
| 2020 | $2,577 +45.8% | $190,300 +33.1% |
| 2019 | $1,767 | $143,000 |
| 2018 | $1,767 -15.5% | $143,000 +8.7% |
| 2017 | $2,092 | $131,500 |
| 2016 | $2,092 +25.3% | -- |
| 2015 | $1,670 +1% | $95,600 |
| 2014 | $1,654 -12.7% | -- |
| 2013 | $1,894 -13.4% | -- |
| 2012 | $2,186 +4.6% | -- |
| 2011 | $2,090 | -- |
| 2010 | -- | -- |
| 2009 | $1,942 +8.2% | -- |
| 2008 | $1,794 +16.8% | -- |
| 2007 | $1,536 +17.6% | -- |
| 2006 | $1,306 +4.1% | -- |
| 2005 | $1,254 +6.6% | -- |
| 2004 | $1,176 +11.2% | -- |
| 2003 | $1,058 +32.6% | -- |
| 2002 | $798 -12.7% | -- |
| 2001 | $914 +16.5% | -- |
| 2000 | $784 | -- |
Find assessor info on the county website
Monthly payment
Est. payment
Payment breakdown
Explore the cost of this home by adjusting the details. Changes won't be saved.Climate risks
Neighborhood: Como

Similar homes
- $229,9002 bd2 ba934 sqft1087 Matilda St, Saint Paul, MN 55117For Sale
 MLS ID #7159367, Mac Lockner, RE/MAX Results. NorthstarMLS as distributed by MLS GRID
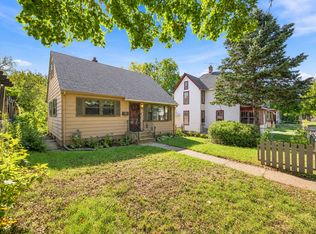
- $259,9003 bd1 ba1.4k sqft898 Western Ave N, Saint Paul, MN 55117For Sale
 MLS ID #7093417, Bryan Ner, Partners Realty Inc.. NorthstarMLS as distributed by MLS GRID
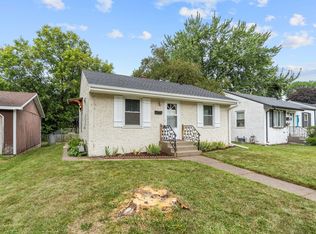
- $235,0003 bd1 ba1.5k sqft920 Magnolia Ave E, Saint Paul, MN 55106For Sale
 MLS ID #7157245, Kieran Houlahan, RE/MAX Advantage Plus. NorthstarMLS as distributed by MLS GRID
- $254,9003 bd1 ba1k sqft2099 Minnehaha Ave E, Saint Paul, MN 55119For Sale
 MLS ID #7115939, Katen Stalnaker, eXp Realty. NorthstarMLS as distributed by MLS GRID
- $260,0003 bd2 ba1.4k sqft1310 Seminary Ave, Saint Paul, MN 55104For SaleMLS ID #7092092, Karen S. Keljik, Coldwell Banker Realty. NorthstarMLS as distributed by MLS GRID
- $269,0003 bd1 ba1k sqft1019 Sherburne Ave, Saint Paul, MN 55104For SaleMLS ID #7119052, Brian Parker-Parker House Group, Coldwell Banker Realty. NorthstarMLS as distributed by MLS GRID
- $324,9002 bd1 ba968 sqft1586 Grotto St N, Saint Paul, MN 55117For SaleMLS ID #7060836, Shawn D. Korby, Keller Williams Integrity Realty. NorthstarMLS as distributed by MLS GRID
- $265,0003 bd1 ba1.5k sqft1675 Iowa Ave E, Saint Paul, MN 55106For SaleMLS ID #7164207, Devonte Brewer, Real Broker, LLC. NorthstarMLS as distributed by MLS GRID
- $150,0002 bd1 ba1k sqft944 Galtier St, Saint Paul, MN 55117For SaleMLS ID #7162759, Lindsey Bennett, RE/MAX Results. NorthstarMLS as distributed by MLS GRID
- $275,0002 bd2 ba1k sqft524 Harrison Ave, Saint Paul, MN 55102For SaleMLS ID #7142561, Brandon J Johnson, Pemberton RE. NorthstarMLS as distributed by MLS GRID
- $250,0002 bd1 ba1k sqft654 9th Ave NW, New Brighton, MN 55112For SaleMLS ID #7168620, Rachel C. Scarrella, Edina Realty, Inc.. NorthstarMLS as distributed by MLS GRID
- $274,9003 bd1 ba1k sqft1039 Macarthur Ave, West Saint Paul, MN 55118For SaleMLS ID #7168868, Christine Swan, Avenue Realty. NorthstarMLS as distributed by MLS GRID
- $159,9902 bd2 ba878 sqft112 Lawson Ave E, Saint Paul, MN 55117For SaleMLS ID #7162867, Velen M Ambalam, Bridge Realty, LLC. NorthstarMLS as distributed by MLS GRID
- $275,0002 bd1 ba942 sqft1412 Edgerton St, Saint Paul, MN 55130For SaleMLS ID #7154756, Suzanne M. Cornwell, Coldwell Banker Realty. NorthstarMLS as distributed by MLS GRID
- $194,9003 bd1 ba820 sqft307 Charles Ave, Saint Paul, MN 55103For SaleMLS ID #7166651, Victor Varela, Eagan Realty LLC. NorthstarMLS as distributed by MLS GRID
- $194,9003 bd2 ba1k sqft1331 4th St E, Saint Paul, MN 55106For SaleMLS ID #7169574, Marissa Winegarden, eXp Realty. NorthstarMLS as distributed by MLS GRID
- $275,0002 bd1 ba762 sqft2543 37th Ave S, Minneapolis, MN 55406For SaleMLS ID #7169462, Jacob R Murray, Fox Realty. NorthstarMLS as distributed by MLS GRID
- $299,9003 bd2 ba1.4k sqft1595 Chamber St, Saint Paul, MN 55106For SaleMLS ID #7157290, Colleen Danford, Cardinal Realty Co.. NorthstarMLS as distributed by MLS GRID
- $259,9003 bd1 ba1k sqft5520 Saint Stephens St, Saint Paul, MN 55112For SaleMLS ID #7129753, Richard W Bandimere, Keller Williams Classic Realty. NorthstarMLS as distributed by MLS GRID
- $249,9003 bd1 ba1.1k sqft5408 34th Pl N, Crystal, MN 55422For SaleMLS ID #7165305, Lisa K Faribault, Keller Williams Realty Integrity Lakes. NorthstarMLS as distributed by MLS GRID
