Welcome home to 1586 Grotto Ave. N.! This well-loved Como Park charmer blends genuine character with an impressive list of updates already done for you. Inside, you'll find hand-painted "cloud" ceilings, a cozy fireplace, and beautifully refinished wood floors. New Andersen windows were added to the primary bedroom and kitchen, along with new front and back doors (2010). The roof features GAF Country Mansion designer shingles (2014), and the backyard was transformed into a private sanctuary with a custom Japanese butterfly garden, flagstone patio and walkways, and raised garden beds (2014). A Mitsubishi mini-split provides year-round comfort (2015). The second bedroom is a true standout: Marvin windows, oak hardwood floors with tasteful, intricate walnut and maple inlays, and custom built-ins including a Murphy bed, tip-up window seat (with convenient storage below), and glass-doored bookcase (2016). This room flexes beautifully as a bedroom, exceptional home office, or cozy reading retreat. The primary bedroom also gained a custom walk-in closet that same year. Other updates: LeafGuard gutters, new front and back decks, a newer furnace (2019), new water heater (2020), and a full security camera system (2022). The clean, spacious basement awaits your ideas for finished living space or an additional bedroom (egress required). And the extra spacious 3-car garage, perfect for enthusiasts, is a very rare find in Como Park! All of this just steps from Como Zoo & Conservatory, Como Lake, and the golf course, with easy access to Snelling, I-94, and Hwy 36 for quick connections to both downtowns. Don't miss!
Active
$350,000
1586 Grotto St N, Saint Paul, MN 55117
2beds
968sqft
Single Family
Built in 1937
7,666 Square Feet Lot
$348,100 Zestimate®
$362/sqft
$-- HOA
What's special
- 20 days
- 622
- 38
Zillow last checked:
Listing updated:
Listed by:
Shawn D. Korby 651-442-0829,
Keller Williams Integrity Realty
Source: NorthstarMLS as distributed by MLS GRID,MLS#: 7060836
Facts & features
Interior
Bedrooms & bathrooms
- Bedrooms: 2
- Bathrooms: 1
- Full bathrooms: 1
Bedroom
- Level: Main
- Area: 132 Square Feet
- Dimensions: 12 x 11
Bedroom 2
- Level: Main
- Area: 99 Square Feet
- Dimensions: 11 x 9
Dining room
- Level: Main
- Area: 168 Square Feet
- Dimensions: 14 x 12
Kitchen
- Level: Main
- Area: 128 Square Feet
- Dimensions: 16 x 8
Living room
- Level: Main
- Area: 154 Square Feet
- Dimensions: 14 x 11
Walk in closet
- Level: Main
- Area: 77 Square Feet
- Dimensions: 11 x 7
Heating
- Baseboard, Boiler, Ductless Mini-Split
Cooling
- Ductless Mini-Split
Appliances
- Included: Dishwasher, Dryer, Range, Refrigerator, Washer
- Laundry: In Basement
Features
- Basement: Block,Partial
- Number of fireplaces: 1
- Fireplace features: Living Room, Wood Burning
Interior area
- Total structure area: 1,564
- Total interior livable area: 968 sqft
- Finished area above ground: 968
- Finished area below ground: 0
Property
Parking
- Total spaces: 3
- Parking features: Detached Garage, Gravel
- Garage spaces: 3
- Details: Garage Dimensions (32 x 24), Garage Door Height (8), Garage Door Width (16)
Accessibility
- Accessibility features: None
Features
- Levels: One
- Stories: 1
- Patio & porch: Deck, Patio
- Fencing: Wood
Lot
- Size: 7,666 Square Feet
- Dimensions: 60 x 128
- Features: Tree Coverage - Medium
Details
- Foundation area: 968
- Parcel number: 232923110196
- Zoning description: Residential-Single Family
Construction
Type & style
- Home type: SingleFamily
- Property subtype: Single Family
Materials
- Block
- Roof: Age Over 8 Years,Asphalt
Condition
- New construction: No
- Year built: 1937
Utilities & green energy
- Electric: Circuit Breakers
- Gas: Natural Gas
- Sewer: City Sewer/Connected
- Water: City Water/Connected
Community & HOA
Community
- Subdivision: Lanes North Dale Park
HOA
- Has HOA: No
Location
- Region: Saint Paul
Financial & listing details
- Price per square foot: $362/sqft
- Tax assessed value: $291,100
- Annual tax amount: $4,750
- Date on market: 9/11/2026
Estimated market value
$348,100
$331,000 - $366,000
$2,042/mo
Price history
| Date | Event | Price |
|---|---|---|
| 9/19/2026 | Listed for sale | $350,000+464.5%$362/sqft |
Source:  NorthstarMLS as distributed by MLS GRID #7060836 Report a problem NorthstarMLS as distributed by MLS GRID #7060836 Report a problem | ||
| 9/1/1986 | Sold | $62,000$64/sqft |
Source: Agent Provided Report a problem | ||
Public tax history
| Year | Property taxes | Tax assessment |
|---|---|---|
| 2025 | $3,978 +8.8% | $291,100 +15.2% |
| 2024 | $3,656 -9.8% | $252,700 +3% |
| 2023 | $4,054 +13.2% | $245,300 -7.7% |
| 2022 | $3,580 +1.2% | $265,800 +14.1% |
| 2021 | $3,538 +13.4% | $233,000 +3.5% |
| 2020 | $3,120 +9% | $225,200 +16.6% |
| 2019 | $2,862 | $193,200 |
| 2018 | $2,862 -7.8% | $193,200 -0.2% |
| 2017 | $3,104 | $193,500 |
| 2016 | $3,104 +4.8% | -- |
| 2015 | $2,962 +24.5% | $177,800 |
| 2014 | $2,380 +3.7% | -- |
| 2013 | $2,294 -16.2% | -- |
| 2012 | $2,738 +9.2% | -- |
| 2011 | $2,508 | -- |
| 2010 | -- | -- |
| 2009 | $2,112 -7.5% | -- |
| 2008 | $2,284 +15.1% | -- |
| 2007 | $1,984 +15.5% | -- |
| 2006 | $1,718 +18.5% | -- |
| 2005 | $1,450 +4% | -- |
| 2004 | $1,394 +6.7% | -- |
| 2003 | $1,306 +9% | -- |
| 2002 | $1,198 -5.5% | -- |
| 2001 | $1,268 +33.4% | -- |
| 2000 | $951 | -- |
Find assessor info on the county website
Monthly payment
Est. payment
Payment breakdown
Explore the cost of this home by adjusting the details. Changes won't be saved.Climate risks
Neighborhood: Como
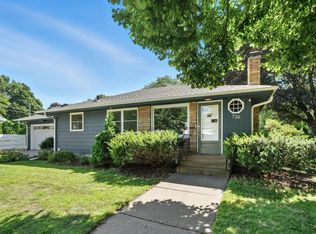

Similar homes
- $229,0003 bd1 ba1k sqft1037 Kent St, Saint Paul, MN 55117For Sale
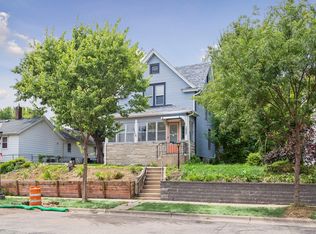
 MLS ID #7151937, Jackeline Funk, BrBaGa. NorthstarMLS as distributed by MLS GRID
 - $314,9003 bd2 ba1.3k sqft420 Daly St, Saint Paul, MN 55102For Sale
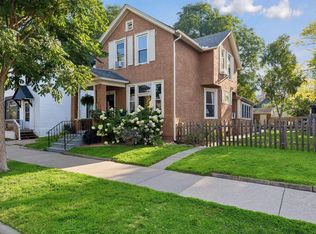 MLS ID #7153626, Thomas Edelstein, CRS, ABR, Coldwell Banker Realty. NorthstarMLS as distributed by MLS GRID
 - $315,0002 bd2 ba1k sqft1226 Jefferson Ave, Saint Paul, MN 55105For Sale
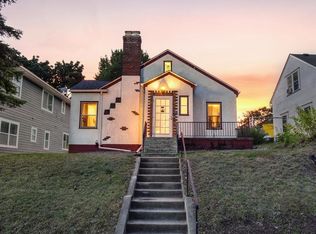 MLS ID #7142435, Patrick J Donohue, RE/MAX Results. NorthstarMLS as distributed by MLS GRID
 - $330,0002 bd2 ba1.4k sqft1284 Juno Ave, Saint Paul, MN 55116For Sale
 MLS ID #7129777, Dylan Olson-Cole, Anderson Realty. NorthstarMLS as distributed by MLS GRID
 - $313,9003 bd1 ba1.4k sqft1190 Ottawa Ave, West Saint Paul, MN 55118For SaleMLS ID #7151560, Thomas Edelstein, CRS, ABR, Coldwell Banker Realty. NorthstarMLS as distributed by MLS GRID
- $379,0002 bd1 ba1k sqft2151 Eleanor Ave, Saint Paul, MN 55116For SaleMLS ID #7144644, Maria L Scherber, Bridge Realty, LLC. NorthstarMLS as distributed by MLS GRID
- $239,0003 bd2 ba1.1k sqft1505 Sherburne Ave, Saint Paul, MN 55104For SaleMLS ID #7153417, Francesco Marraffa, KILT Real Estate, LLC. NorthstarMLS as distributed by MLS GRID
- $260,0002 bd1 ba1.3k sqft1260 Woodbridge St, Saint Paul, MN 55117For SaleMLS ID #7100586, Wanda Hart, Coldwell Banker Realty. NorthstarMLS as distributed by MLS GRID
- $285,0002 bd2 ba1k sqft524 Harrison Ave, Saint Paul, MN 55102For SaleMLS ID #7142561, Brandon J Johnson, Pemberton RE. NorthstarMLS as distributed by MLS GRID
- $189,0003 bd2 ba1.1k sqft351 Burgess St, Saint Paul, MN 55117For SaleMLS ID #7141739, Trang Lam, National Realty Guild. NorthstarMLS as distributed by MLS GRID
- $310,0003 bd2 ba1.4k sqft1557 Lafond Ave, Saint Paul, MN 55104For SaleMLS ID #7124469, Marisa Rebecca Lee, Keller Williams Realty Integrity Lakes. NorthstarMLS as distributed by MLS GRID
- $295,0002 bd1 ba1k sqft2096 Como Ave, Saint Paul, MN 55108For SaleMLS ID #7129018, Kenneth Joseph Robinson, RE/MAX Results. NorthstarMLS as distributed by MLS GRID
- $259,9003 bd1 ba1.4k sqft898 Western Ave N, Saint Paul, MN 55117For SaleMLS ID #7093417, Bryan Ner, Partners Realty Inc.. NorthstarMLS as distributed by MLS GRID
- $250,0002 bd2 ba1.2k sqft809 Minnehaha Ave W, Saint Paul, MN 55104For SaleMLS ID #7145944, Patrick M. Hogan, Edina Realty, Inc.. NorthstarMLS as distributed by MLS GRID
- $324,9004 bd2 ba1.3k sqft1716 Iglehart Ave, Saint Paul, MN 55104For SaleMLS ID #7137285, Tony Schwartz, eXp Realty. NorthstarMLS as distributed by MLS GRID
- $374,9003 bd1 ba1.2k sqft5912 10th Ave S, Minneapolis, MN 55417For SaleMLS ID #7153118, Michelle Phillips, Keller Williams Select Realty. NorthstarMLS as distributed by MLS GRID
- $370,0003 bd2 ba1.2k sqft2523 Arthur St NE, Minneapolis, MN 55418For SaleMLS ID #7138540, Frances Hoekstra Bakke, Coldwell Banker Realty - Southwest Regional. NorthstarMLS as distributed by MLS GRID
- $250,0003 bd2 ba1k sqft1349 Hazelwood St, Saint Paul, MN 55106For SaleMLS ID #7145568, Aundrea M. Paskett, RE/MAX Professionals. NorthstarMLS as distributed by MLS GRID
- $295,0003 bd2 ba1.3k sqft655 Simpson St, Saint Paul, MN 55104For SaleMLS ID #7139061, Matthew L. Rich, LPT Realty, LLC. NorthstarMLS as distributed by MLS GRID
- $299,9994 bd2 ba1.3k sqft1825 Minnehaha Ave W, Saint Paul, MN 55104For SaleMLS ID #7134935, Ryan M Platzke, Coldwell Banker Realty - Southwest Regional. NorthstarMLS as distributed by MLS GRID
