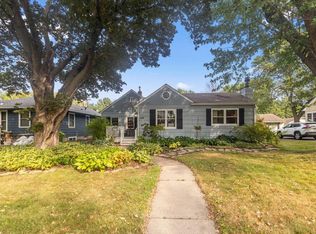
Welcome to this charming and meticulously maintained Cape Cod nestled in the highly sought-after Como neighborhood of Saint Paul! Situated on an amazing oversized lot, this home offers exceptional indoor and outdoor living with a fully fenced backyard, expansive entertaining spaces, and a private driveway leading to a two-car garage.
Pride of ownership shines throughout with numerous updates including newer roof, windows, furnace, water heater, and doors. Beautiful Craftsman-style windows add timeless character, while the neutral décor creates a warm and inviting atmosphere ready for your personal touch. The remodeled kitchen is sure to impress with enamel cabinetry, soft-close doors & drawers, stainless steel appliances, and abundant storage. The main floor features elegant coved ceilings in the living room, adding classic charm and architectural appeal. Upstairs, you’ll find a spacious retreat offering room for both a bedroom and additional flex space, along with walk-in closets and exceptional storage options. A convenient side entrance provides access to both the kitchen and lower level, creating flexibility for everyday living.
The finished lower level includes a fourth bedroom that could also serve as a home office, workout room, or hobby space. New carpet with StepAhead® cushion and Nike Grind padding provides exceptional comfort underfoot. The finished laundry area leads to a full bathroom, utility room, and extensive built-in storage.
With two full bathrooms, generous living spaces, thoughtful updates, and incredible entertaining areas both inside and out, this Como neighborhood gem offers the perfect blend of charm, functionality, and location. This is a home you won’t want to miss!
Closed
Zillow last checked:
Listing updated:
Bought with:
Beth A Gilleland
RE/MAX Results
Source: NorthstarMLS as distributed by MLS GRID,MLS#: 7092140
Price history
| Date | Event | Price |
|---|---|---|
| 8/28/2026 | Sold | $436,000-0.9%$204/sqft |
Source:  NorthstarMLS as distributed by MLS GRID #7092140 Report a problem NorthstarMLS as distributed by MLS GRID #7092140 Report a problem | ||
| 7/30/2026 | Pending sale | $439,900$206/sqft |
Source: NorthstarMLS as distributed by MLS GRID #7092140 Report a problem | ||
| 6/19/2026 | Listed for sale | $439,900+10.1%$206/sqft |
Source: NorthstarMLS as distributed by MLS GRID #7092140 Report a problem | ||
| 6/24/2022 | Sold | $399,500+2.4%$187/sqft |
Source: NorthstarMLS as distributed by MLS GRID #6199021 Report a problem | ||
| 6/9/2022 | Pending sale | $390,000$182/sqft |
Source: NorthstarMLS as distributed by MLS GRID #6199021 Report a problem | ||
| 5/20/2022 | Price change | $390,000-4.4%$182/sqft |
Source: NorthstarMLS as distributed by MLS GRID #6199021 Report a problem | ||
| 5/19/2022 | Listed for sale | $408,000+101%$191/sqft |
Source: NorthstarMLS as distributed by MLS GRID #6199021 Report a problem | ||
| 9/8/2004 | Sold | $203,000$95/sqft |
Source: Public Record Report a problem | ||

Get a cash offer in 3 minutes
Find out how much your home could sell for in as little as 3 minutes with a no-obligation cash offer.
Estimated market value
$436,800
