Welcome to your move-in-ready single-story retreat! This charming 2-bedroom, 1-bathroom, 1-story home features fresh paint throughout, beautifully updated kitchen finishes, and stunning refinished oak floors. Step inside to a bright, open-concept living space where the gleaming, newly refinished original oak flooring immediately catches your eye. The pristine hardwoods flow seamlessly into both cozy bedrooms, creating a warm and cohesive aesthetic. The entire interior has been completely refreshed with modern paint, making the home feel incredibly crisp and bright. A full bathroom and linen closet between the main floor bedrooms! In the heart of the home, the updated kitchen showcases elegant, crisp enameled cabinetry paired with durable new kitchen flooring. The basement has an addition living room which could be easily converted to a 3rd bedroom with the addition of an egress window. Plenty of storage space and room for an addition bathroom. Out back, the expansive, fully fenced yard offers a private oasis for pets, play, and weekend entertainment, complete with valuable extra parking spaces perfect for guests, a boat, or recreational vehicles, in addition to the 2 car garage! Located with quick access to local amenities, this turnkey property blends timeless classic character with essential modern updates!
Active
$275,000
2543 37th Ave S, Minneapolis, MN 55406
2beds
762sqft
Single Family
Built in 1955
6,098 Square Feet Lot
$-- Zestimate®
$361/sqft
$-- HOA
What's special
Stunning refinished oak floorsBright open-concept living spaceFresh paint throughoutDurable new kitchen flooringPlenty of storage spaceBeautifully updated kitchen finishes
- 11 days
- 1,316
- 84
Likely to sell faster than
Zillow last checked:
Listing updated:
Listed by:
Jacob R Murray 952-457-3031,
Fox Realty,
Tyler D Dill 612-718-1724
Source: NorthstarMLS as distributed by MLS GRID,MLS#: 7169462
Facts & features
Interior
Bedrooms & bathrooms
- Bedrooms: 2
- Bathrooms: 1
- Full bathrooms: 1
Bedroom
- Level: Main
- Area: 110 Square Feet
- Dimensions: 10x11
Bedroom 2
- Level: Main
- Area: 110 Square Feet
- Dimensions: 10x11
Deck
- Level: Main
- Area: 49 Square Feet
- Dimensions: 7x7
Kitchen
- Level: Main
- Area: 156 Square Feet
- Dimensions: 12x13
Living room
- Level: Main
- Area: 285 Square Feet
- Dimensions: 15x19
Recreation room
- Level: Lower
- Area: 204 Square Feet
- Dimensions: 12x17
Utility room
- Level: Lower
- Area: 320 Square Feet
- Dimensions: 10x32
Heating
- Forced Air
Cooling
- Wall Unit(s)
Appliances
- Included: Dishwasher, Dryer, Range, Refrigerator, Washer
- Laundry: In Basement, Gas Dryer Hookup, Laundry Room, Sink, Washer Hookup
Features
- Basement: Full,Partially Finished,Storage Space
- Has fireplace: No
Interior area
- Total structure area: 1,524
- Total interior livable area: 762 sqft
- Finished area above ground: 762
- Finished area below ground: 0
Property
Parking
- Total spaces: 2
- Parking features: Detached Garage, Asphalt, Garage Door Opener
- Garage spaces: 2
- Has uncovered spaces: Yes
- Details: Garage Dimensions (19x20)
Accessibility
- Accessibility features: None
Features
- Levels: One
- Stories: 1
- Patio & porch: Deck, Front Porch
- Fencing: Full,Wood
Lot
- Size: 6,098 Square Feet
- Dimensions: 157 x 39
- Features: Near Public Transit, Tree Coverage - Light
Details
- Foundation area: 762
- Parcel number: 3102923240103
- Zoning description: Residential-Single Family
Construction
Type & style
- Home type: SingleFamily
- Property subtype: Single Family
Materials
- Roof: Asphalt
Condition
- New construction: No
- Year built: 1955
Utilities & green energy
- Gas: Natural Gas
- Sewer: City Sewer/Connected
- Water: City Water/Connected
Community & HOA
Community
- Subdivision: The Town Of Falls City
HOA
- Has HOA: No
Location
- Region: Minneapolis
Financial & listing details
- Price per square foot: $361/sqft
- Tax assessed value: $335,400
- Annual tax amount: $5,294
- Date on market: 11/6/2026
- Road surface type: Paved
Estimated market value
Not available
Estimated sales range
Not available
$1,795/mo
Price history
| Date | Event | Price |
|---|---|---|
| 11/6/2026 | Listed for sale | $275,000+31%$361/sqft |
Source:  NorthstarMLS as distributed by MLS GRID #7169462 Report a problem | ||
| 7/24/2006 | Sold | $210,000$276/sqft |
Source: Public Record Report a problem | ||
Public tax history
| Year | Property taxes | Tax assessment |
|---|---|---|
| 2026 | $5,294 +14.5% | $335,400 -1.9% |
| 2025 | $4,625 +7.1% | $342,000 +10% |
| 2024 | $4,320 +8.7% | $311,000 -6% |
| 2023 | $3,973 -1.5% | $331,000 +9.6% |
| 2022 | $4,033 +8.7% | $302,000 +3.8% |
| 2021 | $3,712 -4.1% | $291,000 +4.9% |
| 2020 | $3,870 +4.3% | $277,500 +3.9% |
| 2019 | $3,712 -4.1% | $267,000 +4.9% |
| 2018 | $3,870 +11.6% | $254,500 +22.9% |
| 2017 | $3,467 +0.7% | $207,000 +7.5% |
| 2016 | $3,444 +3.6% | $192,500 +5.8% |
| 2015 | $3,324 +0.5% | $182,000 +4.9% |
| 2014 | $3,306 +9.9% | $173,500 +3.9% |
| 2013 | $3,007 -5.8% | $167,000 -8.2% |
| 2012 | $3,194 +4.8% | $182,000 |
| 2011 | $3,047 +14.6% | $182,000 |
| 2010 | $2,659 -1.2% | $182,000 |
| 2009 | $2,692 +20.5% | $182,000 +5.8% |
| 2006 | $2,234 +11.4% | $172,100 +15% |
| 2005 | $2,005 +9.1% | $149,700 +15% |
| 2004 | $1,839 +13.1% | $130,200 +12% |
| 2002 | $1,625 -52.4% | $116,300 |
| 2001 | $3,417 | -- |
Find assessor info on the county website
Monthly payment
Est. payment
Payment breakdown
Explore the cost of this home by adjusting the details. Changes won't be saved.Climate risks
Neighborhood: Seward

Similar homes
- $299,9002 bd2 ba948 sqft2808 40th Ave S, Minneapolis, MN 55406For Sale
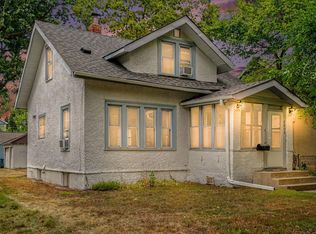
 MLS ID #7137790, Derek Eley, Mitchell Realty LLC. NorthstarMLS as distributed by MLS GRID
- $290,0002 bd1 ba898 sqft3112 E 33rd St, Minneapolis, MN 55406For Sale
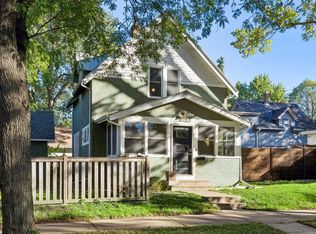 MLS ID #7155164, Steve Smillie, Edina Realty, Inc.. NorthstarMLS as distributed by MLS GRID
- $260,0002 bd1 ba720 sqft3333 Minnehaha Ave, Minneapolis, MN 55406For Sale
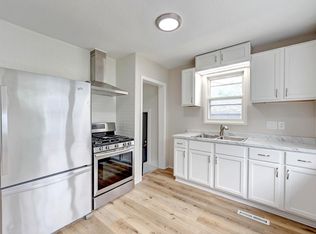 MLS ID #7069409, Roanne Richardson, Ashworth Real Estate. NorthstarMLS as distributed by MLS GRID
- $325,0002 bd1 ba1k sqft3301 38th Ave S, Minneapolis, MN 55406For Sale
 MLS ID #7167876, Leslie Nelson, eXp Realty. NorthstarMLS as distributed by MLS GRID
- $299,9992 bd1 ba588 sqft4733 36th Ave S, Minneapolis, MN 55406For SaleMLS ID #7166338, Allie Walsh, Prudden & Company. NorthstarMLS as distributed by MLS GRID
- $245,0002 bd2 ba941 sqft3736 18th Ave S, Minneapolis, MN 55407For SaleMLS ID #7166501, Martin P. Morgan, Morgan And Trust Realty. NorthstarMLS as distributed by MLS GRID
- $270,0003 bd1 ba1k sqft5000 54th St E, Minneapolis, MN 55417For SaleMLS ID #7160459, Nathan Lansing, RES Realty. NorthstarMLS as distributed by MLS GRID
- $274,9993 bd1 ba922 sqft609 Nevada Ave E, Saint Paul, MN 55130For SaleMLS ID #7173299, Bill McClellan, McRealty Professionals. NorthstarMLS as distributed by MLS GRID
- $299,5002 bd1 ba840 sqft3651 Longfellow Ave, Minneapolis, MN 55407For SaleMLS ID #7111221, Kimberlee Nelson, Edina Realty, Inc.. NorthstarMLS as distributed by MLS GRID
- $249,9004 bd2 ba985 sqft4642 Camden Ave N, Minneapolis, MN 55412For SaleMLS ID #7172404, Jonna Kosalko, Coldwell Banker Realty - Lakes. NorthstarMLS as distributed by MLS GRID
- $275,0002 bd2 ba1k sqft524 Harrison Ave, Saint Paul, MN 55102For SaleMLS ID #7142561, Brandon J Johnson, Pemberton RE. NorthstarMLS as distributed by MLS GRID
- $274,9003 bd1 ba1k sqft1039 Macarthur Ave, West Saint Paul, MN 55118For SaleMLS ID #7168868, Christine Swan, Avenue Realty. NorthstarMLS as distributed by MLS GRID
- $280,0003 bd1 ba1.1k sqft4925 Washington St NE, Columbia Heights, MN 55421For SaleMLS ID #7170351, Yvonne Hanson, RE/MAX Results. NorthstarMLS as distributed by MLS GRID
- $287,5003 bd2 ba1k sqft3713 Tyler St NE, Columbia Heights, MN 55421For SaleMLS ID #7168852, Brian D Scates, Scates Real Estate, LLC. NorthstarMLS as distributed by MLS GRID
- $309,9903 bd1 ba1k sqft5549 37th Ave S, Minneapolis, MN 55417For SaleMLS ID #7157940, Pam Howard, RE/MAX Results. NorthstarMLS as distributed by MLS GRID
- $250,0002 bd1 ba995 sqft4823 Colfax Ave N, Minneapolis, MN 55430For SaleMLS ID #7166387, Kris Lindahl, Kris Lindahl Real Estate. NorthstarMLS as distributed by MLS GRID
- $234,9002 bd1 ba730 sqft5433 30th Ave S, Minneapolis, MN 55417For SaleMLS ID #7161605, Lenny Frolov, Resource Realty Group, Inc. NorthstarMLS as distributed by MLS GRID
- $250,0002 bd1 ba1k sqft654 9th Ave NW, New Brighton, MN 55112For SaleMLS ID #7168620, Rachel C. Scarrella, Edina Realty, Inc.. NorthstarMLS as distributed by MLS GRID
- $275,0002 bd1 ba1.1k sqft3341 Dakota Ave S, Saint Louis Park, MN 55416For SaleMLS ID #7163443, John Kane, Keller Williams Realty Integrity. NorthstarMLS as distributed by MLS GRID
- $284,9002 bd1 ba948 sqft6015 2nd Ave S, Minneapolis, MN 55419For SaleMLS ID #7105206, James Halonen, RE/MAX Results. NorthstarMLS as distributed by MLS GRID
