Enjoy the best of South Minneapolis living in this bright, charming, and well-maintained home, ideally situated near Minnehaha Regional Park and Lake Nokomis, and within walking distance of Morris Park. Parks, light rail, the VA, MSP Airport, local businesses, and neighborhood restaurants are all nearby.
Inside, a sun-filled kitchen with a comfortable eat-in area opens to a welcoming living room, where beautiful oak hardwood floors add warmth and character. The main level features high ceilings, two bedrooms, and an updated bathroom with distinctive glass-block windows. Upstairs, a thoughtfully updated retreat offers attractive, low-maintenance flooring, a flat ceiling, and abundant storage.
The fully fenced backyard is a private spot to relax or entertain, with a custom stamped-concrete patio and back stairs. Additional features include a utility sink and numerous updates: furnace with UV air-purification light and Aprilaire humidifier (2020), water heater (reported new in 2020), air conditioning (2022), roof (2017), and fence (2020). Fresh interior paint adds to the home’s inviting feel.
With its classic charm, thoughtful updates, and convenient location near some of Minneapolis’ favorite parks and lakes, this home offers a wonderful opportunity to enjoy the South Minneapolis lifestyle.
Active
Price cut: $5.1K (10/26)
$319,900
5549 37th Ave S, Minneapolis, MN 55417
3beds
1,010sqft
Single Family
Built in 1945
5,227 Square Feet Lot
$323,100 Zestimate®
$317/sqft
$-- HOA
What's special
- 17 days
- 425
- 18
Zillow last checked:
Listing updated:
Listed by:
Pam Howard 612-532-4273,
RE/MAX Results,
Holly A Weinstine 612-990-5989
Source: NorthstarMLS as distributed by MLS GRID,MLS#: 7157940
Facts & features
Interior
Bedrooms & bathrooms
- Bedrooms: 3
- Bathrooms: 1
- Full bathrooms: 1
Bedroom
- Level: Upper
- Area: 192 Square Feet
- Dimensions: 16 x 12
Bedroom 2
- Level: Main
- Area: 121 Square Feet
- Dimensions: 11x11
Bedroom 3
- Level: Upper
- Area: 220 Square Feet
- Dimensions: 11x20
Kitchen
- Level: Main
- Area: 110 Square Feet
- Dimensions: 10x11
Living room
- Level: Main
- Area: 198 Square Feet
- Dimensions: 11x18
Patio
- Level: Main
- Area: 49 Square Feet
- Dimensions: 7x7
Heating
- Forced Air
Cooling
- Central Air
Appliances
- Included: Dryer, Microwave, Range, Refrigerator, Washer
- Laundry: In Basement
Features
- Basement: Block,Full
- Has fireplace: No
Interior area
- Total structure area: 1,760
- Total interior livable area: 1,010 sqft
- Finished area above ground: 1,010
- Finished area below ground: 0
Video & virtual tour
Property
Parking
- Total spaces: 1
- Parking features: Detached Garage, Concrete, Garage Door Opener
- Garage spaces: 1
- Has uncovered spaces: Yes
- Details: Garage Dimensions (16x22)
Accessibility
- Accessibility features: None
Features
- Levels: One and One Half
- Stories: 1.5
- Fencing: Wood
Lot
- Size: 5,227 Square Feet
- Dimensions: 40 x 128
- Features: Near Public Transit, Tree Coverage - Light
Details
- Foundation area: 750
- Parcel number: 1902823210116
- Zoning description: Residential-Single Family
Construction
Type & style
- Home type: SingleFamily
- Property subtype: Single Family
Materials
- Block
Condition
- New construction: No
- Year built: 1945
Utilities & green energy
- Electric: Circuit Breakers
- Gas: Natural Gas
- Sewer: City Sewer/Connected
- Water: City Water/Connected
Community & HOA
Community
- Subdivision: Morris Park 2nd Add
HOA
- Has HOA: No
Location
- Region: Minneapolis
Financial & listing details
- Price per square foot: $317/sqft
- Tax assessed value: $292,400
- Annual tax amount: $3,876
- Date on market: 10/9/2026
Estimated market value
$323,100
$307,000 - $339,000
$2,347/mo
Price history
| Date | Event | Price |
|---|---|---|
| 10/26/2026 | Price change | $319,900-1.6%$317/sqft |
Source:  NorthstarMLS as distributed by MLS GRID #7157940 Report a problem | ||
| 10/15/2026 | Listed for sale | $325,000+30%$322/sqft |
Source: NorthstarMLS as distributed by MLS GRID #7157940 Report a problem | ||
| 8/27/2026 | Listing removed | $2,400$2/sqft |
Source: Zillow Rentals Report a problem | ||
| 8/5/2026 | Listed for rent | $2,400$2/sqft |
Source: Zillow Rentals Report a problem | ||
| 10/20/2020 | Sold | $250,000$248/sqft |
Source: NorthstarMLS as distributed by MLS GRID #5645963 Report a problem | ||
| 9/18/2020 | Pending sale | $250,000$248/sqft |
Source: Edina Realty, Inc., a Berkshire Hathaway affiliate #5645963 Report a problem | ||
| 9/8/2020 | Listed for sale | $250,000+38.9%$248/sqft |
Source: Edina Realty, Inc., a Berkshire Hathaway affiliate #5645963 Report a problem | ||
| 7/29/2013 | Sold | $180,000+38.5%$178/sqft |
Source:  Lake Superior Area Realtors as distributed by MLS GRID #2034913 Report a problem | ||
| 3/8/2010 | Sold | $130,000+92.8%$129/sqft |
Source: Public Record Report a problem | ||
| 11/9/2009 | Sold | $67,412$67/sqft |
Source: Public Record Report a problem | ||
Public tax history
| Year | Property taxes | Tax assessment |
|---|---|---|
| 2026 | $3,876 +4.6% | $292,400 +7.7% |
| 2025 | $3,705 +7.4% | $271,400 +0.5% |
| 2024 | $3,450 +5.5% | $270,000 -2.2% |
| 2023 | $3,269 +4.4% | $276,000 +5.7% |
| 2022 | $3,130 +9.6% | $261,000 +8.8% |
| 2021 | $2,855 -1.2% | $240,000 +5.3% |
| 2020 | $2,890 +1.2% | $228,000 +6% |
| 2019 | $2,855 -1.2% | $215,000 |
| 2018 | $2,890 +10.3% | $215,000 +32.3% |
| 2017 | $2,620 +19.1% | $162,500 |
| 2016 | $2,199 -3.2% | $162,500 +13.2% |
| 2015 | $2,271 +6.9% | $143,500 +3.2% |
| 2014 | $2,124 -14.8% | $139,000 |
| 2013 | $2,495 -11.9% | $139,000 -14.2% |
| 2012 | $2,831 +4.8% | $162,000 |
| 2011 | $2,701 +18.3% | $162,000 -5.6% |
| 2010 | $2,284 -1.2% | $171,700 |
| 2009 | $2,311 +23.4% | $171,700 +14.8% |
| 2006 | $1,873 +11.8% | $149,500 +15% |
| 2005 | $1,676 +9.8% | $130,000 +14.9% |
| 2004 | $1,526 +13.2% | $113,100 +12% |
| 2002 | $1,348 -51.7% | $101,000 |
| 2001 | $2,791 | -- |
Find assessor info on the county website
Monthly payment
Est. payment
Payment breakdown
Explore the cost of this home by adjusting the details. Changes won't be saved.Climate risks
Neighborhood: Morris Park


Similar homes
- $309,0002 bd2 ba1k sqft5433 43rd Ave S, Minneapolis, MN 55417For Sale

 MLS ID #7117095, John Lockner, RE/MAX Results. NorthstarMLS as distributed by MLS GRID
- $349,9903 bd1 ba1.1k sqft5641 Humboldt Ave S, Minneapolis, MN 55419For Sale
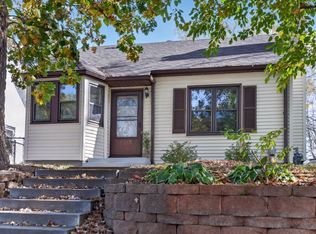 MLS ID #7162097, Katheryn E Congdon, HOMESTEAD ROAD. NorthstarMLS as distributed by MLS GRID
- $339,9003 bd1 ba1.3k sqft6533 Bloomington Ave S, Richfield, MN 55423For Sale
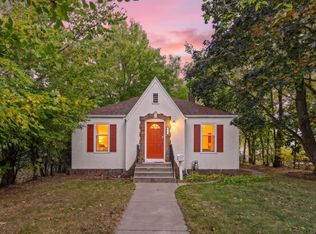 MLS ID #7163090, Caleb Carlson, Real Broker, LLC. NorthstarMLS as distributed by MLS GRID
- $364,9003 bd1 ba1.2k sqft5912 10th Ave S, Minneapolis, MN 55417For Sale
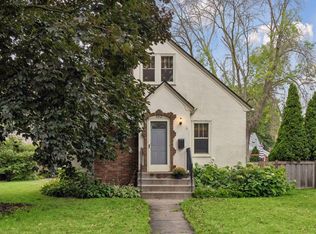 MLS ID #7153118, Michelle Phillips, Keller Williams Select Realty. NorthstarMLS as distributed by MLS GRID
- $367,5003 bd1 ba1.4k sqft6032 Logan Ave S, Minneapolis, MN 55419For SaleMLS ID #7164417, Kary J Marpe, Edina Realty, Inc.. NorthstarMLS as distributed by MLS GRID
- $379,9002 bd2 ba1.2k sqft5115 Bloomington Ave, Minneapolis, MN 55417For SaleMLS ID #7154763, Sandra K. Harrison, Coldwell Banker Realty. NorthstarMLS as distributed by MLS GRID
- $322,5003 bd1 ba1.4k sqft4220 Minnehaha Ave, Minneapolis, MN 55406For SaleMLS ID #7148209, Rodolfo Trujillo, RE/MAX Results. NorthstarMLS as distributed by MLS GRID
- $349,9003 bd1 ba1.1k sqft3106 Hayes St NE, Minneapolis, MN 55418For SaleMLS ID #7162681, Bryan M Cox, True Neighbor Realty. NorthstarMLS as distributed by MLS GRID
- $340,0003 bd1 ba1.4k sqft4329 16th Ave S, Minneapolis, MN 55407For SaleMLS ID #7113645, Barbara A. Briant, Edina Realty, Inc.. NorthstarMLS as distributed by MLS GRID
- $350,0003 bd1 ba1.4k sqft3721 Joppa Ave S, Saint Louis Park, MN 55416For SaleMLS ID #7160809, Karissa W. White, RE/MAX Advantage Plus. NorthstarMLS as distributed by MLS GRID
- $309,9003 bd2 ba1.1k sqft3812 13th Ave S, Minneapolis, MN 55407For SaleMLS ID #7121196, Caleb Carlson, Real Broker, LLC. NorthstarMLS as distributed by MLS GRID
- $284,9002 bd1 ba948 sqft6015 2nd Ave S, Minneapolis, MN 55419For SaleMLS ID #7105206, James Halonen, RE/MAX Results. NorthstarMLS as distributed by MLS GRID
- $300,0003 bd1 ba1.2k sqft10112 Stevens Ave S, Bloomington, MN 55420For SaleMLS ID #7150940, Emily McClellan, Compass. NorthstarMLS as distributed by MLS GRID
- $295,0002 bd1 ba898 sqft3112 E 33rd St, Minneapolis, MN 55406For SaleMLS ID #7155164, Steve Smillie, Edina Realty, Inc.. NorthstarMLS as distributed by MLS GRID
- $310,0003 bd1 ba1.1k sqft2821 Quebec Ave S, Saint Louis Park, MN 55426For SaleMLS ID #7115100, Kelsey Simon, Grant Thomas Real Estate. NorthstarMLS as distributed by MLS GRID
- $329,9003 bd1 ba1.1k sqft6810 W 23rd St, Saint Louis Park, MN 55426For SaleMLS ID #7112853, Christian K Lindgren, Keller Williams Realty Integrity Lakes. NorthstarMLS as distributed by MLS GRID
- $360,0003 bd2 ba1.4k sqft2163 29th Ave NW, New Brighton, MN 55112For SaleMLS ID #7163287, Bill Smitten, Coldwell Banker Realty. NorthstarMLS as distributed by MLS GRID
- $319,9993 bd1 ba1.3k sqft6030 5th St NE, Fridley, MN 55432For SaleMLS ID #7155882, Marina Aguirre-Anthony, Real Broker, LLC. NorthstarMLS as distributed by MLS GRID
- $299,9003 bd2 ba1.4k sqft3514 2 1/2 St NE, Minneapolis, MN 55418For SaleMLS ID #7141440, Marissa Skaja, P.S. Real Estate, LLC. NorthstarMLS as distributed by MLS GRID
- $369,0004 bd1 ba1.3k sqft4501 Pillsbury Ave, Minneapolis, MN 55419For SaleMLS ID #7149634, Jennifer Lynn Dille, Edina Realty, Inc.. NorthstarMLS as distributed by MLS GRID
