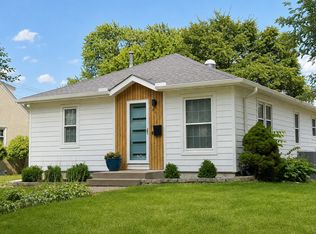
With its front facing West, this darling 1 1/2 story home features great natural light and inviting spaces to spend your day inside and out. Sitting on a 50 foot wide lot, the yard feels spacious by city standards and includes a patio, deck and beautiful garden beds to grow your own food or flowers. The addition to the kitchen off the back of the house means nearly 200 square feet of cooking and dining space perfect for making the most of your harvest.
The upper level bedroom is very spacious and would make an ideal primary suite, and the main level bedrooms are by no means small either. Located approximately half a mile from Minnehaha Creek, and nearby to great shopping and restaurants such as 48th and Chicago as well as 46th and Nicollet businesses, this home is close to everything you need.
Active
$347,900
4605 Clinton Ave, Minneapolis, MN 55419
3beds
1,064sqft
Single Family
Built in 1949
6,534 Square Feet Lot
$-- Zestimate®
$327/sqft
$-- HOA
What's special
- 9 days
- 308
- 45
Likely to sell faster than
Zillow last checked:
Listing updated:
Listed by:
Erik Laing 612-430-1014,
Creek Realty
Source: NorthstarMLS as distributed by MLS GRID,MLS#: 7147877
Facts & features
Interior
Bedrooms & bathrooms
- Bedrooms: 3
- Bathrooms: 1
- Full bathrooms: 1
Bedroom
- Level: Main
- Area: 116.8 Square Feet
- Dimensions: 11'7x10'1
Bedroom 2
- Level: Main
- Area: 75.79 Square Feet
- Dimensions: 8'11x8'6
Bedroom 3
- Level: Second
- Area: 278.93 Square Feet
- Dimensions: 25'2x11'1
Dining room
- Level: Main
- Area: 105.94 Square Feet
- Dimensions: 9'5x11'3
Kitchen
- Level: Main
- Area: 82.77 Square Feet
- Dimensions: 11'5x7'3
Living room
- Level: First
- Area: 167.71 Square Feet
- Dimensions: 14'7x11'6
Heating
- Forced Air
Cooling
- Central Air
Appliances
- Included: Dishwasher, Dryer, Gas Water Heater, Refrigerator, Stainless Steel Appliance(s), Washer
- Laundry: In Basement, Electric Dryer Hookup, Washer Hookup
Features
- Basement: Block,Daylight,Unfinished
- Has fireplace: No
Interior area
- Total structure area: 1,706
- Total interior livable area: 1,064 sqft
- Finished area above ground: 1,064
- Finished area below ground: 0
Property
Parking
- Total spaces: 1
- Parking features: Detached Garage, Asphalt
- Garage spaces: 1
- Details: Garage Door Height (7)
Accessibility
- Accessibility features: None
Features
- Levels: One and One Half
- Stories: 1.5
- Patio & porch: Composite Decking, Deck, Patio
- Fencing: Partial,Wood
Lot
- Size: 6,534 Square Feet
- Dimensions: 50 x 129
- Features: Near Public Transit, Tree Coverage - Light
Details
- Additional structures: Garage(s)
- Foundation area: 84
- Parcel number: 1502824110084
- Zoning description: Residential-Single Family
Construction
Type & style
- Home type: SingleFamily
- Property subtype: Single Family
Materials
- Block, Frame
- Roof: Age 8 Years or Less,Architectural Shingle,Flat,Rubber
Condition
- New construction: No
- Year built: 1949
Utilities & green energy
- Electric: Circuit Breakers, 100 Amp Service
- Gas: Natural Gas
- Sewer: City Sewer/Connected
- Water: City Water/Connected
Community & HOA
Community
- Subdivision: F A Savages Portland Ave Add
HOA
- Has HOA: No
Location
- Region: Minneapolis
Financial & listing details
- Price per square foot: $327/sqft
- Tax assessed value: $340,300
- Annual tax amount: $4,902
- Date on market: 10/3/2026
Estimated market value
Not available
Estimated sales range
Not available
Not available
Price history
| Date | Event | Price |
|---|---|---|
| 10/9/2026 | Listed for sale | $347,900+6.7%$327/sqft |
Source:  NorthstarMLS as distributed by MLS GRID #7147877 Report a problem NorthstarMLS as distributed by MLS GRID #7147877 Report a problem | ||
| 5/23/2023 | Sold | $326,000+8.7%$306/sqft |
Source: NorthstarMLS as distributed by MLS GRID #6347123 Report a problem | ||
| 4/8/2023 | Pending sale | $299,900$282/sqft |
Source: NorthstarMLS as distributed by MLS GRID #6347123 Report a problem | ||
| 3/30/2023 | Listed for sale | $299,900+22.4%$282/sqft |
Source: NorthstarMLS as distributed by MLS GRID #6347123 Report a problem | ||
| 9/7/2017 | Sold | $245,000+2.1%$230/sqft |
Source: NorthstarMLS as distributed by MLS GRID #4857776 Report a problem | ||
| 7/28/2017 | Pending sale | $239,900$225/sqft |
Source: Edina Realty, Inc., a Berkshire Hathaway affiliate #4857776 Report a problem | ||
| 7/25/2017 | Listed for sale | $239,900+17%$225/sqft |
Source: Edina Realty, Inc., a Berkshire Hathaway affiliate #4857776 Report a problem | ||
| 10/8/2008 | Sold | $205,000+173.3%$193/sqft |
Source:  Lake Superior Area Realtors as distributed by MLS GRID #1346074 Report a problem Lake Superior Area Realtors as distributed by MLS GRID #1346074 Report a problem | ||
| 7/1/2008 | Sold | $75,000-6.1%$70/sqft |
Source: Public Record Report a problem | ||
| 5/21/2008 | Listed for sale | $79,900$75/sqft |
Source: Century 21 #3488101 Report a problem | ||
Public tax history
| Year | Property taxes | Tax assessment |
|---|---|---|
| 2026 | $4,902 +6.9% | $340,300 +2.2% |
| 2025 | $4,586 +3.1% | $332,900 +2.4% |
| 2024 | $4,450 +8% | $325,000 -6.3% |
| 2023 | $4,121 +6.6% | $347,000 +8.1% |
| 2022 | $3,865 +15.2% | $321,000 +11.1% |
| 2021 | $3,354 -7.7% | $289,000 +10.1% |
| 2020 | $3,634 +8.3% | $262,500 |
| 2019 | $3,354 -7.7% | $262,500 |
| 2018 | $3,634 +6.4% | $262,500 +22.1% |
| 2017 | $3,416 +0.3% | $215,000 +8.9% |
| 2016 | $3,405 +14.8% | $197,500 |
| 2015 | $2,966 -4.6% | $197,500 +5.1% |
| 2014 | $3,109 -10.6% | $188,000 |
| 2013 | $3,476 +1.5% | $188,000 -4.1% |
| 2012 | $3,426 +0.3% | $196,000 |
| 2011 | $3,416 +19.6% | $196,000 |
| 2010 | $2,856 +43.4% | $196,000 +29.6% |
| 2009 | $1,991 +2.7% | $151,200 +8.9% |
| 2006 | $1,940 +10.1% | $138,900 +15% |
| 2005 | $1,762 +8.1% | $120,800 +14.9% |
| 2004 | $1,630 +10.8% | $105,100 +11.9% |
| 2002 | $1,471 -41% | $93,900 |
| 2001 | $2,495 | -- |
Find assessor info on the county website
Monthly payment
Est. payment
Payment breakdown
Explore the cost of this home by adjusting the details. Changes won't be saved.Climate risks
Neighborhood: Field

Similar homes
- $350,0003 bd2 ba1.4k sqft5740 22nd Ave S, Minneapolis, MN 55417For Sale
 MLS ID #7141038, Joshua Pelovsky, Ashworth Real Estate. NorthstarMLS as distributed by MLS GRID
 - $379,0004 bd1 ba1.3k sqft4501 Pillsbury Ave, Minneapolis, MN 55419For Sale
 MLS ID #7149634, Jennifer Lynn Dille, Edina Realty, Inc.. NorthstarMLS as distributed by MLS GRID
 - $379,9003 bd1 ba1.4k sqft5657 Humboldt Ave S, Minneapolis, MN 55419For Sale
 MLS ID #7147799, Thomas B Lickteig, Coldwell Banker Realty - Lakes. NorthstarMLS as distributed by MLS GRID
 - $284,9002 bd1 ba948 sqft6015 2nd Ave S, Minneapolis, MN 55419For Sale
 MLS ID #7105206, James Halonen, RE/MAX Results. NorthstarMLS as distributed by MLS GRID
 - $374,9003 bd1 ba1.2k sqft5912 10th Ave S, Minneapolis, MN 55417For SaleMLS ID #7153118, Michelle Phillips, Keller Williams Select Realty. NorthstarMLS as distributed by MLS GRID
- $379,0003 bd1 ba1.4k sqft6032 Logan Ave S, Minneapolis, MN 55419For SaleMLS ID #7140362, Kary J Marpe, Edina Realty, Inc.. NorthstarMLS as distributed by MLS GRID
- $349,9003 bd2 ba1.2k sqft3419 24th Ave S, Minneapolis, MN 55406For SaleMLS ID #7072142, Zachary Graden, DOT-REALTY LLC. NorthstarMLS as distributed by MLS GRID
- $387,0004 bd2 ba1.5k sqft2913 Florida Ave S, Saint Louis Park, MN 55426For SaleMLS ID #7155923, Christopher Rose, Keller Williams Select Realty. NorthstarMLS as distributed by MLS GRID
- $285,0003 bd1 ba1.3k sqft7512 Emerson Ave S, Richfield, MN 55423For SaleMLS ID #7157895, Kristin P Smith, Edina Realty, Inc.. NorthstarMLS as distributed by MLS GRID
- $389,9003 bd1 ba1.5k sqft4556 43rd Ave S, Minneapolis, MN 55406For SaleMLS ID #7140663, Travis L Erickson, RE/MAX Results. NorthstarMLS as distributed by MLS GRID
- $405,0003 bd2 ba1k sqft5950 Upton Ave S, Minneapolis, MN 55410For SaleMLS ID #7129904, Amber Linda Tyrrell, Lakes Sotheby's International Realty. NorthstarMLS as distributed by MLS GRID
- $349,9002 bd2 ba1.1k sqft3728 Minnehaha Ave, Minneapolis, MN 55406For SaleMLS ID #7134501, At Home Real Estate Team, Keller Williams Premier Realty. NorthstarMLS as distributed by MLS GRID
- $322,5003 bd1 ba1.4k sqft4220 Minnehaha Ave, Minneapolis, MN 55406For SaleMLS ID #7148209, Rodolfo Trujillo, RE/MAX Results. NorthstarMLS as distributed by MLS GRID
- $350,0002 bd1 ba1.5k sqft5073 Holiday Rd, Minnetonka, MN 55345For SaleMLS ID #7130782, Amber Simon, eXp Realty. NorthstarMLS as distributed by MLS GRID
- $334,4404 bd1 ba1.3k sqft6533 Bloomington Ave S, Richfield, MN 55423For SaleMLS ID #7123587, Steve Koleno, Beycome Brokerage Realty LLC. NorthstarMLS as distributed by MLS GRID
- $324,8992 bd1 ba834 sqft6805 Nicollet Ave S, Richfield, MN 55423For SaleMLS ID #7128629, Kalie Johnson, LPT Realty, LLC. NorthstarMLS as distributed by MLS GRID
- $370,0003 bd2 ba1.2k sqft2523 Arthur St NE, Minneapolis, MN 55418For SaleMLS ID #7138540, Frances Hoekstra Bakke, Coldwell Banker Realty - Southwest Regional. NorthstarMLS as distributed by MLS GRID
- $314,9003 bd2 ba1.5k sqft3514 2 1/2 St NE, Minneapolis, MN 55418For SaleMLS ID #7141440, Marissa Skaja, P.S. Real Estate, LLC. NorthstarMLS as distributed by MLS GRID
- $299,0003 bd2 ba1.2k sqft2415 E 22nd St, Minneapolis, MN 55406For SaleMLS ID #7124404, Carol J Clark, Lakes Sotheby's International Realty. NorthstarMLS as distributed by MLS GRID
- $314,9003 bd2 ba1.3k sqft420 Daly St, Saint Paul, MN 55102For SaleMLS ID #7153626, Thomas Edelstein, CRS, ABR, Coldwell Banker Realty. NorthstarMLS as distributed by MLS GRID
