Don’t miss this beautifully remodeled classic rambler in the heart of Richfield! This move-in-ready home blends classic charm with modern updates and everyday functionality.
The main level features refinished hardwood floors, fresh paint throughout, and an updated kitchen with butcher block countertops, stainless steel appliances, and a stylish tile backsplash. The appliances, furnace, and A/C have all been replaced, and a brand-new washer and dryer have been added.
Significant exterior improvements include triple-pane windows, siding, and exterior doors installed through Window Concepts, with a lifetime warranty transferable to the new owners. The updated bathroom adds a clean, modern touch.
Enjoy a privacy-fenced backyard with plenty of room for entertaining, relaxing, gardening, or pets. The attached garage offers convenient parking and storage, while the three-season porch provides additional flexible space.
With extensive updates, great outdoor space, an attached garage, and a convenient Richfield location, this home is ready to move in and enjoy!
Active
$324,899
6805 Nicollet Ave S, Richfield, MN 55423
2beds
834sqft
Single Family
Built in 1949
9,408 Square Feet Lot
$-- Zestimate®
$390/sqft
$-- HOA
What's special
Refinished hardwood floorsStainless steel appliancesUpdated kitchenButcher block countertopsFresh paint throughoutStylish tile backsplashTriple-pane windows
- 24 days
- 1,043
- 58
Zillow last checked:
Listing updated:
Listed by:
Kalie Johnson 612-669-5869,
LPT Realty, LLC
Source: NorthstarMLS as distributed by MLS GRID,MLS#: 7128629
Facts & features
Interior
Bedrooms & bathrooms
- Bedrooms: 2
- Bathrooms: 1
- Full bathrooms: 1
Bedroom
- Level: Main
Bedroom 2
- Level: Main
Bathroom
- Level: Main
Kitchen
- Level: Main
Living room
- Level: Main
Heating
- Forced Air
Cooling
- Central Air
Appliances
- Included: Cooktop, Dryer, ENERGY STAR Qualified Appliances, Exhaust Fan, Gas Water Heater, Microwave, Range, Refrigerator, Stainless Steel Appliance(s), Washer
- Laundry: In Basement
Features
- Basement: Block
- Has fireplace: No
Interior area
- Total structure area: 1,668
- Total interior livable area: 834 sqft
- Finished area above ground: 834
- Finished area below ground: 0
Property
Parking
- Total spaces: 1
- Parking features: Attached, Asphalt
- Attached garage spaces: 1
Accessibility
- Accessibility features: None
Features
- Levels: One
- Stories: 1
- Patio & porch: Patio
- Fencing: Chain Link,Privacy
Lot
- Size: 9,408 Square Feet
- Dimensions: 50 x 191
- Features: Tree Coverage - Medium
Details
- Foundation area: 1006
- Parcel number: 2702824430079
- Zoning description: Residential-Single Family
Construction
Type & style
- Home type: SingleFamily
- Property subtype: Single Family
Materials
- Block
- Roof: Asphalt
Condition
- New construction: No
- Year built: 1949
Utilities & green energy
- Electric: 100 Amp Service, Power Company: Xcel Energy
- Gas: Natural Gas
- Sewer: City Sewer/Connected
- Water: City Water/Connected
Community & HOA
Community
- Subdivision: The Western Surety & Adj Co The Pines
HOA
- Has HOA: No
Location
- Region: Richfield
Financial & listing details
- Price per square foot: $390/sqft
- Tax assessed value: $250,600
- Annual tax amount: $3,431
- Date on market: 8/17/2026
Estimated market value
Not available
Estimated sales range
Not available
Not available
Price history
| Date | Event | Price |
|---|---|---|
| 8/27/2026 | Listed for sale | $324,899+159.9%$390/sqft |
Source:  NorthstarMLS as distributed by MLS GRID #7128629 Report a problem NorthstarMLS as distributed by MLS GRID #7128629 Report a problem | ||
| 8/10/2023 | Sold | $125,000$150/sqft |
Source: Public Record Report a problem | ||
Public tax history
| Year | Property taxes | Tax assessment |
|---|---|---|
| 2025 | $3,204 +6.1% | $250,600 +4.1% |
| 2024 | $3,021 +8.7% | $240,800 +4.3% |
| 2023 | $2,780 +3.1% | $230,800 +3% |
| 2022 | $2,695 +8.7% | $224,000 +9.8% |
| 2021 | $2,479 -4.5% | $204,000 +8.5% |
| 2020 | $2,596 +4.8% | $188,000 |
| 2019 | $2,479 -4.5% | $188,000 +11.2% |
| 2018 | $2,596 +18.6% | $169,000 +20.7% |
| 2017 | $2,189 +21.6% | $140,000 +5.3% |
| 2016 | $1,800 -0.1% | $133,000 +5.6% |
| 2015 | $1,801 +8.7% | $126,000 |
| 2014 | $1,657 -10% | $126,000 -1.6% |
| 2013 | $1,841 +2.5% | $128,000 -2.3% |
| 2012 | $1,796 +0.2% | $131,000 -0.8% |
| 2011 | $1,793 +7.1% | $132,000 -3.6% |
| 2010 | $1,674 -5.9% | $137,000 -11% |
| 2009 | $1,780 +7% | $154,000 +0.7% |
| 2006 | $1,663 +9% | $153,000 +8.1% |
| 2005 | $1,526 +12.7% | $141,600 +14.9% |
| 2004 | $1,354 +12.9% | $123,200 +12% |
| 2002 | $1,199 -46.6% | $110,000 |
| 2001 | $2,246 | -- |
Find assessor info on the county website
Monthly payment
Est. payment
Payment breakdown
Explore the cost of this home by adjusting the details. Changes won't be saved.Climate risks
Neighborhood: 55423
Similar homes
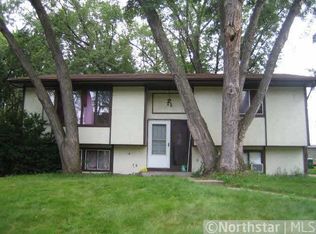
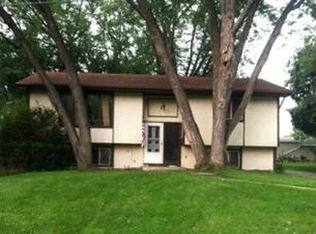
- $375,0003 bd1 ba1.2k sqft6164 Colfax Ln S, Minneapolis, MN 55419For Sale
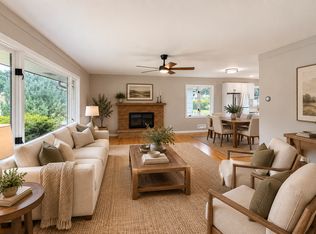
 MLS ID #7139658, Kimm R Pastrana, Good Move Realty. NorthstarMLS as distributed by MLS GRID
 - $289,9003 bd1 ba1.2k sqft8734 Portland Ave S, Bloomington, MN 55420For Sale
 MLS ID #7100769, Michael J Finstad, Engel & Volkers Minneapolis. NorthstarMLS as distributed by MLS GRID
 - $350,0003 bd1 ba988 sqft8209 Goodrich Rd, Bloomington, MN 55437For Sale
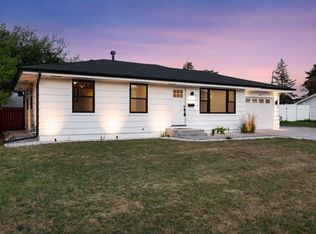 MLS ID #7088893, Stephen James Peters, Edina Realty, Inc.. NorthstarMLS as distributed by MLS GRID
 - $350,0002 bd1 ba967 sqft2910 Pennsylvania Ave S, Saint Louis Park, MN 55426For Sale
 MLS ID #7135289, Ryan M Platzke, Coldwell Banker Realty - Southwest Regional. NorthstarMLS as distributed by MLS GRID
 - $310,0002 bd1 ba820 sqft4846 Park Ave, Minneapolis, MN 55417For SaleMLS ID #7094281, Katherine Roselle, Real Broker, LLC. NorthstarMLS as distributed by MLS GRID
- $359,9002 bd2 ba1.1k sqft3728 Minnehaha Ave, Minneapolis, MN 55406For SaleMLS ID #7134501, At Home Real Estate Team, Keller Williams Premier Realty. NorthstarMLS as distributed by MLS GRID
- $324,9003 bd1 ba1k sqft45 21st Ave N, Hopkins, MN 55343For SaleMLS ID #7105143, Kim Kettler, Realty ONE Group Choice. NorthstarMLS as distributed by MLS GRID
- $300,0002 bd1 ba926 sqft2733 Louisiana Ave S, Saint Louis Park, MN 55426For SaleMLS ID #7119949, Colton Ramsay, Pemberton RE. NorthstarMLS as distributed by MLS GRID
- $334,9003 bd2 ba1.2k sqft4724 Oregon Ave N, New Hope, MN 55428For SaleMLS ID #7099428, Denise Kimbler Olson, Coldwell Banker Realty. NorthstarMLS as distributed by MLS GRID
- $349,9003 bd1 ba955 sqft128 18th Ave N, Hopkins, MN 55343For SaleMLS ID #7113272, Jessica Skilar, Keller Williams Integrity NW. NorthstarMLS as distributed by MLS GRID
- $310,0003 bd2 ba1k sqft409 Clay St S, Shakopee, MN 55379For SaleMLS ID #7134448, Thomas Scott, RE/MAX Advantage Plus. NorthstarMLS as distributed by MLS GRID
- $299,9002 bd2 ba1.2k sqft2510 Vincent Ave N, Minneapolis, MN 55411For SaleMLS ID #7133307, Edward W Leaf, Counselor Realty, Inc.. NorthstarMLS as distributed by MLS GRID
- $299,9002 bd1 ba850 sqft1655 Sherburne Ave, Saint Paul, MN 55104For SaleMLS ID #7117587, Susan Ferrara, Northstar Real Estate Associates. NorthstarMLS as distributed by MLS GRID
- $325,0003 bd1 ba912 sqft2128 Ronald Ave, White Bear Lake, MN 55110For SaleMLS ID #7089889, Amber N Broadway, Opendoor Brokerage, LLC. NorthstarMLS as distributed by MLS GRID
- $300,0003 bd1 ba1k sqft854 21st Ave SE, Minneapolis, MN 55414For SaleMLS ID #7126506, Gina M Dumas, RE/MAX Results. NorthstarMLS as distributed by MLS GRID
- $299,9002 bd2 ba1.1k sqft3457 Major Ave N, Crystal, MN 55422For SaleMLS ID #7113253, Jessica Skilar, Keller Williams Integrity NW. NorthstarMLS as distributed by MLS GRID
- $339,9002 bd2 ba1.1k sqft148 Wilder St N, Saint Paul, MN 55104For SaleMLS ID #7084304, Krystal Queen-Sullivan, Edina Realty, Inc.. NorthstarMLS as distributed by MLS GRID
- $289,9002 bd1 ba1.2k sqft738 22nd Ave N, South Saint Paul, MN 55075For SaleMLS ID #7115925, Brian Solos, Metzen Realty and Associates CO.. NorthstarMLS as distributed by MLS GRID
- $275,0003 bd2 ba1.2k sqft2762 McNair Dr, Robbinsdale, MN 55422For SaleMLS ID #7133424, Pat Hiller, RE/MAX Results. NorthstarMLS as distributed by MLS GRID
- $219,9002 bd2 ba846 sqft5131 37th Ave S, Minneapolis, MN 55417For SaleMLS ID #7134942, Michael P. Forrest, RE/MAX Advantage Plus. NorthstarMLS as distributed by MLS GRID
