Don’t let the square footage fool you—this fully updated, move-in-ready gem feels remarkably spacious! Located in the heart of Saint Louis Park, enjoy restaurants, shopping, and an easy commute anywhere in the metro.
This home opens into a warm and inviting living area paired with a dedicated formal dining room. The tastefully updated kitchen is a chef’s dream, featuring sleek quartz countertops, soft-close cabinetry, a stylish tile backsplash, stainless steel appliances, and impressive storage. A practical mudroom off the kitchen keeps coats and shoes neatly out of sight.
Both bedrooms offer generous layouts, with the primary bedroom boasting dual closets. The renovated bathroom showcases custom tile work throughout the shower and flooring. Need extra storage? The clean, unfinished basement provides ample room to store your belongings alongside a newer washer and dryer set.
Outside, relax on the deck overlooking a private backyard complete with an expanded parking pad that accommodates two additional vehicles with ease.
Active
Price cut: $10K (8/20)
$315,000
2733 Louisiana Ave S, Saint Louis Park, MN 55426
2beds
926sqft
Single Family
Built in 1930
5,227 Square Feet Lot
$311,300 Zestimate®
$340/sqft
$-- HOA
What's special
- 21 days |
- 1,240 |
- 80 |
Likely to sell faster than
Zillow last checked:
Listing updated:
Listed by:
Colton Ramsay 763-257-2561,
Pemberton RE
Source: NorthstarMLS as distributed by MLS GRID,MLS#: 7119949
Facts & features
Interior
Bedrooms & bathrooms
- Bedrooms: 2
- Bathrooms: 1
- Full bathrooms: 1
Bedroom
- Level: Basement
- Area: 110 Square Feet
- Dimensions: 10 x 11
Bedroom 2
- Level: Main
- Area: 100 Square Feet
- Dimensions: 10 x 10
Dining room
- Level: Main
- Area: 80 Square Feet
- Dimensions: 10 x 8
Kitchen
- Level: Main
- Area: 121 Square Feet
- Dimensions: 11 x 11
Laundry
- Level: Basement
- Area: 96 Square Feet
- Dimensions: 8 x 12
Living room
- Level: Main
- Area: 190 Square Feet
- Dimensions: 19 x 10
Mud room
- Level: Main
- Area: 45 Square Feet
- Dimensions: 9 x 5
Heating
- Forced Air
Cooling
- Central Air
Appliances
- Included: Cooktop, Dishwasher, Dryer, Gas Water Heater, Water Filtration System, Range, Refrigerator, Washer
- Laundry: In Basement, Sink
Features
- Basement: Full,Sump Pump,Unfinished
- Has fireplace: No
Interior area
- Total structure area: 1,762
- Total interior livable area: 926 sqft
- Finished area above ground: 926
- Finished area below ground: 0
Property
Parking
- Total spaces: 1
- Parking features: Detached Garage, Concrete
- Garage spaces: 1
- Details: Garage Door Height (7), Garage Door Width (8)
Accessibility
- Accessibility features: No Stairs External
Features
- Levels: One
- Stories: 1
- Patio & porch: Deck
- Fencing: Other,Partial,Privacy
Lot
- Size: 5,227 Square Feet
- Dimensions: 40 x 128
- Features: Tree Coverage - Medium
Details
- Foundation area: 836
- Parcel number: 0811721420059
- Zoning description: Residential-Single Family
Construction
Type & style
- Home type: SingleFamily
- Property subtype: Single Family
Materials
- Block, Post and Beam, Concrete
- Roof: Asphalt
Condition
- New construction: No
- Year built: 1930
Utilities & green energy
- Electric: Circuit Breakers, Power Company: Xcel Energy
- Gas: Natural Gas
- Sewer: City Sewer - In Street
- Water: City Water - In Street
Community & HOA
Community
- Subdivision: The Bronx
HOA
- Has HOA: No
Location
- Region: Saint Louis Park
Financial & listing details
- Price per square foot: $340/sqft
- Tax assessed value: $272,200
- Annual tax amount: $3,619
- Date on market: 8/1/2026
- Road surface type: Paved
Estimated market value
$311,300
$296,000 - $327,000
$1,862/mo
Price history
| Date | Event | Price |
|---|---|---|
| 8/20/2026 | Price change | $315,000-3.1%$340/sqft |
Source:  NorthstarMLS as distributed by MLS GRID #7119949 Report a problem NorthstarMLS as distributed by MLS GRID #7119949 Report a problem | ||
| 8/6/2026 | Listed for sale | $325,000+12.1%$351/sqft |
Source: NorthstarMLS as distributed by MLS GRID #7119949 Report a problem | ||
| 9/2/2022 | Sold | $289,900$313/sqft |
Source: NorthstarMLS as distributed by MLS GRID #6237438 Report a problem | ||
| 8/2/2022 | Pending sale | $289,900$313/sqft |
Source: NorthstarMLS as distributed by MLS GRID #6237438 Report a problem | ||
| 7/28/2022 | Listed for sale | $289,900-2.1%$313/sqft |
Source: NorthstarMLS as distributed by MLS GRID #6237438 Report a problem | ||
| 5/16/2022 | Sold | $296,000+7.6%$320/sqft |
Source: NorthstarMLS as distributed by MLS GRID #6179049 Report a problem | ||
| 4/14/2022 | Pending sale | $275,000+38.2%$297/sqft |
Source: NorthstarMLS as distributed by MLS GRID #6179049 Report a problem | ||
| 1/30/2018 | Listing removed | $199,000$215/sqft |
Source: RE/MAX Results #4864014 Report a problem | ||
| 10/23/2017 | Pending sale | $199,000$215/sqft |
Source: RE/MAX Results #4864014 Report a problem | ||
| 10/23/2017 | Listed for sale | $199,000-1.7%$215/sqft |
Source: RE/MAX Results #4864014 Report a problem | ||
| 9/25/2017 | Sold | $202,500+1.8%$219/sqft |
Source: NorthstarMLS as distributed by MLS GRID #4864014 Report a problem | ||
| 8/24/2017 | Listed for sale | $199,000$215/sqft |
Source: RE/MAX Results #4864014 Report a problem | ||
| 8/24/2017 | Pending sale | $199,000$215/sqft |
Source: RE/MAX Results #4864014 Report a problem | ||
| 8/10/2017 | Listed for sale | $199,000+61.8%$215/sqft |
Source: RE/MAX Results #4864014 Report a problem | ||
| 4/7/2017 | Sold | $123,000-18%$133/sqft |
Source: Public Record Report a problem | ||
| 3/1/2017 | Pending sale | $150,000$162/sqft |
Source: Coldwell Banker Burnet - Edina Regional #4784590 Report a problem | ||
| 1/27/2017 | Price change | $150,000-9.1%$162/sqft |
Source: Coldwell Banker Burnet - Edina Regional #4784590 Report a problem | ||
| 1/4/2017 | Listed for sale | $165,000+10.1%$178/sqft |
Source: Coldwell Banker Burnet - Edina Regional #4784590 Report a problem | ||
| 8/16/2004 | Sold | $149,900$162/sqft |
Source: Public Record Report a problem | ||
Public tax history
| Year | Property taxes | Tax assessment |
|---|---|---|
| 2025 | $3,420 -4.8% | $272,200 +3% |
| 2024 | $3,594 -3.4% | $264,200 -5.7% |
| 2023 | $3,720 +17.1% | $280,300 -2.8% |
| 2022 | $3,176 +10.1% | $288,300 +15.2% |
| 2021 | $2,883 +2.1% | $250,200 +7.9% |
| 2020 | $2,825 -2% | $231,900 +5.6% |
| 2019 | $2,883 +2.1% | $219,700 +10.5% |
| 2018 | $2,825 +37.5% | $198,800 +20.2% |
| 2017 | $2,054 -2.2% | $165,400 +13.6% |
| 2016 | $2,100 +12.7% | $145,600 +16.5% |
| 2015 | $1,864 +17.6% | $125,000 +2.6% |
| 2014 | $1,585 -4.6% | $121,800 -7.7% |
| 2013 | $1,661 -5.4% | $132,000 -5.6% |
| 2012 | $1,756 +1.3% | $139,900 -2% |
| 2011 | $1,734 -2.4% | $142,700 -9.4% |
| 2010 | $1,776 -1.2% | $157,500 -3.1% |
| 2009 | $1,798 +12.5% | $162,600 +11.3% |
| 2006 | $1,599 +2.8% | $146,100 +7.5% |
| 2005 | $1,555 +11.8% | $135,900 +15% |
| 2004 | $1,390 +11% | $118,200 +11.9% |
| 2002 | $1,252 -29.3% | $105,600 |
| 2001 | $1,772 | -- |
Find assessor info on the county website
Monthly payment
Est. payment
Payment breakdown
Explore the cost of this home by adjusting the details. Changes won't be saved.Climate risks
Neighborhood: Bronx Park
Nearby schools
GreatSchools rating
- 7/10Peter Hobart Elementary SchoolGrades: K-5Distance: 0.5 mi
- 5/10St. Louis Park Middle SchoolGrades: 6-8Distance: 0.7 mi
- 8/10St. Louis Park Senior High SchoolGrades: 9-12Distance: 0.9 mi
- $348,3003 bd2 ba1.2k sqft2729 Louisiana Ave S, Saint Louis Park, MN 55426Off Market
- $537,2005 bd4 ba2.2k sqft2737 Louisiana Ave S, Saint Louis Park, MN 55426Off Market
- $349,0004 bd2 ba1.8k sqft2725 Louisiana Ave S, Saint Louis Park, MN 55426Off Market
- $350,0003 bd2 ba2.3k sqft2741 Louisiana Ave S, Saint Louis Park, MN 55426Sold
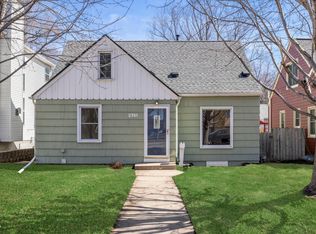
- $362,0003 bd2 ba1.2k sqft2745 Louisiana Ave S, Saint Louis Park, MN 55426Off Market
- $335,6003 bd1 ba1.1k sqft2721 Louisiana Ave S, Saint Louis Park, MN 55426Off Market
- $228,3002 bd1 ba672 sqft2732 Kentucky Ave S, Saint Louis Park, MN 55426Off Market
- $390,7004 bd2 ba1.9k sqft2728 Kentucky Ave S, Saint Louis Park, MN 55426Off Market
A local agent can set up tours, give advice and negotiate with sellers.
Similar homes
- $350,0003 bd1 ba1.1k sqft2836 Kentucky Ave S, Saint Louis Park, MN 55426For Sale

 MLS ID #7127323, Sierra A Bethea, RE/MAX Results. NorthstarMLS as distributed by MLS GRID
 - $375,0003 bd1 ba1.1k sqft2652 Florida Ave S, Saint Louis Park, MN 55426For Sale
 MLS ID #7116849, Kimberly Reeves, Keller Williams Realty Integrity. NorthstarMLS as distributed by MLS GRID
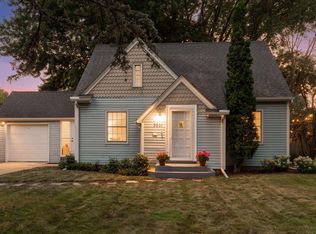
 - $335,0002 bd1 ba1.2k sqft3851 Welcome Ave N, Robbinsdale, MN 55422For Sale
 MLS ID #7125897, Jay M Staats, Edina Realty, Inc.. NorthstarMLS as distributed by MLS GRID
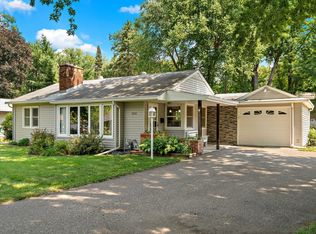
 - $355,9002 bd2 ba1.3k sqft3120 Major Ave N, Golden Valley, MN 55422For Sale
 MLS ID #7094314, Jason Walter Johnson, Keller Williams Premier Realty Lake Minnetonka. NorthstarMLS as distributed by MLS GRID
 - $285,0003 bd3 ba1.3k sqft3640 Independence Ave S APT 83, Saint Louis Park, MN 55426For SaleMLS ID #7076476, Jennifer Eibensteiner, RE/MAX Results. NorthstarMLS as distributed by MLS GRID
- $385,9003 bd2 ba1.2k sqft2516 Westview Ter, Minnetonka, MN 55305For SaleMLS ID #7127445, Ali Ngasa, Bridge Realty, LLC. NorthstarMLS as distributed by MLS GRID
- $309,9003 bd1 ba1k sqft7800 53rd Ave N, New Hope, MN 55428For SaleMLS ID #7087098, Rebecca L Simonton, RE/MAX Results. NorthstarMLS as distributed by MLS GRID
- $299,9992 bd1 ba960 sqft9601 Lonsdale Cir, Minnetonka, MN 55305For SaleMLS ID #7121205, Laura Nilles, Keller Williams Realty Integrity Lakes. NorthstarMLS as distributed by MLS GRID
- $329,9003 bd1 ba912 sqft1350 Boone Ave N, Golden Valley, MN 55427For SaleMLS ID #7079238, Andrew Nguyen, LPT Realty, LLC. NorthstarMLS as distributed by MLS GRID
- $324,9003 bd1 ba1k sqft45 21st Ave N, Hopkins, MN 55343For SaleMLS ID #7105143, Kim Kettler, Realty ONE Group Choice. NorthstarMLS as distributed by MLS GRID
- $299,9002 bd1 ba948 sqft6015 2nd Ave S, Minneapolis, MN 55419For SaleMLS ID #7105206, James Halonen, RE/MAX Results. NorthstarMLS as distributed by MLS GRID
- $329,0003 bd1 ba1.3k sqft6824 Garfield Ave, Minneapolis, MN 55423For SaleMLS ID #7121866, Brett John Pfarr, Grant Thomas Real Estate. NorthstarMLS as distributed by MLS GRID
- $280,0002 bd2 ba1.3k sqft5000 Fairview Ave N, Crystal, MN 55429For SaleMLS ID #7124315, Enyi Okwulehie, Northstar Real Estate Associates. NorthstarMLS as distributed by MLS GRID
- $310,0004 bd1 ba1.3k sqft5225 Pennsylvania Ave N, New Hope, MN 55428For SaleMLS ID #7077290, John D Schuster, Coldwell Banker Realty - Southwest Regional. NorthstarMLS as distributed by MLS GRID
- $345,0003 bd2 ba1.2k sqft4724 Oregon Ave N, New Hope, MN 55428For SaleMLS ID #7099428, Denise Kimbler Olson, Coldwell Banker Realty. NorthstarMLS as distributed by MLS GRID
- $312,0002 bd2 ba1.3k sqft5719 Northport Dr, Brooklyn Center, MN 55429For SaleMLS ID #7118584, Gregory W Schmidt, Exit Northstar Realty. NorthstarMLS as distributed by MLS GRID
- $299,9002 bd2 ba1.2k sqft5607 Pompano Dr, Minnetonka, MN 55343For SaleMLS ID #7129205, Daniel Rollings, Exit Realty Nexus. NorthstarMLS as distributed by MLS GRID
- $364,9003 bd2 ba1.2k sqft308 Van Buren Ave S, Hopkins, MN 55343For SaleMLS ID #7108593, Aaron Rosell, Doro Real Estate. NorthstarMLS as distributed by MLS GRID
- $285,0002 bd2 ba1.1k sqft9701 Cimarron Trl, Minnetonka, MN 55305For SaleMLS ID #7123103, Stephanie V Breth, Lakes Area Realty G.V.. NorthstarMLS as distributed by MLS GRID
- $279,9003 bd3 ba1.3k sqft4645 Cedar Lake Rd S, St Louis Park, MN 55416For SaleMLS ID #7123572, Katey Bean & Company, Keller Williams Realty Integrity Lakes. NorthstarMLS as distributed by MLS GRID
