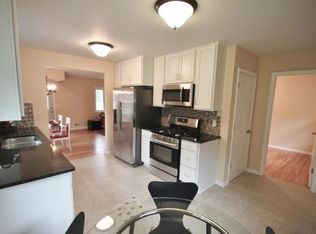
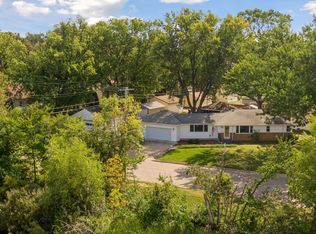
This charming 3-bedroom home is a short walk from vibrant downtown Hopkins where you can discover restaurants, breweries, shopping and the future METRO Green line station with passenger service anticipated in 2027. This move-in ready home has original hardwood flooring, neutral decor and the popcorn ceilings have already been removed for you! The lower level features a mostly finished office, while the remaining space is ready for your imagination providing an excellent opportunity to build instant equity. The two-car garage includes a thoughtfully finished flex room that can serve as a playroom, home gym or studio with room to park a full size vehicle. If you prefer additional parking space, the temporary walls can easily be removed. Located next to the Shady Oak Nature area, you get beautiful scenery and a guest parking area just steps away from your home.
Pending
Price cut: $15K (8/19)
$324,900
45 21st Ave N, Hopkins, MN 55343
3beds
1,031sqft
Single Family
Built in 1954
6,098 Square Feet Lot
$-- Zestimate®
$315/sqft
$-- HOA
What's special
- 84 days
- 129
- 4
Zillow last checked:
Listing updated:
Listed by:
Kim Kettler 763-221-4170,
Realty ONE Group Choice
Source: NorthstarMLS as distributed by MLS GRID,MLS#: 7105143
Facts & features
Interior
Bedrooms & bathrooms
- Bedrooms: 3
- Bathrooms: 1
- Full bathrooms: 1
Bedroom
- Level: Main
- Area: 132 Square Feet
- Dimensions: 12 x 11
Bedroom 2
- Level: Main
- Area: 120 Square Feet
- Dimensions: 12 x 10
Bedroom 3
- Level: Main
- Area: 108 Square Feet
- Dimensions: 12 x 09
Bathroom
- Level: Main
- Area: 80 Square Feet
- Dimensions: 10 x 08
Kitchen
- Level: Main
- Area: 144 Square Feet
- Dimensions: 12 x 12
Living room
- Level: Main
- Area: 264 Square Feet
- Dimensions: 24 x 11
Office
- Level: Lower
- Area: 100 Square Feet
- Dimensions: 10 x 10
Heating
- Forced Air
Cooling
- Central Air
Appliances
- Included: Dishwasher, Disposal, Dryer, Gas Water Heater, Water Filtration System, Microwave, Range, Refrigerator, Washer
- Laundry: Lower Level
Features
- Basement: Block,Partially Finished
- Has fireplace: No
Interior area
- Total structure area: 1,862
- Total interior livable area: 1,031 sqft
- Finished area above ground: 931
- Finished area below ground: 100
Property
Parking
- Total spaces: 2
- Parking features: Detached Garage, Asphalt, Garage Door Opener
- Garage spaces: 2
- Has uncovered spaces: Yes
- Details: Garage Dimensions (22 x 20), Garage Door Width (16)
Accessibility
- Accessibility features: None
Features
- Levels: One
- Stories: 1
- Fencing: Chain Link,Full
Lot
- Size: 6,098 Square Feet
- Dimensions: 50 x 125 x 50 x 125
- Features: Tree Coverage - Light
Details
- Additional structures: Storage Shed
- Foundation area: 931
- Parcel number: 2311722410002
- Zoning description: Residential-Single Family
Construction
Type & style
- Home type: SingleFamily
- Property subtype: Single Family
Materials
- Block, Frame
- Roof: Age Over 8 Years,Asphalt
Condition
- New construction: No
- Year built: 1954
Utilities & green energy
- Electric: Circuit Breakers, 100 Amp Service
- Gas: Natural Gas
- Sewer: City Sewer/Connected
- Water: City Water/Connected
Community & HOA
HOA
- Has HOA: No
Location
- Region: Hopkins
Financial & listing details
- Price per square foot: $315/sqft
- Tax assessed value: $278,000
- Annual tax amount: $4,030
- Date on market: 7/23/2026
- Cumulative days on market: 76 days
Estimated market value
Not available
Estimated sales range
Not available
$2,176/mo
Price history
| Date | Event | Price |
|---|---|---|
| 9/17/2026 | Pending sale | $324,900$315/sqft |
Source:  NorthstarMLS as distributed by MLS GRID #7105143 Report a problem NorthstarMLS as distributed by MLS GRID #7105143 Report a problem | ||
| 8/19/2026 | Price change | $324,900-4.4%$315/sqft |
Source: NorthstarMLS as distributed by MLS GRID #7105143 Report a problem | ||
| 7/31/2026 | Listed for sale | $339,900+81.8%$330/sqft |
Source: NorthstarMLS as distributed by MLS GRID #7105143 Report a problem | ||
| 12/22/2016 | Sold | $187,000+1.6%$181/sqft |
Source: NorthstarMLS as distributed by MLS GRID #4774095 Report a problem | ||
| 11/12/2016 | Pending sale | $184,000$178/sqft |
Source: RE/MAX Results #4774095 Report a problem | ||
| 10/28/2016 | Listed for sale | $184,000+17.4%$178/sqft |
Source: RE/MAX Results #4774095 Report a problem | ||
| 3/14/2016 | Sold | $156,750-17.5%$152/sqft |
Source: Public Record Report a problem | ||
| 11/25/2015 | Price change | $189,900-1%$184/sqft |
Source: Coldwell Banker Burnet - Eden Prairie #4647658 Report a problem | ||
| 10/22/2015 | Price change | $191,900-2.8%$186/sqft |
Source: Coldwell Banker Burnet - Eden Prairie #4647658 Report a problem | ||
| 9/23/2015 | Listed for sale | $197,500+34.8%$192/sqft |
Source: Coldwell Banker Burnet - Eden Prairie #4647658 Report a problem | ||
| 1/6/2006 | Sold | $146,500+18.1%$142/sqft |
Source: Public Record Report a problem | ||
| 1/28/2004 | Sold | $124,000+7.8%$120/sqft |
Source: Public Record Report a problem | ||
| 10/3/2003 | Sold | $115,000-4.1%$112/sqft |
Source: Public Record Report a problem | ||
| 2/16/1999 | Sold | $119,900$116/sqft |
Source: Public Record Report a problem | ||
Public tax history
| Year | Property taxes | Tax assessment |
|---|---|---|
| 2026 | $4,509 -2% | $278,000 +1.7% |
| 2025 | $4,601 +1.5% | $273,400 -7.3% |
| 2024 | $4,531 -0.2% | $294,900 +2.4% |
| 2023 | $4,541 +9.8% | $287,900 +0.7% |
| 2022 | $4,137 +10.4% | $286,000 +16.7% |
| 2021 | $3,749 -3% | $245,000 +11.4% |
| 2020 | $3,863 +3.1% | $220,000 +2.3% |
| 2019 | $3,749 -3% | $215,000 +14.4% |
| 2018 | $3,863 +9.4% | $188,000 +0.5% |
| 2017 | $3,532 +4% | $187,000 +9.4% |
| 2016 | $3,397 +5.2% | $171,000 |
| 2015 | $3,229 -5.1% | $171,000 +15.5% |
| 2014 | $3,402 +44.1% | $148,000 -6.9% |
| 2013 | $2,361 -2.9% | $159,000 -5.4% |
| 2012 | $2,430 -2% | $168,000 -4% |
| 2011 | $2,480 +4% | $175,000 -6.4% |
| 2010 | $2,385 +2.2% | $187,000 -3.6% |
| 2009 | $2,335 +7.4% | $194,000 +10.2% |
| 2006 | $2,173 -27.2% | $176,000 +10.6% |
| 2005 | $2,986 +60.4% | $159,100 +15% |
| 2004 | $1,862 -18.2% | $138,400 +12% |
| 2002 | $2,276 +7.8% | $123,600 |
| 2001 | $2,112 | -- |
Find assessor info on the county website
Monthly payment
Est. payment
Payment breakdown
Explore the cost of this home by adjusting the details. Changes won't be saved.Climate risks
Neighborhood: The Avenues
Similar homes
- $324,9993 bd1 ba1.3k sqft3620 Sumter Ave S, Saint Louis Park, MN 55426For Sale

 MLS ID #7157590, Twin Cities Home Group, Real Broker, LLC. NorthstarMLS as distributed by MLS GRID
 - $374,9003 bd2 ba1.1k sqft704 7th Ave S, Hopkins, MN 55343For Sale
 MLS ID #7136336, Cameron Monson, RE/MAX Results. NorthstarMLS as distributed by MLS GRID
 - $389,9003 bd2 ba1.4k sqft133 Ridgewood Dr, Hopkins, MN 55343For Sale
 MLS ID #7140549, Annamarie McDonald, Coldwell Banker Realty. NorthstarMLS as distributed by MLS GRID
 - $385,0003 bd2 ba1.4k sqft420 Jackson Ave S, Hopkins, MN 55343For Sale
 MLS ID #7152487, Maya S Gallagher, Compass. NorthstarMLS as distributed by MLS GRID
 - $325,0002 bd1 ba967 sqft2910 Pennsylvania Ave S, Saint Louis Park, MN 55426For SaleMLS ID #7135289, Ryan M Platzke, Coldwell Banker Realty - Southwest Regional. NorthstarMLS as distributed by MLS GRID
- $342,5002 bd1 ba1.4k sqft2951 Independence Ave S, Saint Louis Park, MN 55426For SaleMLS ID #7133937, Steven Tuan-Kiet Cao, RE/MAX Results. NorthstarMLS as distributed by MLS GRID
- $375,0003 bd2 ba1.5k sqft3400 Hopkins Xrds, Minnetonka, MN 55305For SaleMLS ID #7063583, Jonathan K Spar, Edina Realty, Inc.. NorthstarMLS as distributed by MLS GRID
- $374,9003 bd2 ba1k sqft12916 Fairfield Rd W, Minnetonka, MN 55305For SaleMLS ID #7126505, Kerby & Cristina Real Estate Experts, RE/MAX Results. NorthstarMLS as distributed by MLS GRID
- $359,9003 bd2 ba1.3k sqft1405 Independence Ave S, Saint Louis Park, MN 55426For SaleMLS ID #7121224, Caitlin Margaret McGuire, Keller Williams Realty Integrity Lakes. NorthstarMLS as distributed by MLS GRID
- $387,0004 bd2 ba1.5k sqft2913 Florida Ave S, Saint Louis Park, MN 55426For SaleMLS ID #7155923, Christopher Rose, Keller Williams Select Realty. NorthstarMLS as distributed by MLS GRID
- $325,0003 bd1 ba1.5k sqft6609 74th Ave N, Brooklyn Park, MN 55428For SaleMLS ID #7155317, Heather Hendricks, Edina Realty, Inc.. NorthstarMLS as distributed by MLS GRID
- $379,9003 bd2 ba1.5k sqft8616 34th Ave N, New Hope, MN 55427For SaleMLS ID #7157902, Mark Beaver, Covenant Partners LLC. NorthstarMLS as distributed by MLS GRID
- $329,9003 bd2 ba1.3k sqft3117 Jersey Ave N, Crystal, MN 55427For SaleMLS ID #7126077, Brad Lacher, Real Broker, LLC. NorthstarMLS as distributed by MLS GRID
- $335,0003 bd1 ba1.3k sqft6030 5th St NE, Fridley, MN 55432For SaleMLS ID #7155882, Marina Aguirre-Anthony, Real Broker, LLC. NorthstarMLS as distributed by MLS GRID
- $314,5003 bd1 ba940 sqft7327 Columbus Ave, Minneapolis, MN 55423For SaleMLS ID #7133188, Ann Laurent, Coldwell Banker Realty - Lakes. NorthstarMLS as distributed by MLS GRID
- $329,9003 bd1 ba925 sqft7244 10th Ave S, Richfield, MN 55423For SaleMLS ID #7152299, Anthony Nguyen, HOMESTEAD ROAD. NorthstarMLS as distributed by MLS GRID
- $399,9003 bd1 ba1.5k sqft16419 Seymour Dr, Minnetonka, MN 55345For SaleMLS ID #7140323, Steve Schmitz, Coldwell Banker Realty - Southwest Regional. NorthstarMLS as distributed by MLS GRID
- $300,0003 bd1 ba1.2k sqft10112 Stevens Ave S, Bloomington, MN 55420For SaleMLS ID #7150940, Emily McClellan, Compass. NorthstarMLS as distributed by MLS GRID
- $333,9004 bd2 ba1.4k sqft8145 Mount Curve Blvd, Minneapolis, MN 55445For SaleMLS ID #7115754, Josh Savageau, Keller Williams Classic Realty. NorthstarMLS as distributed by MLS GRID
- $284,9752 bd1 ba1.5k sqft3416 Xenwood Ave S, Saint Louis Park, MN 55416For SaleMLS ID #7156047, Shelli M Wojciechowski, Asset Realty, Inc. NorthstarMLS as distributed by MLS GRID
