Skip main navigation
Closed
  • $336,000

    51 21st Ave N, Hopkins, MN 55343

    3beds
    1,417sqft
    Single Family Residence
    Built in 1955
    8,712 Square Feet Lot
    $357,100 Zestimate®
    $237/sqft
    $2,206 Estimated rent

    Home value

    $357,100

    $339,000 - $379,000

    $2,206/mo

    Zestimate® history
    Loading
    Loading...

    Owner options

    List your home for rent

    $2,206/mo

    Rent Zestimate®

    Find your next renter with Zillow Rental Manager. Plus, with online applications, you can quickly screen prospective tenants – for free.

    Learn more

    $2,206/mo

    Rent Zestimate®

    Refinance and save

    $2,111/mo

    Est. payment

    Refinancing to a lower rate could help reduce your monthly payments and save thousands over the life of the loan.

    See today's rates

    $2,111/mo

    Est. payment

    Explore your selling options

    Work with a Zillow partner agent

    Leverage their expertise and Zillow's premium Showcase listings to get your home seen by more buyers.

    Get started

    List with your own agent

    Get your home in front of millions of buyers by listing it on Zillow.

    Learn how to do it

    Sell it yourself

    Take full control of how buyers see your home on Zillow by listing For Sale by Owner (FSBO).

    List your home

    What's special

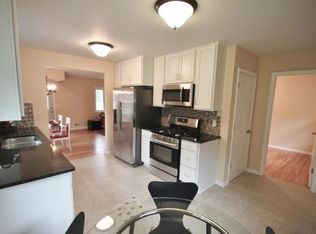
    Well maintained and cared for Mid Century Rambler, personally built by the 1st owner who was a carpenter and has remained in his family since that time. Enjoy 1 level living across the street from a tranquil pond and within blocks of several dining/entertainment options. Step into a large living room with windows that look out to the pond and floods the room with light. Kitchen with eating area, 3 windows, darker oak cabinets and white appliances has easy access to living and family rooms. Spacious main floor family room also has loads of windows to bring the outdoors in and provides a door to the back yard and another door to the attached garage. Hardwood flooring is under the carpet in the living, 1st bedroom and hall way. 1st bedroom with ample closet and corner windows provides lots of wall space for furniture placement. 2nd bedroom is light and bright with hardwood floors. 3rd bedroom could be used as an office/den or formal dining area. It has a deep closet for additional storage. Bathroom is retro and in nice condition with a nice linen closet for supplies and towels, there is an additional linen closet in the hallway. The lower level provides an open slate. Step into a 24 x 13 area with a wood burning fireplace and imagine the possibilities. there is another walled off area that is 13 x 13 that would make a great bedroom or gaming room. the laundry room is complete with a nice washer, dryer, double laundry sink and folding table. The utility area contains the furnace, water heater, water softener and storage area. There is another 14 x 11 are that is between the laundry and utility room that is open to the future family room area. Enjoy the 3 Hopkins parks that are within easy walking distance for soccer, baseball tennis or pickleball. Stroll down to the bowling center on Shady Oak Road or down Mainstreet and check out all the options for enjoying a couple hours with friends. Just a few blocks to the Lake Minnetonka Regional trail for an easy bike ride out to Excelsior for a bite and a drink, or take the Cedar Lake Trail to a Twins game. Newer Thermal pane windows on main level and exterior professionally painted in 2023.

    Zillow last checked:

    Listing updated:

    Listed by:

    The Schatz Team 612-328-0058,

    Schatz Real Estate Group,

    The Schatz Team 612-328-0057

    Bought with:

    Levi Schatz

    Schatz Real Estate Group

    The Schatz Team

    Source: NorthstarMLS as distributed by MLS GRID,MLS#: 6604248MLS Logo

    Facts & features

    Interior

    Bedrooms & bathrooms
    • Bedrooms: 3
    • Bathrooms: 1
    • Full bathrooms: 1
    Bedroom
    • Level: Main
    • Area: 140 Square Feet
    • Dimensions: 14 x 10
    Bedroom 2
    • Level: Main
    • Area: 126 Square Feet
    • Dimensions: 14 x 9
    Bedroom 3
    • Level: Main
    • Area: 110 Square Feet
    • Dimensions: 11 x 10
    Family room
    • Level: Main
    • Area: 270 Square Feet
    • Dimensions: 18 x 15
    Kitchen
    • Level: Main
    • Area: 135 Square Feet
    • Dimensions: 15 x 9
    Laundry
    • Level: Lower
    • Area: 105 Square Feet
    • Dimensions: 15 x 7
    Living room
    • Level: Main
    • Area: 308 Square Feet
    • Dimensions: 22 x 14
    Heating
    • Forced Air, Humidifier
    Cooling
    • Central Air
    Appliances
    • Included: Dishwasher, Disposal, Dryer, Electronic Air Filter, Exhaust Fan, Humidifier, Gas Water Heater, Range, Refrigerator, Washer, Water Softener Owned
    • Laundry: In Basement, Lower Level, Sink, Washer Hookup
    Features
    • Basement: Block,Crawl Space,Daylight,Full
    • Number of fireplaces: 1
    • Fireplace features: Brick, Masonry, Other
    Interior area
    • Total structure area: 1,417
    • Total interior livable area: 1,417 sqft
    • Finished area above ground: 1,417
    • Finished area below ground: 0

    Property

    Parking
    • Total spaces: 2
    • Parking features: Attached, Concrete
    • Attached garage spaces: 2
    • Details: Garage Dimensions (24 x 22), Garage Door Height (7), Garage Door Width (16)
    Accessibility
    • Accessibility features: No Stairs Internal
    Features
    • Levels: One
    • Stories: 1
    • Fencing: None
    Lot
    • Size: 8,712 sqft
    • Dimensions: 129.01 x 45.87 x 80 x 125.6
    • Features: Corner Lot, Tree Coverage - Medium
    Details
    • Foundation area: 1040
    • Parcel number: 2311722410001
    • Zoning description: Residential-Single Family

    Construction

    Type & style
    • Home type: SingleFamily
    • Property subtype: Single Family Residence
    Materials
    • Block, Frame
    • Roof: Age Over 8 Years,Asphalt
    Condition
    • New construction: No
    • Year built: 1955

    Utilities & green energy

    • Electric: Circuit Breakers, 200+ Amp Service, Power Company: Xcel Energy
    • Gas: Natural Gas
    • Sewer: City Sewer/Connected
    • Water: City Water/Connected

    Community & neighborhood

    Location
    • Region: Hopkins

    HOA & financial

    HOA
    • Has HOA: No

    Price history

    DateEventPrice
    11/1/2024Sold$336,000-10.4%$237/sqft
    Source: NorthstarMLS as distributed by MLS GRID #6604248 Report a problem
    10/25/2024Pending sale$375,000$265/sqft
    Source: NorthstarMLS as distributed by MLS GRID #6604248 Report a problem
    10/19/2024Listed for sale$375,000$265/sqft
    Source: NorthstarMLS as distributed by MLS GRID #6604248 Report a problem
    10/4/2024Pending sale$375,000$265/sqft
    Source: NorthstarMLS as distributed by MLS GRID #6604248 Report a problem

    Public tax history

    YearProperty taxesTax assessment
    2025$4,725 -12.2%$311,700 -6.6%
    2024$5,379 -1%$333,600 +3%
    2023$5,434 +5.9%$323,800 -0.1%
    2022$5,132 +7.9%$324,000 +13.3%
    2021$4,757 -1.9%$286,000 +9.6%
    2020$4,850 +2%$261,000 +3.6%
    2019$4,757 -1.9%$252,000 +8.2%
    2018$4,850 +11.1%$233,000 +12.6%
    2017$4,364 +6.2%$207,000 +10.7%
    2016$4,109 +5.6%$187,000
    2015$3,891 -6.6%$187,000 +17.6%
    2014$4,166 +62.5%$159,000 -6.5%
    2013$2,564 -1.7%$170,000 -4.5%
    2012$2,608 -2.6%$178,000 -4.8%
    2011$2,676 +2.7%$187,000 -7.4%
    2010$2,605 +0.8%$202,000 -4.7%
    2009$2,586 -12.6%$212,000
    2006$2,957 +4.6%$212,000 +8.4%
    2005$2,828 +19.2%$195,500 +15%
    2004$2,373 +10.8%$170,000 +12%
    2002$2,143 -22.7%$151,800
    2001$2,772 --

    Find assessor info on the county website

    Neighborhood: The Avenues

    Nearby schools

    GreatSchools rating
    Get a cash offer in 3 minutes
    Find out how much your home could sell for in as little as 3 minutes with a no-obligation cash offer.
    Estimated market value
    $357,100
    Get a cash offer in 3 minutes
    Find out how much your home could sell for in as little as 3 minutes with a no-obligation cash offer.
    Estimated market value
    $357,100