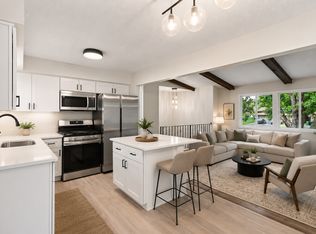
Welcome home to this beautifully updated one-level home featuring 3 bedrooms on the main floor with the convenience of single-level living. Recent updates include a brand-new kitchen, new flooring, fresh paint, and modern light fixtures, creating a bright and inviting interior.
The finished lower level offers an additional bedroom, a convenient half bathroom and a dedicated laundry area with extra storage space. Car enthusiasts, hobbyists, and DIYers will love to oversize heated garage, complete with electrical outlets throughout, making is an ideal workshop or year-round workspace. An additional attached garage provides the perfect space for lawn equipment, seasonal items, or extra storage and the driveway has been repurposed with gravel.
This move-in -ready home combines modern updates, functional living space and exceptional garage amenities. Schedule your showing today and see all this wonderful property has to offer!
Active
Price cut: $5K (9/16)
$339,900
8145 Mount Curve Blvd, Minneapolis, MN 55445
4beds
1,464sqft
Single Family
Built in 1946
0.6 Acres Lot
$338,400 Zestimate®
$232/sqft
$-- HOA
What's special
Modern light fixturesNew flooringAdditional attached garageOne-level homeAdditional bedroomBright and inviting interiorFinished lower level
- 60 days
- 1,357
- 113
Zillow last checked:
Listing updated:
Listed by:
Josh Savageau 651-329-7392,
Keller Williams Classic Realty,
Sean Lindholm 612-685-2411
Source: NorthstarMLS as distributed by MLS GRID,MLS#: 7115754
Facts & features
Interior
Bedrooms & bathrooms
- Bedrooms: 4
- Bathrooms: 2
- Full bathrooms: 1
- 1/2 bathrooms: 1
Bedroom
- Level: Main
- Area: 110 Square Feet
- Dimensions: 10 x 11
Bedroom 2
- Level: Main
- Area: 88 Square Feet
- Dimensions: 8 x 11
Bedroom 3
- Level: Main
- Area: 140 Square Feet
- Dimensions: 8 x 17.5
Bedroom 4
- Level: Lower
- Area: 180 Square Feet
- Dimensions: 15 x 12
Bathroom
- Level: Main
- Area: 27 Square Feet
- Dimensions: 9 x 3
Dining room
- Level: Main
- Area: 35 Square Feet
- Dimensions: 7 x 5
Kitchen
- Level: Main
- Area: 204 Square Feet
- Dimensions: 12 x 17
Laundry
- Level: Lower
- Area: 187 Square Feet
- Dimensions: 11 x 17
Living room
- Level: Main
- Area: 336 Square Feet
- Dimensions: 24 x 14
Heating
- Forced Air
Cooling
- Central Air
Appliances
- Included: Cooktop, Disposal, Dryer, Freezer, Microwave, Range, Refrigerator, Stainless Steel Appliance(s), Washer
- Laundry: In Basement
Features
- Basement: Block,Egress Window(s),Storage Space,Unfinished
- Has fireplace: No
Interior area
- Total structure area: 1,464
- Total interior livable area: 1,464 sqft
- Finished area above ground: 1,264
- Finished area below ground: 200
Property
Parking
- Total spaces: 2
- Parking features: Carport, Covered, Detached Garage, Driveway - Other Surface, Electric, Garage Door Opener, Heated Garage
- Garage spaces: 2
- Has carport: Yes
- Has uncovered spaces: Yes
Accessibility
- Accessibility features: None
Features
- Levels: One
- Stories: 1
- Patio & porch: Patio
- Pool features: None
- Fencing: Chain Link
Lot
- Size: 0.6 Acres
- Dimensions: 100*257*130*222
- Features: Irregular Lot, Tree Coverage - Heavy
Details
- Additional structures: Garage(s), Storage Shed
- Foundation area: 1264
- Parcel number: 1911921130015
- Zoning description: Residential-Single Family
Construction
Type & style
- Home type: SingleFamily
- Property subtype: Single Family
Materials
- Block
- Roof: Age Over 8 Years
Condition
- New construction: No
- Year built: 1946
Utilities & green energy
- Electric: Fuses, 150 Amp Service
- Gas: Natural Gas
- Sewer: City Sewer/Connected
- Water: City Water/Connected
Community & HOA
Community
- Subdivision: Green Haven
HOA
- Has HOA: No
Location
- Region: Minneapolis
Financial & listing details
- Price per square foot: $232/sqft
- Annual tax amount: $2,758
- Date on market: 7/27/2026
- Road surface type: Paved
Estimated market value
$338,400
$321,000 - $355,000
$3,113/mo
Price history
| Date | Event | Price |
|---|---|---|
| 9/16/2026 | Price change | $339,900-1.4%$232/sqft |
Source:  NorthstarMLS as distributed by MLS GRID #7115754 Report a problem NorthstarMLS as distributed by MLS GRID #7115754 Report a problem | ||
| 8/31/2026 | Price change | $344,900-1.4%$236/sqft |
Source: NorthstarMLS as distributed by MLS GRID #7115754 Report a problem | ||
| 7/27/2026 | Listed for sale | $349,900$239/sqft |
Source: NorthstarMLS as distributed by MLS GRID #7115754 Report a problem | ||
Public tax history
Tax history is unavailable.
Monthly payment
Est. payment
Payment breakdown
Explore the cost of this home by adjusting the details. Changes won't be saved.Climate risks
Neighborhood: Greenhaven
- $185,0004 bd1 ba1.2k sqft8145 Mount Curve Blvd N, Brooklyn Park, MN 55445Sold
- $211,3002 bd1 ba730 sqft8141 Mount Curve Blvd N, Brooklyn Park, MN 55445Off Market
- $253,4002 bd1 ba1.5k sqft8149 Mount Curve Blvd N, Brooklyn Park, MN 55445Off Market
- $200,5002 bd1 ba730 sqft8141 Mount Curve Blvd, Minneapolis, MN 55445Off Market

Similar homes
- $364,9994 bd2 ba1.4k sqft8444 Brunswick Ct N, Brooklyn Park, MN 55443For Sale
 MLS ID #7127120, Melanie Lafferty, Legion Properties. NorthstarMLS as distributed by MLS GRID
 - $359,9006 bd2 ba1.8k sqft8055 Zane Ave N, Brooklyn Park, MN 55443For Sale
 MLS ID #7118777, Anthony Nguyen, HOMESTEAD ROAD. NorthstarMLS as distributed by MLS GRID
 - $389,0004 bd2 ba1.5k sqft9480 Revere Ln N, Maple Grove, MN 55369For Sale
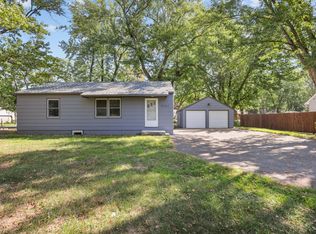 MLS ID #7143036, Tan Lawrence, National Realty Guild. NorthstarMLS as distributed by MLS GRID
 - $334,9003 bd2 ba1.2k sqft4724 Oregon Ave N, New Hope, MN 55428For Sale
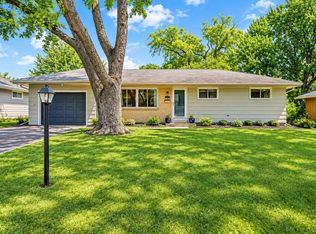 MLS ID #7099428, Denise Kimbler Olson, Coldwell Banker Realty. NorthstarMLS as distributed by MLS GRID
 - $349,9004 bd2 ba1.8k sqft3045 116th Ave NW, Coon Rapids, MN 55433For SaleMLS ID #7141054, Max Havlish, RE/MAX Results. NorthstarMLS as distributed by MLS GRID
- $325,0004 bd2 ba1.5k sqft851 Brisbin St, Anoka, MN 55303For SaleMLS ID #7125673, George H. Schmidt III, Epique Realty. NorthstarMLS as distributed by MLS GRID
- $399,9003 bd2 ba1.4k sqft10664 Kyle Ave N, Brooklyn Park, MN 55443For SaleMLS ID #7142587, Chris P Rains, eHouse Realty, Inc. NorthstarMLS as distributed by MLS GRID
- $335,0003 bd2 ba1.8k sqft1600 Amy Ln, Brooklyn Center, MN 55430For SaleMLS ID #7128805, Yarira Pineda, Edina Realty, Inc.. NorthstarMLS as distributed by MLS GRID
- $355,5153 bd2 ba1.4k sqft11533 Yukon Ave N, Champlin, MN 55316For SaleMLS ID #7108345, Mandee Moua, Home Sellers. NorthstarMLS as distributed by MLS GRID
- $349,9003 bd2 ba1.8k sqft2708 Boone Ave N, New Hope, MN 55427For SaleMLS ID #7138603, Samuel Evan Isaacson, Isaacson Brothers. NorthstarMLS as distributed by MLS GRID
- $357,0004 bd2 ba2k sqft643 121st Ln NW, Coon Rapids, MN 55448For SaleMLS ID #7147003, Megan Moreau, Kris Lindahl Real Estate. NorthstarMLS as distributed by MLS GRID
- $385,0004 bd2 ba2k sqft11255 Rhode Island Ave N, Champlin, MN 55316For SaleMLS ID #7126646, Stephanie Getz, Edina Realty, Inc.. NorthstarMLS as distributed by MLS GRID
- $364,9003 bd2 ba1.5k sqft2800 Georgia Ave S, Saint Louis Park, MN 55426For SaleMLS ID #7147487, Michael Floyd, eXp Realty. NorthstarMLS as distributed by MLS GRID
- $365,0004 bd2 ba1.8k sqft3700 Hubbard Ave N, Robbinsdale, MN 55422For SaleMLS ID #7128854, Taryn C Kelzer, Coldwell Banker Realty. NorthstarMLS as distributed by MLS GRID
- $359,9004 bd2 ba1k sqft3725 174th Ave NW, Andover, MN 55304For SaleMLS ID #7134773, Jennifer Kolde, Gold Door Realty LLC. NorthstarMLS as distributed by MLS GRID
- $335,0004 bd2 ba2k sqft5037 4th St NE, Columbia Heights, MN 55421For SaleMLS ID #7133209, Kerby & Cristina Real Estate Experts, RE/MAX Results. NorthstarMLS as distributed by MLS GRID
- $349,9002 bd2 ba1.6k sqft10920 Xeon St NW, Coon Rapids, MN 55433For SaleMLS ID #7115988, Jarae Tolman, Keller Williams Classic Realty. NorthstarMLS as distributed by MLS GRID
- $364,9993 bd2 ba1.9k sqft211 92nd Ave NE, Blaine, MN 55434For SaleMLS ID #7141363, William Yang, William Yang Real Estate. NorthstarMLS as distributed by MLS GRID
- $359,9004 bd2 ba1.4k sqft14191 Barium St NW, Ramsey, MN 55303For SaleMLS ID #7118895, Julia Wang, Keller Williams Classic Realty. NorthstarMLS as distributed by MLS GRID
- $410,0003 bd2 ba1.5k sqft9068 Rice Lake Rd N, Maple Grove, MN 55369For SaleMLS ID #7123494, Monty Luthongxay, Real Broker, LLC. NorthstarMLS as distributed by MLS GRID
