Set on a tree-lined street in a friendly Maple Grove neighborhood, this home offers comfortable living, a private backyard, and room to make it your own. The main level includes a living room, kitchen, informal dining room, three bedrooms, and a subway-tiled full bathroom. The partially finished lower level adds another full bath, laundry, storage, and flexible space for work, play, or a home gym. The lower level layout supports a future fourth bedroom.
Enjoy outdoor gatherings or a quiet evening on the deck and patio overlooking the large, private, fenced-in yard. An attached two-car garage with an EV charger adds everyday convenience. With Elm Creek Park Reserve and The Shoppes at Arbor Lakes nearby, plus quick freeway access, recreation, shopping, and dining are all within easy reach.
Active with contingency
$384,999
10036 Nathan Ln N, Maple Grove, MN 55369
3beds
2,068sqft
Single Family
Built in 1970
0.25 Acres Lot
$383,800 Zestimate®
$186/sqft
$-- HOA
What's special
- 30 days
- 2,417
- 244
Likely to sell faster than
Zillow last checked:
Listing updated:
Listed by:
Cara Quinn 612-203-7657,
Sette Colli Real Estate
Source: NorthstarMLS as distributed by MLS GRID,MLS#: 7146436
Facts & features
Interior
Bedrooms & bathrooms
- Bedrooms: 3
- Bathrooms: 2
- Full bathrooms: 2
Bedroom
- Level: Main
- Area: 165 Square Feet
- Dimensions: 15x11
Bedroom 2
- Level: Main
- Area: 130 Square Feet
- Dimensions: 13x10
Bedroom 3
- Level: Main
- Area: 90 Square Feet
- Dimensions: 9x10
Other
- Level: Basement
- Area: 750 Square Feet
- Dimensions: 30x25
Dining room
- Level: Main
- Area: 60 Square Feet
- Dimensions: 6x10
Kitchen
- Level: Main
- Area: 100 Square Feet
- Dimensions: 10x10
Living room
- Level: Main
- Area: 330 Square Feet
- Dimensions: 22x15
Utility room
- Level: Basement
- Area: 234 Square Feet
- Dimensions: 18x13
Heating
- Forced Air
Cooling
- Central Air
Appliances
- Included: Dishwasher, Disposal, Gas Water Heater, Microwave, Range, Refrigerator, Stainless Steel Appliance(s), Washer, Water Softener Owned
- Laundry: In Basement
Features
- Basement: Daylight,Full,Partially Finished,Storage Space
- Has fireplace: No
Interior area
- Total structure area: 2,288
- Total interior livable area: 2,068 sqft
- Finished area above ground: 1,144
- Finished area below ground: 924
Property
Parking
- Total spaces: 2
- Parking features: Attached, Asphalt, Concrete, Electric Vehicle Charging Station(s)
- Attached garage spaces: 2
- Details: Garage Dimensions (22x22.5), Garage Door Height (7), Garage Door Width (16)
Accessibility
- Accessibility features: None
Features
- Levels: One
- Stories: 1
- Patio & porch: Composite Decking, Patio
- Fencing: Chain Link,Full
Lot
- Size: 0.25 Acres
- Dimensions: 135 x 80
Details
- Additional structures: Storage Shed
- Foundation area: 1144
- Parcel number: 1211922110024
- Zoning description: Residential-Single Family
Construction
Type & style
- Home type: SingleFamily
- Property subtype: Single Family
Materials
- Roof: Age Over 8 Years
Condition
- New construction: No
- Year built: 1970
Utilities & green energy
- Electric: Circuit Breakers, 150 Amp Service
- Gas: Natural Gas
- Sewer: City Sewer/Connected
- Water: City Water/Connected
Community & HOA
Community
- Subdivision: Engels Estates
HOA
- Has HOA: No
Location
- Region: Maple Grove
Financial & listing details
- Price per square foot: $186/sqft
- Tax assessed value: $339,400
- Annual tax amount: $3,895
- Date on market: 10/22/2026
Estimated market value
$383,800
$365,000 - $403,000
$2,347/mo
Price history
| Date | Event | Price |
|---|---|---|
| 10/23/2026 | Listed for sale | $384,999+14.9%$186/sqft |
Source:  NorthstarMLS as distributed by MLS GRID #7146436 Report a problem | ||
| 4/26/2021 | Sold | $335,000+4.7%$162/sqft |
Source: NorthstarMLS as distributed by MLS GRID #5713345 Report a problem | ||
| 3/15/2021 | Pending sale | $319,900$155/sqft |
Source: NorthstarMLS as distributed by MLS GRID #5713345 Report a problem | ||
| 3/6/2021 | Listed for sale | $319,900+8.4%$155/sqft |
Source: NorthstarMLS as distributed by MLS GRID #5713345 Report a problem | ||
| 2/28/2019 | Sold | $295,000+7.3%$143/sqft |
Source: NorthstarMLS as distributed by MLS GRID #5135008 Report a problem | ||
| 1/24/2019 | Listed for sale | $275,000$133/sqft |
Source: Keller Williams Classic Realty Northwest #5135008 Report a problem | ||
| 1/24/2019 | Pending sale | $275,000$133/sqft |
Source: Keller Williams Classic Realty Northwest #5135008 Report a problem | ||
| 1/11/2019 | Listed for sale | $275,000+80.3%$133/sqft |
Source: Keller Williams Classic Realty Northwest #5135008 Report a problem | ||
| 1/30/2013 | Sold | $152,500+1.7%$74/sqft |
Source:  Lake Superior Area Realtors as distributed by MLS GRID #1914685 Report a problem | ||
| 6/6/2012 | Listing removed | $150,000$73/sqft |
Source: RE/MAX Results #4158735 Report a problem | ||
| 6/2/2012 | Listed for sale | $150,000-30.7%$73/sqft |
Source: RE/MAX Results #4158735 Report a problem | ||
| 8/9/2004 | Sold | $216,400+125.4%$105/sqft |
Source: Public Record Report a problem | ||
| 7/23/1996 | Sold | $96,000$46/sqft |
Source: Public Record Report a problem | ||
Public tax history
| Year | Property taxes | Tax assessment |
|---|---|---|
| 2026 | $3,895 +4.2% | $339,400 +4.8% |
| 2025 | $3,738 +1.6% | $323,800 +0.7% |
| 2024 | $3,679 +1.9% | $321,500 +0.4% |
| 2023 | $3,610 +17.8% | $320,300 -0.9% |
| 2022 | $3,064 +7.2% | $323,100 +22.6% |
| 2021 | $2,859 +1.9% | $263,600 +8% |
| 2020 | $2,807 -1.8% | $244,100 +6.5% |
| 2019 | $2,859 +1.9% | $229,300 +6.1% |
| 2018 | $2,807 +13.3% | $216,200 +20.7% |
| 2017 | $2,479 +4.5% | $179,100 +1.3% |
| 2016 | $2,372 +0.1% | $176,800 +5.2% |
| 2015 | $2,369 +3.2% | $168,100 +9.2% |
| 2014 | $2,295 +2.2% | $153,900 -5.1% |
| 2013 | $2,245 +1.1% | $162,100 -4% |
| 2012 | $2,221 +0.2% | $168,800 -3.4% |
| 2011 | $2,216 -4.5% | $174,700 -11% |
| 2010 | $2,321 -0.7% | $196,200 -5.4% |
| 2009 | $2,337 +10.3% | $207,500 +7.2% |
| 2006 | $2,118 +4% | $193,500 +7.8% |
| 2005 | $2,037 -9.2% | $179,500 +15% |
| 2004 | $2,243 -4% | $156,100 +12% |
| 2002 | $2,336 -39.5% | $139,400 |
| 2001 | $3,861 | -- |
Find assessor info on the county website
Monthly payment
Est. payment
Payment breakdown
Explore the cost of this home by adjusting the details. Changes won't be saved.Climate risks
Neighborhood: 55369

Similar homes
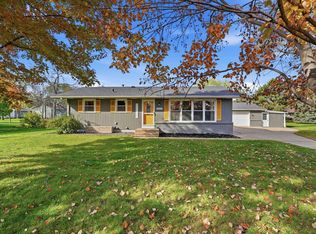
- $324,9003 bd1 ba1.5k sqft11132 97th Pl N, Maple Grove, MN 55369For Sale

 MLS ID #7169900, Nathan Klinkhammer, Lakes Area Realty Hudson. NorthstarMLS as distributed by MLS GRID
- $380,0005 bd2 ba2.3k sqft10525 Rhode Island Ave N, Brooklyn Park, MN 55445For Sale
 MLS ID #7161803, Dan J. McNellis, Earthstone Realty. NorthstarMLS as distributed by MLS GRID
- $369,9002 bd2 ba1.6k sqft6342 Eagle Lake Dr, Osseo, MN 55369For Sale
 MLS ID #7162250, Carrie F Schmitz, Keller Williams Classic Rlty NW. NorthstarMLS as distributed by MLS GRID
- $350,0004 bd1 ba1.2k sqft233 5th Ave NE, Osseo, MN 55369For Sale
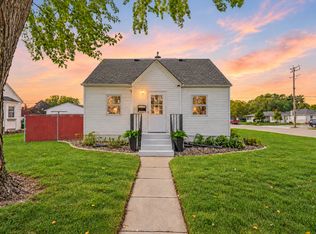 MLS ID #7158630, Paulette Carroll, Keller Williams Classic Realty. NorthstarMLS as distributed by MLS GRID
- $379,9003 bd3 ba2k sqft6624 Edgemont Blvd, Brooklyn Park, MN 55428For SaleMLS ID #7162492, Lee J Arntz, RE/MAX Results. NorthstarMLS as distributed by MLS GRID
- $369,9004 bd2 ba2k sqft11255 Rhode Island Ave N, Champlin, MN 55316For SaleMLS ID #7126646, Stephanie Getz, Edina Realty, Inc.. NorthstarMLS as distributed by MLS GRID
- $349,9003 bd2 ba1.6k sqft10633 Xavis St NW, Coon Rapids, MN 55433For SaleMLS ID #7161781, Michele E. Johnson, Summerlyn Realty. NorthstarMLS as distributed by MLS GRID
- $425,0003 bd2 ba2.1k sqft6060 Hemlock Ln N, Plymouth, MN 55442For SaleMLS ID #7169970, Shane Korn, Keller Williams Preferred Rlty. NorthstarMLS as distributed by MLS GRID
- $365,0003 bd2 ba1.8k sqft1730 131st Ave NW, Coon Rapids, MN 55448For SaleMLS ID #7171306, Jane K. Roosa, Edina Realty, Inc.. NorthstarMLS as distributed by MLS GRID
- $359,9003 bd2 ba1.4k sqft10664 Kyle Ave N, Brooklyn Park, MN 55443For SaleMLS ID #7142587, Chris P Rains, eHouse Realty, Inc. NorthstarMLS as distributed by MLS GRID
- $395,0004 bd2 ba2.1k sqft8700 40th Ave N, New Hope, MN 55427For SaleMLS ID #7156328, Mari Koplin, Verve Realty. NorthstarMLS as distributed by MLS GRID
- $500,0005 bd3 ba2.1k sqft13762 93rd Pl N, Maple Grove, MN 55369For SaleMLS ID #7158378, Jewels Purohit, Realty ONE Group Choice. NorthstarMLS as distributed by MLS GRID
- $279,9003 bd2 ba1.3k sqft11037 104th Pl N, Maple Grove, MN 55369For SaleMLS ID #7169337, Rhea Barrow, Root Down Realty, Inc. NorthstarMLS as distributed by MLS GRID
- $429,9004 bd3 ba1.8k sqft8853 17th St SE, Buffalo, MN 55313For SaleMLS ID #7173613, Stephanie Braschler, Trilogy Properties of MN, LLC. NorthstarMLS as distributed by MLS GRID
- $350,0003 bd2 ba1.9k sqft12420 Pineview Trl, Dayton, MN 55327For SaleMLS ID #7110268, Stephanie Getz, Edina Realty, Inc.. NorthstarMLS as distributed by MLS GRID
- $359,9005 bd2 ba1.8k sqft248 Galaxy Dr, Circle Pines, MN 55014For SaleMLS ID #7174078, Roman J Cantu, eHouse Realty, Inc. NorthstarMLS as distributed by MLS GRID
- $349,9003 bd2 ba2.2k sqft5941 Regent Ave N, Crystal, MN 55429For SaleMLS ID #7165743, Mark Corbett, Access Real Estate, LLC. NorthstarMLS as distributed by MLS GRID
- $480,0004 bd3 ba2.9k sqft201 Garfield Ave, Champlin, MN 55316For SaleMLS ID #7173876, Matthew L. Rich, LPT Realty, LLC. NorthstarMLS as distributed by MLS GRID
- $324,9003 bd2 ba1.6k sqft5117 Bernard Ave N, Crystal, MN 55429For SaleMLS ID #7173882, Collin Matzoll, Real Broker, LLC. NorthstarMLS as distributed by MLS GRID
- $399,9003 bd2 ba2.2k sqft1725 129th Ln NW, Coon Rapids, MN 55448For SaleMLS ID #7096819, Shaun Ahmad, Buy & Sell Realty. NorthstarMLS as distributed by MLS GRID
