Same owner for over 60 years! A lifetime of memories. Your turn to make it home!
This inviting four-bedroom home in the heart of Osseo blends timeless charm with stylish updates! Beautiful maple wood floors bring warmth and character, while the updated kitchen features soft-close cabinetry, black stainless steel appliances, granite countertops, and a glass-and-tile backsplash. From morning coffee to midnight snacks, this kitchen is ready to serve up something special! An updated bathroom adds everyday comfort, and the basement offers room for your finishing touches, including space for an additional bathroom. Dream up a movie room, hobby haven, or home gym while exploring the opportunity to build equity.
Outside, a desirable corner lot features 360-degree landscaping with concrete curbing, beautiful shade trees, and a private, fenced backyard. Fire up the grill, gather on the patio, and extend the retractable awning when you’re ready for a little shade. A double gate provides convenient yard access for a boat, camper, or outdoor equipment. The oversized two-car garage offers generous storage, while the backyard shed keeps tools, toys, and garden gear neatly tucked away.
And the location makes it even sweeter! Just a few blocks away, Boerboom Veterans Park brings the community together for Movie Nights and Music in the Park. Walkable downtown Osseo offers charming coffee shops, boutiques, a hometown grocery store, restaurants with sidewalk seating, bars, a bakery, an ice cream shop, and more. A coffee stroll, dinner out, or an ice cream run—where will you go first?
A home with history, a backyard made for unwinding, and hometown favorites just a stroll away—this is Osseo living at its sweetest! Settle in, make it yours, and start creating the memories that will fill its next chapter. Welcome home!
Active
$350,000
233 5th Ave NE, Osseo, MN 55369
4beds
1,288sqft
Single Family
Built in 1950
8,712 Square Feet Lot
$346,400 Zestimate®
$272/sqft
$-- HOA
What's special
- 4 days
- 358
- 14
Zillow last checked:
Listing updated:
Listed by:
Paulette Carroll 763-443-3733,
Keller Williams Classic Realty,
Craig Carroll 763-300-3223
Source: NorthstarMLS as distributed by MLS GRID,MLS#: 7158630
Facts & features
Interior
Bedrooms & bathrooms
- Bedrooms: 4
- Bathrooms: 1
- Full bathrooms: 1
Bedroom
- Level: Main
- Area: 130.2 Square Feet
- Dimensions: 12.4x10.5
Bedroom 2
- Level: Main
- Area: 116.64 Square Feet
- Dimensions: 8.10x14.4
Bedroom 3
- Level: Upper
- Area: 170.1 Square Feet
- Dimensions: 13.5x12.6
Bedroom 4
- Level: Upper
- Area: 158.7 Square Feet
- Dimensions: 13.8x11.5
Bathroom
- Level: Lower
- Area: 46.51 Square Feet
- Dimensions: 4.6x10.11
Foyer
- Level: Main
- Area: 18.36 Square Feet
- Dimensions: 5.4x3.4
Garage
- Level: Main
Informal dining room
- Level: Main
- Area: 71.76 Square Feet
- Dimensions: 6.9x10.4
Kitchen
- Level: Main
- Area: 105.78 Square Feet
- Dimensions: 8.2x12.9
Living room
- Level: Main
- Area: 192.39 Square Feet
- Dimensions: 15.9x12.1
Other
- Level: Upper
- Area: 121.04 Square Feet
- Dimensions: 13.6x8.9
Patio
- Level: Main
- Area: 396.39 Square Feet
- Dimensions: 21.9x18.1
Storage
- Level: Basement
- Area: 82.72 Square Feet
- Dimensions: 8.8x9.4
Other
- Level: Basement
- Area: 829.57 Square Feet
- Dimensions: 30.6x27.11
Heating
- Forced Air
Cooling
- Central Air
Appliances
- Included: Dishwasher, Dryer, Humidifier, Gas Water Heater, Water Filtration System, Microwave, Range, Refrigerator, Stainless Steel Appliance(s), Washer, Water Softener Owned
- Laundry: In Basement, Gas Dryer Hookup, Washer Hookup
Features
- Basement: Block,Unfinished
- Has fireplace: No
Interior area
- Total structure area: 2,224
- Total interior livable area: 1,288 sqft
- Finished area above ground: 1,288
- Finished area below ground: 0
Property
Parking
- Total spaces: 2
- Parking features: Detached Garage, Concrete, Garage Door Opener
- Garage spaces: 2
- Has uncovered spaces: Yes
Accessibility
- Accessibility features: None
Features
- Levels: One and One Half
- Stories: 1.5
- Patio & porch: Awning(s), Patio
- Fencing: Chain Link,Privacy,Wood
Lot
- Size: 8,712 Square Feet
- Dimensions: 66 x 134
- Features: Near Public Transit, Corner Lot, Tree Coverage - Light
Details
- Additional structures: Storage Shed
- Foundation area: 844
- Parcel number: 1811921240098
- Zoning description: Residential-Single Family
Construction
Type & style
- Home type: SingleFamily
- Property subtype: Single Family
Materials
- Block, Frame
- Roof: Age Over 8 Years,Asphalt,Metal,Rubber
Condition
- New construction: No
- Year built: 1950
Utilities & green energy
- Electric: Circuit Breakers
- Gas: Natural Gas
- Sewer: City Sewer/Connected
- Water: City Water/Connected
Community & HOA
Community
- Subdivision: Wilmes 3rd Add To Osseo
HOA
- Has HOA: No
Location
- Region: Osseo
Financial & listing details
- Price per square foot: $272/sqft
- Tax assessed value: $247,400
- Annual tax amount: $3,638
- Date on market: 10/14/2026
- Road surface type: Paved
Estimated market value
$346,400
$329,000 - $364,000
$2,304/mo
Price history
| Date | Event | Price |
|---|---|---|
| 10/16/2026 | Listed for sale | $350,000$272/sqft |
Source:  NorthstarMLS as distributed by MLS GRID #7158630 Report a problem | ||
Public tax history
| Year | Property taxes | Tax assessment |
|---|---|---|
| 2026 | $4,555 +4% | $247,400 +3.8% |
| 2025 | $4,379 -3.2% | $238,400 +2.2% |
| 2024 | $4,526 +2% | $233,200 -3.6% |
| 2023 | $4,435 +90.5% | $242,000 +2.5% |
| 2022 | $2,328 -1.6% | $236,000 +34.1% |
| 2021 | $2,367 -2.6% | $176,000 |
| 2020 | $2,430 +2.7% | $176,000 +0.6% |
| 2019 | $2,367 -2.6% | $175,000 +4.2% |
| 2018 | $2,430 -2.4% | $168,000 +15.9% |
| 2017 | $2,489 +12.9% | $145,000 +5.1% |
| 2016 | $2,204 +4.8% | $138,000 +16.9% |
| 2015 | $2,103 +18.4% | $118,000 -4.1% |
| 2014 | $1,777 -10.9% | $123,000 -2.4% |
| 2013 | $1,994 -7.6% | $126,000 -13.7% |
| 2012 | $2,157 -8.3% | $146,000 -4.6% |
| 2011 | $2,353 +5.5% | $153,000 -6.1% |
| 2010 | $2,229 +0.2% | $163,000 -2.4% |
| 2009 | $2,224 +18.6% | $167,000 +2% |
| 2006 | $1,876 +10.1% | $163,700 +15% |
| 2005 | $1,703 +9% | $142,400 +14.9% |
| 2004 | $1,563 -3.3% | $123,900 +11.9% |
| 2002 | $1,616 -44.5% | $110,700 |
| 2001 | $2,909 | -- |
Find assessor info on the county website
Monthly payment
Est. payment
Payment breakdown
Explore the cost of this home by adjusting the details. Changes won't be saved.Climate risks
Neighborhood: 55369


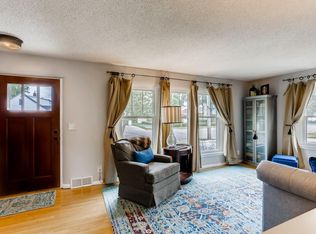
Similar homes
- $360,0004 bd2 ba1.6k sqft10315 96th Ave N, Maple Grove, MN 55369For Sale
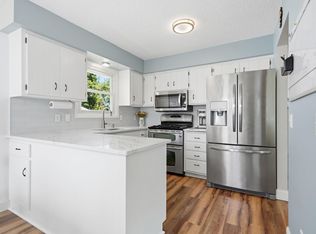
 MLS ID #7156584, Regan Y Englund, Keller Williams Classic Rlty NW. NorthstarMLS as distributed by MLS GRID
- $380,0004 bd2 ba1.8k sqft9500 99th Pl N, Maple Grove, MN 55369For Sale
 MLS ID #7159508, Jennifer D Lundquist, Edina Realty, Inc.. NorthstarMLS as distributed by MLS GRID
- $297,9004 bd2 ba1.9k sqft424 4th Ave NE, Osseo, MN 55369For Sale
 MLS ID #7136150, Terry L. Buchanan, Keller Williams Classic Realty. NorthstarMLS as distributed by MLS GRID
- $395,0003 bd2 ba1.5k sqft13331 86th Ave N, Maple Grove, MN 55369For Sale
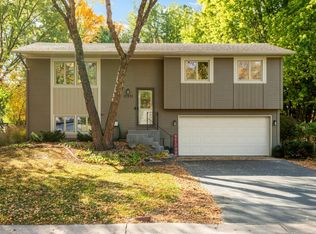 MLS ID #7151958, John A Powell, Edina Realty, Inc.. NorthstarMLS as distributed by MLS GRID
- $344,9003 bd1 ba1.5k sqft11132 97th Pl N, Maple Grove, MN 55369For SaleMLS ID #7151634, Nathan Klinkhammer, Lakes Area Realty Hudson. NorthstarMLS as distributed by MLS GRID
- $333,9004 bd2 ba1.4k sqft8145 Mount Curve Blvd, Minneapolis, MN 55445For SaleMLS ID #7115754, Josh Savageau, Keller Williams Classic Realty. NorthstarMLS as distributed by MLS GRID
- $385,0003 bd2 ba1.8k sqft9612 Union Terrace Ln N, Maple Grove, MN 55369For SaleMLS ID #7149033, Paul Gonsior, Real Broker, LLC. NorthstarMLS as distributed by MLS GRID
- $399,9003 bd2 ba1.5k sqft9068 Rice Lake Rd N, Maple Grove, MN 55369For SaleMLS ID #7158048, Monty Luthongxay, Real Broker, LLC. NorthstarMLS as distributed by MLS GRID
- $440,0003 bd2 ba1.7k sqft8544 Sycamore Ln N, Maple Grove, MN 55369For SaleMLS ID #7123131, Eric P Olson, Bridge Realty, LLC. NorthstarMLS as distributed by MLS GRID
- $315,0002 bd2 ba1k sqft8223 Brunswick Cir N, Brooklyn Park, MN 55443For SaleMLS ID #7161793, Svitlana Moore, Chasing Dreams Real Estate. NorthstarMLS as distributed by MLS GRID
- $400,0003 bd2 ba1.7k sqft9213 Queens Gdns, Minneapolis, MN 55443For SaleMLS ID #7158743, Cara Wendt, eXp Realty. NorthstarMLS as distributed by MLS GRID
- $399,9004 bd2 ba1.7k sqft10225 99th Ave N, Maple Grove, MN 55369For SaleMLS ID #7144296, Pahola Clysdale, RE/MAX Advantage Plus. NorthstarMLS as distributed by MLS GRID
- $329,9003 bd2 ba1.5k sqft6208 81st Ave N, Brooklyn Park, MN 55443For SaleMLS ID #7121377, Amanda Buhman, Compass. NorthstarMLS as distributed by MLS GRID
- $369,9003 bd2 ba1.7k sqft8989 Kirkwood Cir N, Maple Grove, MN 55369For SaleMLS ID #7141004, Collin Matzoll, Real Broker, LLC. NorthstarMLS as distributed by MLS GRID
- $325,0003 bd1 ba1.5k sqft6609 74th Ave N, Brooklyn Park, MN 55428For SaleMLS ID #7155317, Heather Hendricks, Edina Realty, Inc.. NorthstarMLS as distributed by MLS GRID
- $395,0004 bd2 ba1.6k sqft9974 Hemlock Way N, Maple Grove, MN 55369For SaleMLS ID #7144328, Jennifer Carlson - Zachman Realty Group, RE/MAX Results. NorthstarMLS as distributed by MLS GRID
- $324,0003 bd2 ba1.6k sqft7208 Hartkopf Ln N, Brooklyn Park, MN 55428For SaleMLS ID #7157293, Rebecca A OBrien, RE/MAX Results. NorthstarMLS as distributed by MLS GRID
- $399,9005 bd2 ba1.8k sqft10650 105th Ave N, Maple Grove, MN 55369For SaleMLS ID #6790784, Richard J Bean, RE/MAX Results. NorthstarMLS as distributed by MLS GRID
- $270,0002 bd2 ba1.4k sqft8535 Forestview Ln N #53, Osseo, MN 55369New ConstructionMLS ID #7159791, Brian Zimpel, RE/MAX Professionals. NorthstarMLS as distributed by MLS GRID
