Welcome to this inviting Coon Rapids home featuring thoughtful updates and a spacious, fully fenced backyard! The main level offers white trim, crown molding, and a living room with a built-in bookcase. The kitchen features white cabinetry, SS appliances and a black range. 6 panel doors and newer carpeting throughout adds warmth and comfort, with hardwood floors underneath. Step outside to enjoy the large patio and spacious backyard, complete with a private gate providing direct access to a trail leading to a nearby park. The convenient drive-through garage offers added versatility and easy backyard access. Roof (2018). With its inviting interior, generous outdoor space and convenient access to trails and recreation, this home has so much to offer!
Active with contingency
$349,900
10633 Xavis St NW, Coon Rapids, MN 55433
3beds
1,429sqft
Single Family
Built in 1963
0.25 Acres Lot
$351,300 Zestimate®
$245/sqft
$-- HOA
What's special
- 15 days
- 725
- 119
Likely to sell faster than
Zillow last checked:
Listing updated:
Listed by:
Michele E. Johnson 651-283-3962,
Summerlyn Realty
Source: NorthstarMLS as distributed by MLS GRID,MLS#: 7161781
Facts & features
Interior
Bedrooms & bathrooms
- Bedrooms: 3
- Bathrooms: 2
- Full bathrooms: 1
- 1/2 bathrooms: 1
Bedroom
- Level: Upper
- Area: 195 Square Feet
- Dimensions: 15x13
Bedroom 2
- Level: Upper
- Area: 150 Square Feet
- Dimensions: 15x10
Bedroom 3
- Level: Upper
- Area: 120 Square Feet
- Dimensions: 12x10
Dining room
- Level: Main
- Area: 100 Square Feet
- Dimensions: 10x10
Family room
- Level: Lower
- Area: 324 Square Feet
- Dimensions: 27x12
Kitchen
- Level: Main
- Area: 100 Square Feet
- Dimensions: 10x10
Living room
- Level: Main
- Area: 216 Square Feet
- Dimensions: 18x12
Patio
- Level: Main
- Area: 352 Square Feet
- Dimensions: 16x22
Other
- Level: Lower
- Area: 243 Square Feet
- Dimensions: 27x9
Heating
- Forced Air
Cooling
- Central Air
Appliances
- Included: Dishwasher, Dryer, Gas Water Heater, Microwave, Range, Refrigerator, Stainless Steel Appliance(s), Washer, Water Softener Owned
- Laundry: In Basement
Features
- Basement: Block,Egress Window(s),Full,Partially Finished,Storage Space,Sump Basket
- Has fireplace: No
Interior area
- Total structure area: 1,578
- Total interior livable area: 1,429 sqft
- Finished area above ground: 1,063
- Finished area below ground: 366
Property
Parking
- Total spaces: 2
- Parking features: Attached, Concrete
- Attached garage spaces: 2
- Details: Garage Dimensions (22x24)
Accessibility
- Accessibility features: None
Features
- Levels: Two
- Stories: 2
- Patio & porch: Patio
- Pool features: None
- Fencing: Chain Link,Full,Vinyl,Wood
Lot
- Size: 0.25 Acres
- Dimensions: 80 x 135
Details
- Additional structures: Storage Shed
- Foundation area: 656
- Parcel number: 213124140016
- Zoning description: Residential-Single Family
Construction
Type & style
- Home type: SingleFamily
- Property subtype: Single Family
Materials
- Block
- Roof: Age 8 Years or Less
Condition
- New construction: No
- Year built: 1963
Utilities & green energy
- Electric: Circuit Breakers
- Gas: Natural Gas
- Sewer: City Sewer/Connected
- Water: City Water/Connected
Community & HOA
Community
- Subdivision: Orrin Thomp R View Terrace
HOA
- Has HOA: No
Location
- Region: Coon Rapids
Financial & listing details
- Price per square foot: $245/sqft
- Tax assessed value: $315,100
- Annual tax amount: $3,338
- Date on market: 10/19/2026
Estimated market value
$351,300
$334,000 - $369,000
$2,271/mo
Price history
| Date | Event | Price |
|---|---|---|
| 10/21/2026 | Listed for sale | $349,900+10.7%$245/sqft |
Source:  NorthstarMLS as distributed by MLS GRID #7161781 Report a problem | ||
| 10/14/2021 | Sold | $316,000+88.1%$221/sqft |
Source: NorthstarMLS as distributed by MLS GRID #6094795 Report a problem | ||
| 4/11/2014 | Sold | $168,000+1.9%$118/sqft |
Source:  Lake Superior Area Realtors as distributed by MLS GRID #2112548 Report a problem | ||
| 1/17/2014 | Price change | $164,900-5.7%$115/sqft |
Source: RE/MAX Advantage Plus #4421726 Report a problem | ||
| 12/21/2013 | Price change | $174,900-5.4%$122/sqft |
Source: RE/MAX Advantage Plus #4421726 Report a problem | ||
| 11/20/2013 | Price change | $184,900-6.1%$129/sqft |
Source: RE/MAX Advantage Plus #4421726 Report a problem | ||
| 10/15/2013 | Listed for sale | $196,900+25.7%$138/sqft |
Source: RE/MAX Advantage Plus #4421726 Report a problem | ||
| 10/15/2012 | Sold | $156,668-25.7%$110/sqft |
Source: Public Record Report a problem | ||
| 10/20/2004 | Sold | $211,000$148/sqft |
Source: Public Record Report a problem | ||
Public tax history
| Year | Property taxes | Tax assessment |
|---|---|---|
| 2025 | $3,144 +0.7% | $296,909 +3.9% |
| 2024 | $3,123 +21.3% | $285,682 -6.1% |
| 2023 | $2,575 +13.8% | $304,366 +19% |
| 2022 | $2,262 -20.1% | $255,752 +28.9% |
| 2021 | $2,831 -2.9% | $198,418 -3.4% |
| 2019 | $2,916 +0% | $205,500 +7.9% |
| 2018 | $2,915 -0.7% | $190,400 +2.6% |
| 2017 | $2,935 +13.6% | $185,600 +15.5% |
| 2016 | $2,583 +2.7% | $160,700 |
| 2015 | $2,517 +35.6% | $160,700 +17.5% |
| 2014 | $1,855 +11.6% | $136,800 |
| 2013 | $1,662 -11.2% | -- |
| 2012 | $1,872 +0.5% | -- |
| 2011 | $1,863 -5.6% | -- |
| 2010 | $1,974 +1.2% | -- |
| 2008 | $1,951 +14% | -- |
| 2007 | $1,711 +1.6% | -- |
| 2006 | $1,683 +8.5% | -- |
| 2005 | $1,551 +11.6% | -- |
| 2004 | $1,390 0% | -- |
| 2003 | $1,390 +27.5% | -- |
| 2002 | $1,090 -10.1% | -- |
| 2001 | $1,212 | -- |
Find assessor info on the county website
Monthly payment
Est. payment
Payment breakdown
Explore the cost of this home by adjusting the details. Changes won't be saved.Climate risks
Neighborhood: 55433

Similar homes
- $355,0004 bd2 ba1.9k sqft11843 Marigold St NW, Coon Rapids, MN 55433For Sale
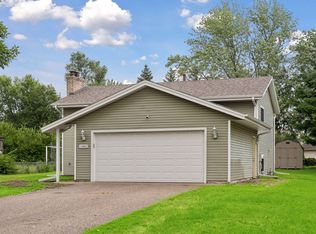
 MLS ID #7123420, Tamara I Holmes, Edina Realty, Inc.. NorthstarMLS as distributed by MLS GRID
- $319,9003 bd1 ba1.4k sqft12350 Gladiola St NW, Coon Rapids, MN 55433For Sale
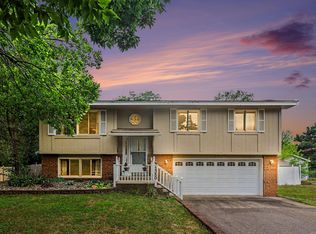 MLS ID #7131060, Taylor Allen, Bridge Realty, LLC. NorthstarMLS as distributed by MLS GRID
- $359,9003 bd2 ba1.4k sqft10664 Kyle Ave N, Brooklyn Park, MN 55443For Sale
 MLS ID #7142587, Chris P Rains, eHouse Realty, Inc. NorthstarMLS as distributed by MLS GRID
- $349,9004 bd2 ba2k sqft3209 Sprague Ave, Anoka, MN 55303For Sale
 MLS ID #7167647, James Benincasa, Incentive Realty. NorthstarMLS as distributed by MLS GRID
- $374,9003 bd2 ba1.9k sqft1307 McKay Dr NE, Ham Lake, MN 55304For SaleMLS ID #7165133, Mandy Kruse Rosby, Keller Williams Integrity NW. NorthstarMLS as distributed by MLS GRID
- $350,0003 bd2 ba1.6k sqft8033 Douglas Dr N, Brooklyn Park, MN 55443For SaleMLS ID #7133935, Cole D. Nesgoda, Edina Realty, Inc.. NorthstarMLS as distributed by MLS GRID
- $384,9993 bd2 ba2k sqft10036 Nathan Ln N, Maple Grove, MN 55369For SaleMLS ID #7146436, Cara Quinn, Sette Colli Real Estate. NorthstarMLS as distributed by MLS GRID
- $360,0004 bd3 ba2.1k sqft7315 E River Rd, Minneapolis, MN 55432For SaleMLS ID #7160181, Lynda L Giesler, RE/MAX Results. NorthstarMLS as distributed by MLS GRID
- $318,0002 bd2 ba1.4k sqft10143 Cottonwood St NW, Coon Rapids, MN 55448For SaleMLS ID #7143591, Jeremy L. Ellingson, RE/MAX Advantage Plus. NorthstarMLS as distributed by MLS GRID
- $369,9004 bd2 ba2k sqft8900 60 1/2 Ave N, New Hope, MN 55428For SaleMLS ID #7166692, John Mulkern, Coldwell Banker Realty. NorthstarMLS as distributed by MLS GRID
- $344,9903 bd2 ba1.8k sqft474 83rd Ave NE, Spring Lake Park, MN 55432For SaleMLS ID #7123993, Mo Makroum, Compass. NorthstarMLS as distributed by MLS GRID
- $350,0004 bd1 ba1.2k sqft233 5th Ave NE, Osseo, MN 55369For SaleMLS ID #7158630, Paulette Carroll, Keller Williams Classic Realty. NorthstarMLS as distributed by MLS GRID
- $350,0003 bd2 ba1.9k sqft12420 Pineview Trl, Dayton, MN 55327For SaleMLS ID #7110268, Stephanie Getz, Edina Realty, Inc.. NorthstarMLS as distributed by MLS GRID
- $375,0004 bd2 ba2k sqft11255 Rhode Island Ave N, Champlin, MN 55316For SaleMLS ID #7126646, Stephanie Getz, Edina Realty, Inc.. NorthstarMLS as distributed by MLS GRID
- $299,9003 bd2 ba1.4k sqft7740 Regent Ave N, Brooklyn Park, MN 55443For SaleMLS ID #7153510, Daniel J Bachmann, Luke Real Estate. NorthstarMLS as distributed by MLS GRID
- $325,0003 bd2 ba1.5k sqft4840 N 6th St, Minneapolis, MN 55430For SaleMLS ID #7156547, Jennifer Fisk-Madison, eXp Realty. NorthstarMLS as distributed by MLS GRID
- $360,0004 bd2 ba1.9k sqft8 Golden Lake Rd, Circle Pines, MN 55014For SaleMLS ID #7136167, Debra Blesi, Exit Realty Nexus. NorthstarMLS as distributed by MLS GRID
- $330,0003 bd1 ba1.4k sqft3308 173rd Ln NW, Andover, MN 55304For SaleMLS ID #7156753, Meghan Buckley, Keller Williams Classic Rlty NW. NorthstarMLS as distributed by MLS GRID
- $320,0003 bd2 ba1.5k sqft6911 E River Rd NE, Fridley, MN 55432For SaleMLS ID #7106998, Artemisa Boston, eXp Realty. NorthstarMLS as distributed by MLS GRID
- $360,0003 bd2 ba1.5k sqft21701 Rouillard Blvd, Rogers, MN 55374For SaleMLS ID #7163158, Jeremy Stuber, Pro Flat Fee Realty LLC. NorthstarMLS as distributed by MLS GRID
