Welcome to 12420 Pineview Trail! This well-maintained home is situated on a desirable corner lot in a quiet, established neighborhood. Offering 3 bedrooms, 2 bathrooms, and an insulated, heated garage, this home has been thoughtfully updated inside and out.
Major exterior improvements completed within the last few years include new siding, gutters, roof, and driveway, providing peace of mind for years to come. Inside, you'll find numerous updates, including luxury vinyl plank flooring and modern light fixtures that create a fresh, inviting feel. Additional features include in-ground sprinklers and a 10' X 12' storage shed, offering convenience and functionality.
Don't miss the opportunity to make this move-in-ready home yours!
Active
Price cut: $15K (8/21)
$365,000
12420 Pineview Trl, Dayton, MN 55327
3beds
1,915sqft
Single Family
Built in 1974
0.35 Acres Lot
$-- Zestimate®
$191/sqft
$-- HOA
What's special
- 78 days
- 663
- 39
Zillow last checked:
Listing updated:
Listed by:
Stephanie Getz 763-670-5220,
Edina Realty, Inc.
Source: NorthstarMLS as distributed by MLS GRID,MLS#: 7110268
Facts & features
Interior
Bedrooms & bathrooms
- Bedrooms: 3
- Bathrooms: 2
- Full bathrooms: 1
- 3/4 bathrooms: 1
Bedroom
- Level: Upper
- Area: 130 Square Feet
- Dimensions: 13x10
Bedroom 2
- Level: Upper
- Area: 120 Square Feet
- Dimensions: 12x10
Bedroom 3
- Level: Lower
- Area: 96 Square Feet
- Dimensions: 12x8
Deck
- Level: Main
Dining room
- Level: Upper
- Area: 81 Square Feet
- Dimensions: 9x9
Family room
- Level: Lower
- Area: 299 Square Feet
- Dimensions: 23x13
Flex room
- Level: Lower
- Area: 81 Square Feet
- Dimensions: 9x9
Kitchen
- Level: Upper
- Area: 81 Square Feet
- Dimensions: 9x9
Living room
- Level: Upper
- Area: 260 Square Feet
- Dimensions: 20x13
Heating
- Forced Air
Cooling
- Central Air
Appliances
- Included: Dryer, Gas Water Heater, Microwave, Range, Refrigerator, Washer, Water Softener Owned
- Laundry: Lower Level
Features
- Basement: Block,Daylight,Finished
- Number of fireplaces: 2
Interior area
- Total structure area: 1,915
- Total interior livable area: 1,915 sqft
- Finished area above ground: 1,115
- Finished area below ground: 800
Property
Parking
- Total spaces: 2
- Parking features: Attached, Asphalt, Insulated Garage
- Attached garage spaces: 2
Accessibility
- Accessibility features: None
Features
- Levels: Multi/Split
Lot
- Size: 0.35 Acres
- Dimensions: 85 x 133 x 122 x 169
Details
- Additional structures: Storage Shed
- Foundation area: 1115
- Parcel number: 1412022220056
- Zoning description: Residential-Single Family
Construction
Type & style
- Home type: SingleFamily
- Property subtype: Single Family
Materials
- Roof: Age 8 Years or Less
Condition
- New construction: No
- Year built: 1974
Utilities & green energy
- Gas: Natural Gas
- Sewer: City Sewer - In Street
- Water: City Water - In Street
Community & HOA
Community
- Subdivision: Norwood Meadow 1st Add
HOA
- Has HOA: No
Location
- Region: Dayton
Financial & listing details
- Price per square foot: $191/sqft
- Tax assessed value: $331,100
- Annual tax amount: $3,475
- Date on market: 7/22/2026
Estimated market value
Not available
Estimated sales range
Not available
Not available
Price history
| Date | Event | Price |
|---|---|---|
| 8/21/2026 | Price change | $365,000-3.9%$191/sqft |
Source:  NorthstarMLS as distributed by MLS GRID #7110268 Report a problem NorthstarMLS as distributed by MLS GRID #7110268 Report a problem | ||
| 7/24/2026 | Listed for sale | $380,000+24.6%$198/sqft |
Source: NorthstarMLS as distributed by MLS GRID #7110268 Report a problem | ||
| 7/9/2021 | Sold | $305,000+2%$159/sqft |
Source: NorthstarMLS as distributed by MLS GRID #5761492 Report a problem | ||
| 5/26/2021 | Pending sale | $299,000$156/sqft |
Source: NorthstarMLS as distributed by MLS GRID #5761492 Report a problem | ||
| 5/20/2021 | Listed for sale | $299,000+1.5%$156/sqft |
Source: NorthstarMLS as distributed by MLS GRID #5761492 Report a problem | ||
| 7/22/2003 | Sold | $294,500+86.5%$154/sqft |
Source: Public Record Report a problem | ||
| 5/24/2001 | Sold | $157,900$82/sqft |
Source: Public Record Report a problem | ||
Public tax history
| Year | Property taxes | Tax assessment |
|---|---|---|
| 2026 | $3,396 -2.3% | $331,100 +4.6% |
| 2025 | $3,475 -1.1% | $316,500 -2.5% |
| 2024 | $3,513 +5.2% | $324,600 +0.2% |
| 2023 | $3,339 +13.4% | $323,800 +5.1% |
| 2022 | $2,946 -34.2% | $308,000 +31.1% |
| 2021 | $4,479 +1.7% | $235,000 +11.4% |
| 2020 | $4,404 -1.7% | $211,000 +9.3% |
| 2019 | $4,479 +1.7% | $193,000 +7.2% |
| 2018 | $4,404 -2.6% | $180,000 +20% |
| 2017 | $4,521 +13.3% | $150,000 +1.4% |
| 2016 | $3,989 -2.7% | $148,000 -0.7% |
| 2015 | $4,100 -2.6% | $149,000 +15.5% |
| 2014 | $4,210 -0.3% | $129,000 +0.8% |
| 2013 | $4,223 -12.2% | $128,000 -22% |
| 2012 | $4,811 -4% | $164,000 -8.9% |
| 2011 | $5,011 -3% | $180,000 -5.8% |
| 2010 | $5,163 -0.1% | $191,000 -6.4% |
| 2009 | $5,167 +124.7% | $204,000 +2.5% |
| 2006 | $2,299 +7.5% | $199,000 +8.7% |
| 2005 | $2,140 +11.5% | $183,000 +14.1% |
| 2004 | $1,919 -6.1% | $160,400 +11.9% |
| 2002 | $2,044 -55.2% | $143,300 |
| 2001 | $4,568 | -- |
Find assessor info on the county website
Monthly payment
Est. payment
Payment breakdown
Explore the cost of this home by adjusting the details. Changes won't be saved.Climate risks
Neighborhood: 55327
Similar homes
- $375,0003 bd2 ba2k sqft16520 Yttrium St NW, Ramsey, MN 55303For Sale

 MLS ID #7133733, Kathleen A. Sund, LPT Realty, LLC. NorthstarMLS as distributed by MLS GRID
 - $375,0004 bd2 ba1.6k sqft10315 96th Ave N, Maple Grove, MN 55369For Sale
 MLS ID #7156584, Regan Y Englund, Keller Williams Classic Rlty NW. NorthstarMLS as distributed by MLS GRID
 - $359,9005 bd2 ba1.9k sqft943 Blackoaks Ln, Anoka, MN 55303For Sale
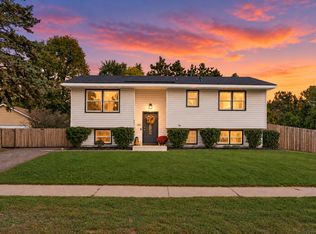 MLS ID #7154032, Jesse R. Varela, eXp Realty. NorthstarMLS as distributed by MLS GRID
 - $344,9004 bd2 ba1.6k sqft14175 Barium St NW, Ramsey, MN 55303For Sale
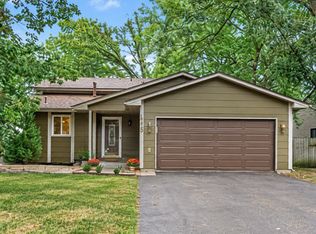 MLS ID #7151382, Gretchen F MacVeigh, RE/MAX Results. NorthstarMLS as distributed by MLS GRID
 - $374,9004 bd2 ba2.4k sqft9363 Trenton Ln N, Maple Grove, MN 55369For SaleMLS ID #7140119, Benjamin Troxel, JPW Realty. NorthstarMLS as distributed by MLS GRID
- $375,0004 bd2 ba2k sqft11255 Rhode Island Ave N, Champlin, MN 55316For SaleMLS ID #7126646, Stephanie Getz, Edina Realty, Inc.. NorthstarMLS as distributed by MLS GRID
- $359,0004 bd2 ba1.7k sqft731 123rd Ave NW, Coon Rapids, MN 55448For SaleMLS ID #7149956, Sherry Birchem, Coldwell Banker Realty. NorthstarMLS as distributed by MLS GRID
- $399,9003 bd2 ba2.2k sqft1725 129th Ln NW, Coon Rapids, MN 55448For SaleMLS ID #7096819, Shaun Ahmad, Buy & Sell Realty. NorthstarMLS as distributed by MLS GRID
- $350,0004 bd2 ba2k sqft643 121st Ln NW, Coon Rapids, MN 55448For SaleMLS ID #7147003, Megan Moreau, Kris Lindahl Real Estate. NorthstarMLS as distributed by MLS GRID
- $359,9004 bd2 ba1k sqft3725 174th Ave NW, Andover, MN 55304For SaleMLS ID #7134773, Jennifer Kolde, Gold Door Realty LLC. NorthstarMLS as distributed by MLS GRID
- $389,9003 bd2 ba1.4k sqft10664 Kyle Ave N, Brooklyn Park, MN 55443For SaleMLS ID #7142587, Chris P Rains, eHouse Realty, Inc. NorthstarMLS as distributed by MLS GRID
- $349,9004 bd2 ba2k sqft3005 114th Ln NW, Coon Rapids, MN 55433For SaleMLS ID #7129171, The Huerkamp Home Group, Keller Williams Preferred Rlty. NorthstarMLS as distributed by MLS GRID
- $359,9004 bd2 ba1.6k sqft7501 82nd Ave N, Brooklyn Park, MN 55445For SaleMLS ID #7062449, Vanderlinde Group, Vanderlinde Group | Edge Realty, Inc.. NorthstarMLS as distributed by MLS GRID
- $350,0003 bd2 ba1.6k sqft9466 Irving Ave N, Brooklyn Park, MN 55444For SaleMLS ID #7115257, Jana Williams, Ashworth Real Estate. NorthstarMLS as distributed by MLS GRID
- $355,0004 bd3 ba2.3k sqft820 86th Ln NW, Coon Rapids, MN 55433For SaleMLS ID #7110249, Joseph P. Torkildson, eXp Realty. NorthstarMLS as distributed by MLS GRID
- $440,0004 bd2 ba2.7k sqft12347 Zea St NW, Coon Rapids, MN 55433For SaleMLS ID #7126323, Jacob Taylor, Keller Williams Classic Rlty NW. NorthstarMLS as distributed by MLS GRID
- $344,9004 bd2 ba2.2k sqft7000 Humboldt Ave N, Brooklyn Center, MN 55430For SaleMLS ID #7152588, James M Waters, James M. Waters. NorthstarMLS as distributed by MLS GRID
- $359,9004 bd2 ba1.5k sqft1266 129th Ln NE, Blaine, MN 55434For SaleMLS ID #7139105, Benjamin James Loonan, RE/MAX Advantage Plus. NorthstarMLS as distributed by MLS GRID
- $455,0004 bd2 ba2.2k sqft6008 114th Ln N, Champlin, MN 55316For SaleMLS ID #7150692, Josh A Pomerleau, JPW Realty. NorthstarMLS as distributed by MLS GRID
- $364,9994 bd2 ba1.4k sqft8444 Brunswick Ct N, Brooklyn Park, MN 55443For SaleMLS ID #7127120, Melanie Lafferty, Legion Properties. NorthstarMLS as distributed by MLS GRID
