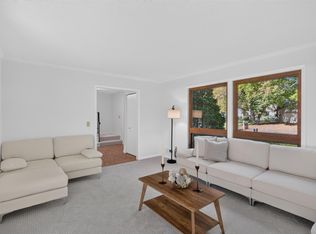
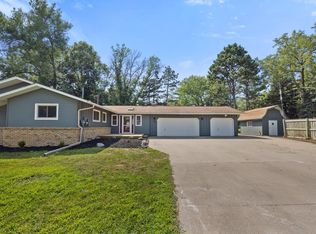
Welcome to this inviting rambler ideally located just minutes from the highly desirable Arbor Lakes area and within walking distance of downtown Osseo, including the popular Annabelle House coffee shop! The home features brand-new carpet throughout and three bedrooms conveniently located on the main level. Relax in the beautiful four-season porch, complete with a vaulted ceiling and wood-burning fireplace. The kitchen offers granite countertops and stainless-steel appliances, while the primary suite feels like a private retreat with a fully tiled shower. Downstairs, a versatile flex room provides the perfect space for a home gym, craft room, or hobby area. Outside, enjoy the spacious, fully fenced backyard with garden beds and a storage shed. Some photos have been virtually staged.
Active
Price cut: $24.1K (9/22)
$374,900
9363 Trenton Ln N, Maple Grove, MN 55369
4beds
2,404sqft
Single Family
Built in 1966
0.25 Acres Lot
$373,700 Zestimate®
$156/sqft
$-- HOA
What's special
- 25 days
- 2,330
- 245
Likely to sell faster than
Zillow last checked:
Listing updated:
Listed by:
Benjamin Troxel 612-430-0746,
JPW Realty,
Angela Troxel 763-438-6719
Source: NorthstarMLS as distributed by MLS GRID,MLS#: 7140119
Facts & features
Interior
Bedrooms & bathrooms
- Bedrooms: 4
- Bathrooms: 2
- Full bathrooms: 1
- 3/4 bathrooms: 1
Bedroom
- Level: Main
- Area: 110 Square Feet
- Dimensions: 11x10
Bedroom 2
- Level: Main
- Area: 110 Square Feet
- Dimensions: 11x10
Bedroom 3
- Level: Main
- Area: 99 Square Feet
- Dimensions: 11x9
Bedroom 4
- Level: Lower
- Area: 169 Square Feet
- Dimensions: 13x13
Family room
- Level: Main
- Area: 240 Square Feet
- Dimensions: 16x15
Flex room
- Level: Lower
- Area: 169 Square Feet
- Dimensions: 13x13
Other
- Level: Main
- Area: 240 Square Feet
- Dimensions: 16x15
Kitchen
- Level: Main
- Area: 152 Square Feet
- Dimensions: 19x8
Living room
- Level: Main
- Area: 221 Square Feet
- Dimensions: 17x13
Heating
- Forced Air
Cooling
- Central Air
Appliances
- Included: Dishwasher, Dryer, Range, Refrigerator, Washer
- Laundry: In Basement
Features
- Basement: Block,Egress Window(s),Full
- Number of fireplaces: 1
- Fireplace features: Wood Burning
Interior area
- Total structure area: 2,608
- Total interior livable area: 2,404 sqft
- Finished area above ground: 1,304
- Finished area below ground: 1,100
Property
Parking
- Total spaces: 2
- Parking features: Detached Garage
- Garage spaces: 2
Accessibility
- Accessibility features: None
Features
- Levels: One
- Stories: 1
- Pool features: None
Lot
- Size: 0.25 Acres
- Dimensions: 135 x 80
- Features: Tree Coverage - Light
Details
- Additional structures: Storage Shed
- Foundation area: 1304
- Parcel number: 1211922340068
- Zoning description: Residential-Single Family
Construction
Type & style
- Home type: SingleFamily
- Property subtype: Single Family
Materials
- Block
- Roof: Age Over 8 Years
Condition
- New construction: No
- Year built: 1966
Utilities & green energy
- Electric: Circuit Breakers
- Gas: Natural Gas
- Sewer: City Sewer/Connected
- Water: City Water/Connected
Community & HOA
HOA
- Has HOA: No
Location
- Region: Maple Grove
Financial & listing details
- Price per square foot: $156/sqft
- Tax assessed value: $387,000
- Annual tax amount: $4,656
- Date on market: 9/10/2026
Estimated market value
$373,700
$355,000 - $392,000
$2,836/mo
Price history
| Date | Event | Price |
|---|---|---|
| 9/22/2026 | Price change | $374,900-6%$156/sqft |
Source:  NorthstarMLS as distributed by MLS GRID #7140119 Report a problem NorthstarMLS as distributed by MLS GRID #7140119 Report a problem | ||
| 9/11/2026 | Listed for sale | $399,000+70.9%$166/sqft |
Source: NorthstarMLS as distributed by MLS GRID #7140119 Report a problem | ||
| 12/16/2013 | Sold | $233,500$97/sqft |
Source: Public Record Report a problem | ||
| 11/15/2013 | Sold | $233,500-2.7%$97/sqft |
Source:  Lake Superior Area Realtors as distributed by MLS GRID #2107401 Report a problem Lake Superior Area Realtors as distributed by MLS GRID #2107401 Report a problem | ||
| 10/4/2013 | Listed for sale | $239,900+128.5%$100/sqft |
Source: Keller Williams Classic Realty Northwest #4418539 Report a problem | ||
| 3/25/2013 | Sold | $105,000$44/sqft |
Source: Lake Superior Area Realtors as distributed by MLS GRID #1986580 Report a problem | ||
Public tax history
| Year | Property taxes | Tax assessment |
|---|---|---|
| 2026 | $4,657 +12.9% | $387,000 +1.7% |
| 2025 | $4,124 +1.8% | $380,700 +8.4% |
| 2024 | $4,052 +1.6% | $351,300 +0.2% |
| 2023 | $3,988 +16.9% | $350,500 -1.1% |
| 2022 | $3,412 +6.1% | $354,400 +22% |
| 2021 | $3,215 -0.5% | $290,400 +7.4% |
| 2020 | $3,231 +0.5% | $270,400 +4% |
| 2019 | $3,215 -0.5% | $259,900 +5.8% |
| 2018 | $3,231 +10.9% | $245,600 +18.7% |
| 2017 | $2,914 +3.9% | $206,900 +1.8% |
| 2016 | $2,806 +0.6% | $203,300 +7.8% |
| 2015 | $2,789 +6.1% | $188,600 +21.8% |
| 2014 | $2,630 -15.9% | $154,800 -5.4% |
| 2013 | $3,128 +17% | $163,700 -4.2% |
| 2012 | $2,674 +0.1% | $170,900 -3.5% |
| 2011 | $2,672 -3.9% | $177,100 -11% |
| 2010 | $2,781 -0.8% | $199,000 -5.6% |
| 2009 | $2,803 +8.6% | $210,900 +7.2% |
| 2006 | $2,582 +1.8% | $196,800 +6.1% |
| 2005 | $2,537 +9.6% | $185,400 +14.9% |
| 2004 | $2,315 +16.3% | $161,300 +11.9% |
| 2002 | $1,990 -50.6% | $144,100 |
| 2001 | $4,031 | -- |
Find assessor info on the county website
Monthly payment
Est. payment
Payment breakdown
Explore the cost of this home by adjusting the details. Changes won't be saved.Climate risks
Neighborhood: 55369
- $349,4003 bd2 ba1.8k sqft9357 Trenton Ln N, Maple Grove, MN 55369Off Market
- $321,5003 bd2 ba1k sqft9381 Trenton Ln N, Maple Grove, MN 55369Off Market
- $340,4003 bd2 ba1.7k sqft9362 Union Terrace Ln N, Maple Grove, MN 55369Off Market
- $313,1003 bd1 ba1k sqft9350 Union Terrace Ln N, Maple Grove, MN 55369Off Market
Similar homes
- $419,9004 bd3 ba2.3k sqft10250 Boundary Creek Ter N, Maple Grove, MN 55369For Sale

 MLS ID #7119987, At Home Real Estate Team, Keller Williams Premier Realty. NorthstarMLS as distributed by MLS GRID
 - $434,9904 bd3 ba2.5k sqft9829 105th Ave N, Maple Grove, MN 55369For Sale
 MLS ID #7149811, Katheryn E Congdon, HOMESTEAD ROAD. NorthstarMLS as distributed by MLS GRID
 - $429,9005 bd3 ba2.4k sqft7101 Willow Rd, Osseo, MN 55369For Sale
 MLS ID #7122201, Peterson & Co., Keller Williams Integrity NW. NorthstarMLS as distributed by MLS GRID
 - $375,0004 bd2 ba2k sqft11255 Rhode Island Ave N, Champlin, MN 55316For Sale
 MLS ID #7126646, Stephanie Getz, Edina Realty, Inc.. NorthstarMLS as distributed by MLS GRID
 - $349,0004 bd2 ba2.2k sqft7000 Humboldt Ave N, Brooklyn Center, MN 55430For SaleMLS ID #7152588, James M Waters, James M. Waters. NorthstarMLS as distributed by MLS GRID
- $369,9004 bd2 ba1.9k sqft6625 Wyoming Ave N, Brooklyn Park, MN 55428For SaleMLS ID #7107876, The Holmers Group, Keller Williams Premier Realty Lake Minnetonka. NorthstarMLS as distributed by MLS GRID
- $360,0004 bd2 ba1.8k sqft11440 Jonquil St NW, Coon Rapids, MN 55433For SaleMLS ID #7150452, Emmanuel Olagbaju, Real Broker, LLC. NorthstarMLS as distributed by MLS GRID
- $339,9004 bd2 ba1.4k sqft8145 Mount Curve Blvd, Minneapolis, MN 55445For SaleMLS ID #7115754, Josh Savageau, Keller Williams Classic Realty. NorthstarMLS as distributed by MLS GRID
- $375,0004 bd2 ba2.4k sqft7008 35th Ave N, Crystal, MN 55427For SaleMLS ID #7146065, Katrin Anne Gilbertson, eXp Realty. NorthstarMLS as distributed by MLS GRID
- $384,9003 bd3 ba1.6k sqft6207 Edgemont Blvd, Brooklyn Park, MN 55428For SaleMLS ID #7120881, Thomas R Walters, Edina Realty, Inc.. NorthstarMLS as distributed by MLS GRID
- $399,9003 bd2 ba1.4k sqft10664 Kyle Ave N, Brooklyn Park, MN 55443For SaleMLS ID #7142587, Chris P Rains, eHouse Realty, Inc. NorthstarMLS as distributed by MLS GRID
- $359,9004 bd2 ba1.6k sqft7501 82nd Ave N, Brooklyn Park, MN 55445For SaleMLS ID #7062449, Vanderlinde Group, Vanderlinde Group | Edge Realty, Inc.. NorthstarMLS as distributed by MLS GRID
- $375,0004 bd2 ba2k sqft86 W Golden Lake Rd, Circle Pines, MN 55014For SaleMLS ID #7140892, Tami A Klenzman, eXp Realty. NorthstarMLS as distributed by MLS GRID
- $350,0004 bd2 ba2.6k sqft3708 73rd Ave N, Brooklyn Park, MN 55429For SaleMLS ID #7075816, Kara Zahasky, eXp Realty. NorthstarMLS as distributed by MLS GRID
- $359,0004 bd2 ba1.7k sqft731 123rd Ave NW, Coon Rapids, MN 55448For SaleMLS ID #7149956, Sherry Birchem, Coldwell Banker Realty. NorthstarMLS as distributed by MLS GRID
- $365,0003 bd2 ba1.9k sqft12420 Pineview Trl, Dayton, MN 55327For SaleMLS ID #7110268, Stephanie Getz, Edina Realty, Inc.. NorthstarMLS as distributed by MLS GRID
- $357,0004 bd2 ba2k sqft643 121st Ln NW, Coon Rapids, MN 55448For SaleMLS ID #7147003, Megan Moreau, Kris Lindahl Real Estate. NorthstarMLS as distributed by MLS GRID
- $374,9003 bd2 ba2.1k sqft360 117th Ave NW, Coon Rapids, MN 55448For SaleMLS ID #7139411, Amy B Cohen, Coldwell Banker Realty - Lakes. NorthstarMLS as distributed by MLS GRID
- $339,9003 bd2 ba1.4k sqft14333 91st Pl N, Maple Grove, MN 55369For SaleMLS ID #7119982, Sandra W Cleland, RE/MAX Results. NorthstarMLS as distributed by MLS GRID
- $350,0003 bd2 ba1.6k sqft9466 Irving Ave N, Brooklyn Park, MN 55444For SaleMLS ID #7115257, Jana Williams, Ashworth Real Estate. NorthstarMLS as distributed by MLS GRID
