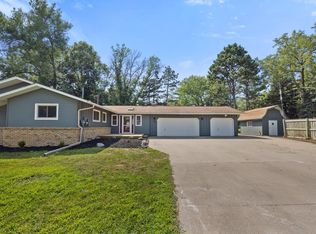
Welcome to 10250 Boundary Creek Terrace in Maple Grove! This beautifully remodeled home offers the rare combination of an updated interior, water views, and a highly desirable Maple Grove location. Enjoy peaceful views of Boundary Creek Pond (Mallard Lake) right from your own backyard, creating a private and relaxing setting that’s hard to find. Enjoy Water boarding, Canoeing, and fishing! Inside, you’ll find a bright, refreshed interior with 4 bedrooms and 3 bathrooms, including three bedrooms on the main level. The finished lower level provides additional living space with a spacious recreation room and fourth bedroom—perfect for guests, a home office, or additional family space. Situated on a generous .34-acre CORNER lot, this home offers plenty of outdoor space to enjoy the waterfront setting. This home is "Turn Key"! Remodeled. Waterfront. Maple Grove. This is the one you’ve been waiting for!
Active
Price cut: $5.1K (9/24)
$419,900
10250 Boundary Creek Ter N, Maple Grove, MN 55369
4beds
2,373sqft
Single Family
Built in 1973
0.34 Acres Lot
$417,900 Zestimate®
$177/sqft
$-- HOA
What's special
- 32 days
- 1,809
- 114
Likely to sell faster than
Zillow last checked:
Listing updated:
Listed by:
At Home Real Estate Team 651-428-8246,
Keller Williams Premier Realty
Source: NorthstarMLS as distributed by MLS GRID,MLS#: 7119987
Facts & features
Interior
Bedrooms & bathrooms
- Bedrooms: 4
- Bathrooms: 3
- Full bathrooms: 1
- 3/4 bathrooms: 2
Bedroom
- Level: Main
- Area: 152.08 Square Feet
- Dimensions: 11.6x13.11
Bedroom 2
- Level: Main
- Area: 145.76 Square Feet
- Dimensions: 16x9.11
Bedroom 3
- Level: Main
- Area: 87.46 Square Feet
- Dimensions: 9.6x9.11
Bedroom 4
- Level: Lower
- Area: 137 Square Feet
- Dimensions: 10x13.7
Dining room
- Level: Main
- Area: 143.85 Square Feet
- Dimensions: 10.5x13.7
Kitchen
- Level: Main
- Area: 115.7 Square Feet
- Dimensions: 12.7x9.11
Living room
- Level: Main
- Area: 234.95 Square Feet
- Dimensions: 18.5x12.7
Porch
- Level: Main
- Area: 176.8 Square Feet
- Dimensions: 13x13.6
Recreation room
- Level: Lower
- Area: 354.83 Square Feet
- Dimensions: 25.9x13.7
Heating
- Forced Air
Cooling
- Central Air
Appliances
- Included: Central Vacuum, Cooktop, Dishwasher, Dryer, Microwave, Refrigerator, Stainless Steel Appliance(s), Washer, Water Softener Owned
Features
- Central Vacuum
- Basement: Block,Daylight,Finished,Full,Partially Finished,Walk-Out Access
- Has fireplace: No
Interior area
- Total structure area: 3,520
- Total interior livable area: 2,373 sqft
- Finished area above ground: 1,760
- Finished area below ground: 613
Property
Parking
- Total spaces: 2
- Parking features: Attached, Asphalt, Garage Door Opener
- Attached garage spaces: 2
- Has uncovered spaces: Yes
- Details: Garage Dimensions (20.7x21.9)
Accessibility
- Accessibility features: None
Features
- Levels: One
- Stories: 1
- Patio & porch: Enclosed, Patio, Porch
- Pool features: None
- Fencing: None
- Has view: Yes
- View description: Lake
- Has water view: Yes
- Water view: Lake
- Waterfront features: Lake Front, Lake View
Lot
- Size: 0.34 Acres
- Dimensions: 90 x 171 x 128 x 122
- Features: Corner Lot, Tree Coverage - Medium
Details
- Foundation area: 1760
- Parcel number: 0111922340078
- Zoning description: Residential-Single Family
Construction
Type & style
- Home type: SingleFamily
- Property subtype: Single Family
Materials
- Block, Frame
- Roof: Asphalt
Condition
- New construction: No
- Year built: 1973
Utilities & green energy
- Electric: Power Company: Xcel Energy
- Gas: Natural Gas
- Sewer: City Sewer/Connected
- Water: City Water/Connected
Community & HOA
Community
- Subdivision: Boundary Creek 1st Add
HOA
- Has HOA: No
Location
- Region: Maple Grove
Financial & listing details
- Price per square foot: $177/sqft
- Tax assessed value: $361,000
- Annual tax amount: $4,458
- Date on market: 9/8/2026
Estimated market value
$417,900
$397,000 - $439,000
$3,145/mo
Price history
| Date | Event | Price |
|---|---|---|
| 9/24/2026 | Price change | $419,900-1.2%$177/sqft |
Source:  NorthstarMLS as distributed by MLS GRID #7119987 Report a problem NorthstarMLS as distributed by MLS GRID #7119987 Report a problem | ||
| 9/11/2026 | Listed for sale | $425,000+88.9%$179/sqft |
Source: NorthstarMLS as distributed by MLS GRID #7119987 Report a problem | ||
| 1/4/2005 | Sold | $225,000$95/sqft |
Source: Public Record Report a problem | ||
Public tax history
| Year | Property taxes | Tax assessment |
|---|---|---|
| 2026 | $4,459 +3% | $361,000 +1.8% |
| 2025 | $4,328 +4.8% | $354,600 -0.4% |
| 2024 | $4,130 +3% | $355,900 +1.1% |
| 2023 | $4,008 +15.4% | $352,100 +0.1% |
| 2022 | $3,473 +6.4% | $351,600 +22.9% |
| 2021 | $3,265 -0.8% | $286,200 +8.2% |
| 2020 | $3,292 +0.9% | $264,500 +4.4% |
| 2019 | $3,265 -0.8% | $253,300 +7.4% |
| 2018 | $3,292 +7.9% | $235,900 +15.4% |
| 2017 | $3,052 +2% | $204,400 +1.9% |
| 2016 | $2,994 +0.5% | $200,600 +9.1% |
| 2015 | $2,980 +6.1% | $183,900 +0.8% |
| 2014 | $2,809 +0.5% | $182,500 +2.3% |
| 2013 | $2,795 -7.1% | $178,400 -12.5% |
| 2012 | $3,009 +2.5% | $204,000 -3.3% |
| 2011 | $2,936 +6.5% | $211,000 -1.8% |
| 2010 | $2,757 +0.7% | $214,900 -4.6% |
| 2009 | $2,739 +6.5% | $225,200 +4.8% |
| 2006 | $2,571 +11.8% | $214,800 +7.9% |
| 2005 | $2,300 +11.6% | $199,100 +15% |
| 2004 | $2,060 -4.8% | $173,200 +12% |
| 2002 | $2,164 -51% | $154,700 |
| 2001 | $4,421 | -- |
Find assessor info on the county website
Monthly payment
Est. payment
Payment breakdown
Explore the cost of this home by adjusting the details. Changes won't be saved.Climate risks
Neighborhood: 55369
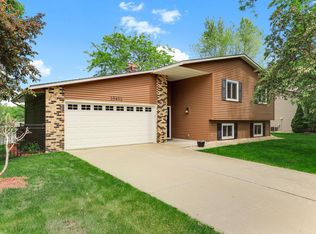
- $485,0005 bd2 ba2.5k sqft10432 102nd Pl N, Maple Grove, MN 55369Sold
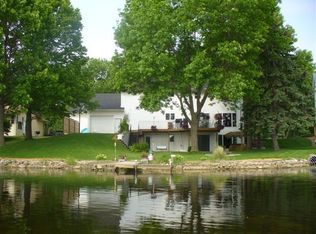
- $603,0006 bd4 ba4.7k sqft10260 Boundary Creek Ter N, Maple Grove, MN 55369Off Market
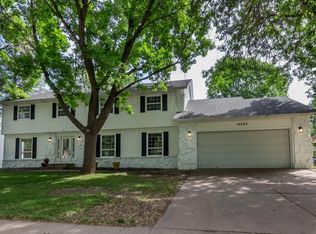
- $860,1006 bd4 ba4.7k sqft10260 Boundary Creek Ter, Osseo, MN 55369Off Market
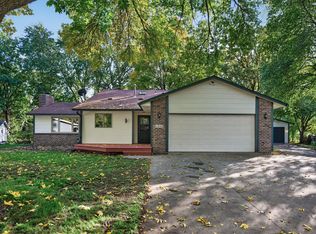
- $493,6004 bd3 ba2k sqft10270 Boundary Creek Ter N, Maple Grove, MN 55369Off Market
Similar homes
- $399,5004 bd3 ba2.6k sqft11043 98th Pl N, Maple Grove, MN 55369For Sale
 MLS ID #7153257, Kerby & Cristina Real Estate Experts, RE/MAX Results. NorthstarMLS as distributed by MLS GRID
 - $374,9004 bd2 ba2.4k sqft9363 Trenton Ln N, Maple Grove, MN 55369For Sale
 MLS ID #7140119, Benjamin Troxel, JPW Realty. NorthstarMLS as distributed by MLS GRID
 - $429,9005 bd3 ba2.4k sqft7101 Willow Rd, Osseo, MN 55369For Sale
 MLS ID #7122201, Peterson & Co., Keller Williams Integrity NW. NorthstarMLS as distributed by MLS GRID
 - $375,0004 bd2 ba2k sqft11255 Rhode Island Ave N, Champlin, MN 55316For Sale
 MLS ID #7126646, Stephanie Getz, Edina Realty, Inc.. NorthstarMLS as distributed by MLS GRID
 - $389,9003 bd2 ba1.4k sqft10664 Kyle Ave N, Brooklyn Park, MN 55443For SaleMLS ID #7142587, Chris P Rains, eHouse Realty, Inc. NorthstarMLS as distributed by MLS GRID
- $449,9004 bd2 ba2k sqft4270 Victoria St N, Shoreview, MN 55126For SaleMLS ID #7146117, Scott R. Smith, Keller Williams Premier Realty. NorthstarMLS as distributed by MLS GRID
- $384,9003 bd3 ba1.6k sqft6207 Edgemont Blvd, Brooklyn Park, MN 55428For SaleMLS ID #7120881, Thomas R Walters, Edina Realty, Inc.. NorthstarMLS as distributed by MLS GRID
- $429,9004 bd3 ba2k sqft2580 Winfield Ave, Golden Valley, MN 55422For SaleMLS ID #7137794, Bill A Pomerenke, Bridge Realty, LLC. NorthstarMLS as distributed by MLS GRID
- $475,0004 bd3 ba2.2k sqft17855 90th Pl N, Maple Grove, MN 55311For SaleMLS ID #7132491, Justyna M. Johnson, eXp Realty. NorthstarMLS as distributed by MLS GRID
- $579,9005 bd4 ba3.1k sqft12070 Meadowlark Ct, Osseo, MN 55369For SaleMLS ID #7138527, Jason T Kraemer, Keller Williams Classic Rlty NW. NorthstarMLS as distributed by MLS GRID
- $389,9004 bd2 ba2.1k sqft1800 37th Ave NE, Minneapolis, MN 55421For SaleMLS ID #7157723, Par Y. Herrity, eXp Realty. NorthstarMLS as distributed by MLS GRID
- $400,0004 bd3 ba1.9k sqft13025 Eldorado St NE, Blaine, MN 55449For SaleMLS ID #7133499, John D. Squier, eXp Realty. NorthstarMLS as distributed by MLS GRID
- $385,0004 bd3 ba2.1k sqft4212 Desoto St, Vadnais Heights, MN 55127For SaleMLS ID #7153363, Kathryn Johnson, eXp Realty. NorthstarMLS as distributed by MLS GRID
- $415,0003 bd3 ba1.9k sqft13400 Orchard Rd, Minnetonka, MN 55305For SaleMLS ID #7125468, Jill Warner, Gold Door Realty LLC. NorthstarMLS as distributed by MLS GRID
- $449,0004 bd3 ba2.6k sqft761 Torchwood Ct, New Brighton, MN 55112For SaleMLS ID #7134074, James J. Snaza, Homes Plus Realty. NorthstarMLS as distributed by MLS GRID
- $285,0004 bd2 ba1.8k sqft12598 74th Ave N, Maple Grove, MN 55369For SaleMLS ID #7084826, Krystina L Stuber, Pro Flat Fee Realty LLC. NorthstarMLS as distributed by MLS GRID
- $375,0004 bd2 ba2k sqft86 W Golden Lake Rd, Circle Pines, MN 55014For SaleMLS ID #7140892, Tami A Klenzman, eXp Realty. NorthstarMLS as distributed by MLS GRID
- $350,0004 bd2 ba2.6k sqft3708 73rd Ave N, Brooklyn Park, MN 55429For SaleMLS ID #7075816, Kara Zahasky, eXp Realty. NorthstarMLS as distributed by MLS GRID
- $333,9004 bd2 ba1.4k sqft8145 Mount Curve Blvd, Minneapolis, MN 55445For SaleMLS ID #7115754, Josh Savageau, Keller Williams Classic Realty. NorthstarMLS as distributed by MLS GRID
- $425,0004 bd4 ba2.8k sqft17213 Van Buren St NE, Ham Lake, MN 55304For SaleMLS ID #7131642, Jamie Schulz, Engel & Volkers Blaine. NorthstarMLS as distributed by MLS GRID
