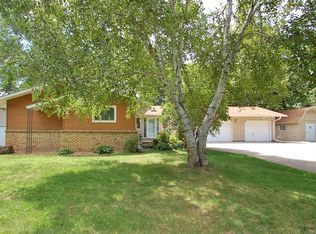
Welcome to 7101 Willow Road! Situated on a spacious corner lot with deeded access to Cedar Island Lake, this home combines modern updates with incredible lifestyle amenities. Step inside to find fresh paint and new carpet throughout, along with new LVP flooring spanning the kitchen and dining areas. The fully updated kitchen features new cabinets, sleek quartz countertops, and brand-new stainless steel appliances.
Downstairs, the basement features a massive family room area that is ideal for entertaining guests or enjoying a movie night, complete with your very own private sauna. Step out onto the deck to relax and take in peaceful views of Cedar Island Lake. Outdoor living and storage options abound with a huge storage shed, a standalone heated workshop building, and plenty of garage space—including one stall that is closed off, heated, and insulated. Plus, the expansive concrete driveway offers an extra pad alongside the garage, ideal for boat or camper parking. This spacious corner lot is just under a half acre!
Tucked into a highly desirable Maple Grove neighborhood, you will love the convenience of top-tier Osseo Area Schools (ISD 279), with both Cedar Island Elementary and Maple Grove Middle School located just minutes away. Enjoy quick access to premier shopping and dining at The Shoppes at Arbor Lakes, plus effortless commuting with easy connections to I-94, I-694, and Highway 169. Schedule your tour today!
Active
Price cut: $10K (9/11)
$449,900
7101 Willow Rd, Osseo, MN 55369
5beds
2,424sqft
Single Family
Built in 1971
0.44 Acres Lot
$-- Zestimate®
$186/sqft
$-- HOA
What's special
- 50 days
- 2,169
- 152
Likely to sell faster than
Zillow last checked:
Listing updated:
Listed by:
Peterson & Co. 612-709-0293,
Keller Williams Integrity NW,
Paul Schultz 651-492-5465
Source: NorthstarMLS as distributed by MLS GRID,MLS#: 7122201
Facts & features
Interior
Bedrooms & bathrooms
- Bedrooms: 5
- Bathrooms: 3
- Full bathrooms: 1
- 3/4 bathrooms: 1
- 1/2 bathrooms: 1
Bedroom
- Level: Main
- Area: 143 Square Feet
- Dimensions: 13x11
Bedroom 2
- Level: Main
- Area: 110 Square Feet
- Dimensions: 11x10
Bedroom 3
- Level: Main
- Area: 100 Square Feet
- Dimensions: 10x10
Bedroom 4
- Level: Lower
- Area: 100 Square Feet
- Dimensions: 10x10
Bedroom 5
- Level: Lower
- Area: 81 Square Feet
- Dimensions: 9x9
Dining room
- Level: Main
- Area: 187 Square Feet
- Dimensions: 11x17
Family room
- Level: Lower
- Area: 377 Square Feet
- Dimensions: 29x13
Foyer
- Level: Main
- Area: 60 Square Feet
- Dimensions: 12x5
Kitchen
- Level: Main
- Area: 196 Square Feet
- Dimensions: 14x14
Living room
- Level: Main
- Area: 221 Square Feet
- Dimensions: 13x17
Sauna
- Level: Lower
- Area: 60 Square Feet
- Dimensions: 10x6
Storage
- Level: Lower
- Area: 88 Square Feet
- Dimensions: 11x8
Heating
- Baseboard, Boiler, Forced Air, Hot Water
Cooling
- Central Air
Appliances
- Included: Dishwasher, Dryer, Exhaust Fan, Gas Water Heater, Water Filtration System, Microwave, Range, Refrigerator, Water Softener Owned
- Laundry: Lower Level, Laundry Room, Sink
Features
- Basement: Block,Drain Tiled,Egress Window(s),Finished,Storage Space,Sump Basket,Sump Pump,Walk-Out Access
- Number of fireplaces: 1
- Fireplace features: Wood Burning
Interior area
- Total structure area: 3,016
- Total interior livable area: 2,424 sqft
- Finished area above ground: 1,508
- Finished area below ground: 916
Property
Parking
- Total spaces: 3
- Parking features: Attached, Concrete, Garage Door Opener, Heated Garage, Insulated Garage
- Attached garage spaces: 3
- Has uncovered spaces: Yes
- Details: Garage Dimensions (21.5x34)
Accessibility
- Accessibility features: None
Features
- Levels: One
- Stories: 1
- Patio & porch: Deck
- Fencing: None
- Has view: Yes
- View description: Lake
- Has water view: Yes
- Water view: Lake
- Waterfront features: Deeded Access, Lake View
Lot
- Size: 0.44 Acres
- Dimensions: 90 x 47 x 130 x 120 x 160
Details
- Additional structures: Workshop, Storage Shed
- Foundation area: 1508
- Parcel number: 2611922310012
- Zoning description: Residential-Single Family
Construction
Type & style
- Home type: SingleFamily
- Property subtype: Single Family
Materials
- Roof: Age Over 8 Years
Condition
- New construction: No
- Year built: 1971
Utilities & green energy
- Gas: Natural Gas
- Sewer: City Sewer/Connected
- Water: City Water/Connected
Community & HOA
Community
- Subdivision: Cedar Isle 6th Add
HOA
- Has HOA: No
Location
- Region: Osseo
Financial & listing details
- Price per square foot: $186/sqft
- Annual tax amount: $5,429
- Date on market: 8/7/2026
Estimated market value
Not available
Estimated sales range
Not available
Not available
Price history
| Date | Event | Price |
|---|---|---|
| 9/11/2026 | Price change | $449,900-2.2%$186/sqft |
Source:  NorthstarMLS as distributed by MLS GRID #7122201 Report a problem NorthstarMLS as distributed by MLS GRID #7122201 Report a problem | ||
| 8/25/2026 | Price change | $459,900-2.1%$190/sqft |
Source: NorthstarMLS as distributed by MLS GRID #7122201 Report a problem | ||
| 8/10/2026 | Listed for sale | $469,900+70.9%$194/sqft |
Source: NorthstarMLS as distributed by MLS GRID #7122201 Report a problem | ||
| 7/18/2014 | Sold | $275,000$113/sqft |
Source: NorthstarMLS as distributed by MLS GRID #4468744 Report a problem | ||
Public tax history
Tax history is unavailable.
Monthly payment
Est. payment
Payment breakdown
Explore the cost of this home by adjusting the details. Changes won't be saved.Climate risks
Neighborhood: 55369
Similar homes
- $435,0005 bd3 ba2k sqft7855 Polaris Ln N, Maple Grove, MN 55311For Sale

 MLS ID #7137563, Vanessa Soto, Compass. NorthstarMLS as distributed by MLS GRID
 - $489,9004 bd3 ba2.2k sqft7835 Berkshire Ln N, Maple Grove, MN 55311For Sale
 MLS ID #7124398, Brittany Jo Schwieger, Pemberton RE. NorthstarMLS as distributed by MLS GRID
 - $415,0004 bd2 ba2.2k sqft6441 Edgemont Blvd N, Minneapolis, MN 55428For Sale
 MLS ID #7123127, Choua Lee, Partners Realty Inc.. NorthstarMLS as distributed by MLS GRID
 - $324,9004 bd2 ba1.9k sqft424 4th Ave NE, Osseo, MN 55369For Sale
 MLS ID #7136150, Terry L. Buchanan, Keller Williams Classic Realty. NorthstarMLS as distributed by MLS GRID
 - $395,0004 bd3 ba2.5k sqft8008 Mount Curve Blvd, Minneapolis, MN 55445For SaleMLS ID #7144192, Mark A Berthelsen, RE/MAX Results. NorthstarMLS as distributed by MLS GRID
- $424,9005 bd2 ba1.7k sqft8921 49th Ave N, New Hope, MN 55428For SaleMLS ID #7137865, Aaron Rolfsrud, Pemberton RE. NorthstarMLS as distributed by MLS GRID
- $424,9004 bd2 ba2k sqft1755 Ithaca Ln N, Plymouth, MN 55447For SaleMLS ID #7137292, Todd K Harrington, eXp Realty. NorthstarMLS as distributed by MLS GRID
- $465,0003 bd3 ba2k sqft11005 45th Ave N, Plymouth, MN 55442For SaleMLS ID #7110237, Tim Schepers, Park Street Realty, LLC. NorthstarMLS as distributed by MLS GRID
- $374,9004 bd2 ba2k sqft6573 Berkshire Ln N, Maple Grove, MN 55311For SaleMLS ID #7115312, Jessica Bennerotte, Prudden & Company. NorthstarMLS as distributed by MLS GRID
- $450,0004 bd4 ba2.9k sqft9918 Kiwi Ave N, Brooklyn Park, MN 55443For SaleMLS ID #7146127, Julie Hubbell, Julie Hubbell Real Estate. NorthstarMLS as distributed by MLS GRID
- $450,0003 bd2 ba2.3k sqft11032 Vera Cruz Ave N, Champlin, MN 55316For SaleMLS ID #7130661, Meredith Clark, TheMLSonline.com, Inc.. NorthstarMLS as distributed by MLS GRID
- $440,0005 bd3 ba2.3k sqft8725 Queens Gdns, Minneapolis, MN 55443For SaleMLS ID #7097037, Prakash (PC) Singh, Bridge Realty, LLC. NorthstarMLS as distributed by MLS GRID
- $429,9004 bd3 ba2k sqft2580 Winfield Ave, Golden Valley, MN 55422For SaleMLS ID #7137794, Bill A Pomerenke, Bridge Realty, LLC. NorthstarMLS as distributed by MLS GRID
- $287,9004 bd2 ba1.8k sqft12598 74th Ave N, Maple Grove, MN 55369For SaleMLS ID #7084826, Krystina L Stuber, Pro Flat Fee Realty LLC. NorthstarMLS as distributed by MLS GRID
- $499,9005 bd3 ba2.5k sqft17110 28th Pl N, Plymouth, MN 55447For SaleMLS ID #7107535, Anthony M Sarenpa, Keller Williams Premier Realty Lake Minnetonka. NorthstarMLS as distributed by MLS GRID
- $425,0005 bd4 ba2.8k sqft17872 Tyler St NW, Elk River, MN 55330For SaleMLS ID #7148831, Monique Antony-Peterson, BRIX Real Estate. NorthstarMLS as distributed by MLS GRID
- $450,0006 bd3 ba3.5k sqft1212 44 1/2 Ave NE, Columbia Heights, MN 55421For SaleMLS ID #7124317, Emmanuel Mebratu, Kassa Realty LLC. NorthstarMLS as distributed by MLS GRID
- $429,9004 bd3 ba2.6k sqft7849 Monroe St NE, Spring Lake Park, MN 55432For SaleMLS ID #7115623, Sabby Group, Real Broker, LLC. NorthstarMLS as distributed by MLS GRID
- $391,9006 bd3 ba2.6k sqft2133 76th Ct N, Brooklyn Park, MN 55444For SaleMLS ID #7124932, Anthony Nguyen, HOMESTEAD ROAD. NorthstarMLS as distributed by MLS GRID
- $424,9004 bd3 ba2.7k sqft241 Harrington Dr, Long Lake, MN 55356For SaleMLS ID #7141528, Anthony M Sarenpa, Keller Williams Premier Realty Lake Minnetonka. NorthstarMLS as distributed by MLS GRID
