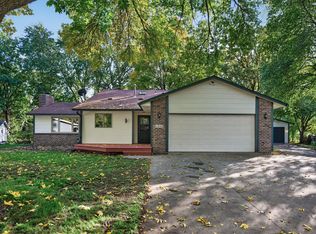
Welcome home to this beautifully refreshed 4-bedroom, 2-bathroom home in the highly sought-after Maple Grove School District! Lovingly owned by the same family for over 40 years, this home has been meticulously cared for and is ready for its next chapter. Step inside to discover brand-new carpet and fresh paint throughout, creating a bright, clean, move-in ready feel. Hardwood floors add warmth and timeless character, while the brand-new high-efficiency furnace and central air conditioner provide peace of mind and year-round comfort. New electrical panel, dishwasher as well. The functional layout offers generous living spaces, four bedrooms, and two bathrooms to accommodate a variety of lifestyles. Nestled on a quiet street in an established neighborhood, you'll enjoy the perfect balance of tranquility and convenience, with parks, shopping, dining, and major commuting routes just minutes away. This is a rare opportunity to own a well-maintained home with significant updates in one of Maple Grove's most desirable locations. Simply move in and start making memories!
Active
Price cut: $15K (9/17)
$374,900
6573 Berkshire Ln N, Maple Grove, MN 55311
4beds
2,000sqft
Single Family
Built in 1966
10,018 Square Feet Lot
$373,700 Zestimate®
$187/sqft
$-- HOA
What's special
Fresh paint throughoutBrand-new carpetNew electrical panelEstablished neighborhood
- 80 days
- 1,163
- 33
Zillow last checked:
Listing updated:
Listed by:
Jessica Bennerotte 612-616-2678,
Prudden & Company
Source: NorthstarMLS as distributed by MLS GRID,MLS#: 7115312
Facts & features
Interior
Bedrooms & bathrooms
- Bedrooms: 4
- Bathrooms: 2
- Full bathrooms: 1
- 3/4 bathrooms: 1
Bedroom
- Level: Main
- Area: 169 Square Feet
- Dimensions: 13x13
Bedroom 2
- Level: Main
- Area: 180 Square Feet
- Dimensions: 15x12
Bedroom 3
- Level: Main
- Area: 120 Square Feet
- Dimensions: 10x12
Bedroom 4
- Level: Basement
- Area: 144 Square Feet
- Dimensions: 12x12
Other
- Level: Basement
- Area: 403 Square Feet
- Dimensions: 31x13
Dining room
- Level: Main
- Area: 117 Square Feet
- Dimensions: 9x13
Kitchen
- Level: Main
- Area: 81 Square Feet
- Dimensions: 9x9
Living room
- Level: Main
- Area: 221 Square Feet
- Dimensions: 17x13
Heating
- Forced Air
Cooling
- Central Air
Appliances
- Laundry: Lower Level
Features
- Basement: Finished,Walk-Out Access
- Has fireplace: No
Interior area
- Total structure area: 2,000
- Total interior livable area: 2,000 sqft
- Finished area above ground: 1,000
- Finished area below ground: 1,000
Property
Parking
- Total spaces: 2
- Parking features: Attached, Garage Door Opener
- Attached garage spaces: 2
- Has uncovered spaces: Yes
Accessibility
- Accessibility features: None
Features
- Levels: One
- Stories: 1
Lot
- Size: 10,018 Square Feet
- Dimensions: 100 x 100
- Features: Tree Coverage - Medium
Details
- Foundation area: 1000
- Parcel number: 3411922240013
- Zoning description: Residential-Single Family
Construction
Type & style
- Home type: SingleFamily
- Property subtype: Single Family
Condition
- New construction: No
- Year built: 1966
Utilities & green energy
- Gas: Electric, Natural Gas
- Sewer: City Sewer/Connected
- Water: City Water/Connected
Community & HOA
Community
- Subdivision: Donahue 05th Add
HOA
- Has HOA: No
Location
- Region: Maple Grove
Financial & listing details
- Price per square foot: $187/sqft
- Tax assessed value: $322,100
- Annual tax amount: $4,250
- Date on market: 7/24/2026
Estimated market value
$373,700
$355,000 - $392,000
$2,808/mo
Price history
| Date | Event | Price |
|---|---|---|
| 9/17/2026 | Price change | $374,900-3.8%$187/sqft |
Source:  NorthstarMLS as distributed by MLS GRID #7115312 Report a problem NorthstarMLS as distributed by MLS GRID #7115312 Report a problem | ||
| 7/30/2026 | Listed for sale | $389,900$195/sqft |
Source: NorthstarMLS as distributed by MLS GRID #7115312 Report a problem | ||
Public tax history
| Year | Property taxes | Tax assessment |
|---|---|---|
| 2026 | $4,251 +17.3% | $322,100 +6.8% |
| 2025 | $3,622 -5.3% | $301,500 -3.6% |
| 2024 | $3,827 +4.4% | $312,600 -5.9% |
| 2023 | $3,667 +20.8% | $332,100 +1.3% |
| 2022 | $3,037 +14.6% | $327,700 +25.3% |
| 2021 | $2,649 -2.3% | $261,500 +14.6% |
| 2020 | $2,711 +2.3% | $228,200 +2.6% |
| 2019 | $2,649 -2.3% | $222,400 -0.4% |
| 2018 | $2,711 +1.1% | $223,300 +16.5% |
| 2017 | $2,680 +4.4% | $191,600 +5.9% |
| 2016 | $2,568 -5.5% | $180,900 +3% |
| 2015 | $2,718 +0.6% | $175,600 +13.7% |
| 2014 | $2,702 +6.7% | $154,500 -4.3% |
| 2013 | $2,531 +0.1% | $161,400 -4.8% |
| 2012 | $2,530 +0.4% | $169,600 -3.2% |
| 2011 | $2,520 +2.7% | $175,200 -4.9% |
| 2010 | $2,455 -3.3% | $184,300 -7.8% |
| 2009 | $2,537 +11.4% | $200,000 +9.4% |
| 2006 | $2,277 +9.8% | $182,800 +14.2% |
| 2005 | $2,074 +10.2% | $160,100 +14.9% |
| 2004 | $1,882 -4.2% | $139,300 +12% |
| 2002 | $1,965 -40.6% | $124,400 |
| 2001 | $3,305 | -- |
Find assessor info on the county website
Monthly payment
Est. payment
Payment breakdown
Explore the cost of this home by adjusting the details. Changes won't be saved.Climate risks
Neighborhood: 55311
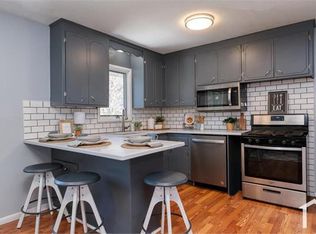
- $363,0004 bd2 ba1.8k sqft6559 Berkshire Ln N, Maple Grove, MN 55311Off Market
- $413,2004 bd2 ba1.9k sqft6587 Berkshire Ln N, Maple Grove, MN 55311Off Market
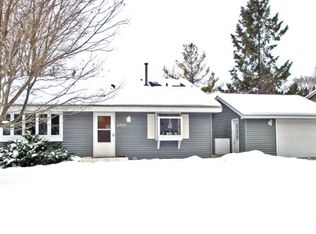
- $370,8003 bd2 ba1.4k sqft6547 Berkshire Ln N, Maple Grove, MN 55311Off Market
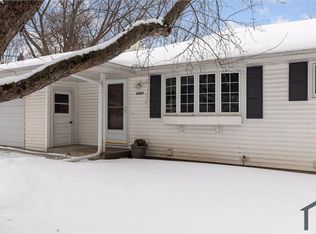
- $351,9004 bd2 ba1.6k sqft6605 Berkshire Ln N, Maple Grove, MN 55311Off Market
Similar homes
- $359,9005 bd3 ba2.9k sqft6824 E Fish Lake Rd, Maple Grove, MN 55369For Sale

 MLS ID #7140693, Mark A Berthelsen, RE/MAX Results. NorthstarMLS as distributed by MLS GRID
 - $430,0005 bd3 ba2k sqft7855 Polaris Ln N, Maple Grove, MN 55311For Sale
 MLS ID #7137563, Vanessa Soto, Compass. NorthstarMLS as distributed by MLS GRID
 - $399,5004 bd3 ba2.6k sqft11043 98th Pl N, Maple Grove, MN 55369For Sale
 MLS ID #7153257, Kerby & Cristina Real Estate Experts, RE/MAX Results. NorthstarMLS as distributed by MLS GRID
 - $379,9003 bd2 ba1.5k sqft8616 34th Ave N, New Hope, MN 55427For Sale
 MLS ID #7157902, Mark Beaver, Covenant Partners LLC. NorthstarMLS as distributed by MLS GRID
 - $399,9996 bd2 ba2k sqft6924 Scott Ave N, Brooklyn Center, MN 55429For SaleMLS ID #7157573, Kris Lindahl, Kris Lindahl Real Estate. NorthstarMLS as distributed by MLS GRID
- $415,0004 bd2 ba2.2k sqft6441 Edgemont Blvd N, Minneapolis, MN 55428For SaleMLS ID #7123127, Choua Lee, Partners Realty Inc.. NorthstarMLS as distributed by MLS GRID
- $369,9004 bd2 ba2.2k sqft14310 14th Ave N, Plymouth, MN 55447For SaleMLS ID #7146304, Bryan M Cox, True Neighbor Realty. NorthstarMLS as distributed by MLS GRID
- $429,9005 bd3 ba2.4k sqft7101 Willow Rd, Osseo, MN 55369For SaleMLS ID #7122201, Peterson & Co., Keller Williams Integrity NW. NorthstarMLS as distributed by MLS GRID
- $339,9003 bd2 ba1.6k sqft10448 106th Pl N, Maple Grove, MN 55369For SaleMLS ID #7141030, Peter Collins, Keller Williams Premier Realty Lake Minnetonka. NorthstarMLS as distributed by MLS GRID
- $395,0004 bd3 ba2.5k sqft8008 Mount Curve Blvd, Minneapolis, MN 55445For SaleMLS ID #7144192, Mark A Berthelsen, RE/MAX Results. NorthstarMLS as distributed by MLS GRID
- $359,9004 bd2 ba1.7k sqft4616 Hillsboro Ave N, New Hope, MN 55428For SaleMLS ID #7143075, John W Anderson, Twin Oaks Realty, Inc. NorthstarMLS as distributed by MLS GRID
- $384,9003 bd3 ba1.6k sqft6207 Edgemont Blvd, Brooklyn Park, MN 55428For SaleMLS ID #7120881, Thomas R Walters, Edina Realty, Inc.. NorthstarMLS as distributed by MLS GRID
- $360,0004 bd2 ba2k sqft67 13th Ave SW, New Brighton, MN 55112For SaleMLS ID #7158366, Pang Vang, eXp Realty. NorthstarMLS as distributed by MLS GRID
- $399,9005 bd2 ba1.8k sqft10650 105th Ave N, Maple Grove, MN 55369For SaleMLS ID #6790784, Richard J Bean, RE/MAX Results. NorthstarMLS as distributed by MLS GRID
- $375,0004 bd2 ba2.1k sqft7710 Quincy St NE, Spring Lake Park, MN 55432For SaleMLS ID #7135414, Todd W. Jorgensen, Coldwell Banker Realty. NorthstarMLS as distributed by MLS GRID
- $299,9005 bd2 ba2k sqft6516 Georgia Ave N, Brooklyn Park, MN 55428For SaleMLS ID #7115272, Capecchi & Company, EXP Realty, LLC. NorthstarMLS as distributed by MLS GRID
- $344,9004 bd2 ba1.5k sqft10857 Crooked Lake Blvd NW, Coon Rapids, MN 55433For SaleMLS ID #7155554, Sara Domer, Bridge Realty, LLC. NorthstarMLS as distributed by MLS GRID
- $374,9003 bd2 ba1k sqft12916 Fairfield Rd W, Minnetonka, MN 55305For SaleMLS ID #7126505, Kerby & Cristina Real Estate Experts, RE/MAX Results. NorthstarMLS as distributed by MLS GRID
- $350,0004 bd2 ba1.8k sqft10761 Crow Hassan Park Rd, Hanover, MN 55341For SaleMLS ID #7131799, Kerby & Cristina Real Estate Experts, RE/MAX Results. NorthstarMLS as distributed by MLS GRID
- $375,0003 bd2 ba1.9k sqft1351 Hillcrest Dr NE, Fridley, MN 55432For SaleMLS ID #7134518, Kris Lindahl, Kris Lindahl Real Estate. NorthstarMLS as distributed by MLS GRID
