Sitting on almost 1/3 acre with a wooded backdrop and a cul-de-sac street, this setting is difficult to recreate, and the home offers a tremendous opportunity to make it your own over time. The main level features three bedrooms and two baths, including a private ¾ primary bath, along with two separate living spaces, informal dining area, and a functional kitchen with breakfast-bar seating and a window overlooking the backyard. French doors from the family room lead to a maintenance-free deck and a spacious yard backing up to nearly 17 acres of city-owned wooded land.
The home is substantially original and ready for its next chapter, but strong fundamentals are already in place. An attractive brick-front exterior, mature landscaping and established trees create excellent curb appeal, while the attached two-car garage and 20' x 12' shed with full electrical and paved vehicle access provide exceptional storage and flexibility. The expansive mostly unfinished lower level offers additional storage today and potential for future finishing.
Located near Boundary Creek Park and Elm Creek Park Reserve, the setting extends well beyond the backyard. Elm Creek is one of the Twin Cities area's largest regional park reserves, offering miles of trails and year-round recreation including hiking, biking, cross-country skiing, snowshoeing, disc golf and winter tubing. This stand out location offers the opportunity to start with the setting and functionality, then update the home according to your own priorities and style over time.
Active
$339,900
10448 106th Pl N, Maple Grove, MN 55369
3beds
1,682sqft
Single Family
Built in 1976
0.31 Acres Lot
$-- Zestimate®
$202/sqft
$-- HOA
What's special
- 3 days
- 510
- 50
Zillow last checked:
Listing updated:
Listed by:
Peter Collins 612-790-1201,
Keller Williams Premier Realty Lake Minnetonka
Source: NorthstarMLS as distributed by MLS GRID,MLS#: 7141030
Facts & features
Interior
Bedrooms & bathrooms
- Bedrooms: 3
- Bathrooms: 2
- Full bathrooms: 1
- 3/4 bathrooms: 1
Bedroom
- Level: Main
- Area: 165 Square Feet
- Dimensions: 15x11
Bedroom 2
- Level: Main
- Area: 165 Square Feet
- Dimensions: 15x11
Bedroom 3
- Level: Main
- Area: 110 Square Feet
- Dimensions: 11x10
Dining room
- Level: Main
- Area: 90 Square Feet
- Dimensions: 9x10
Family room
- Level: Main
- Area: 198 Square Feet
- Dimensions: 11x18
Kitchen
- Level: Main
- Area: 110 Square Feet
- Dimensions: 10x11
Living room
- Level: Main
- Area: 240 Square Feet
- Dimensions: 15x16
Office
- Level: Lower
- Area: 99 Square Feet
- Dimensions: 11x9
Heating
- Forced Air
Cooling
- Central Air
Appliances
- Included: Dishwasher, Dryer, Microwave, Range, Refrigerator, Washer, Water Softener Owned
- Laundry: In Basement, Sink
Features
- Basement: Block,Crawl Space,Partial,Unfinished
- Number of fireplaces: 1
- Fireplace features: Decorative
Interior area
- Total structure area: 2,789
- Total interior livable area: 1,682 sqft
- Finished area above ground: 1,529
- Finished area below ground: 153
Property
Parking
- Total spaces: 2
- Parking features: Attached, Concrete, Garage, Insulated Garage
- Attached garage spaces: 2
- Details: Garage Dimensions (20x22), Garage Door Height (7), Garage Door Width (16)
Accessibility
- Accessibility features: None
Features
- Levels: One
- Stories: 1
- Patio & porch: Awning(s), Composite Decking, Deck
- Pool features: None
- Fencing: None
Lot
- Size: 0.31 Acres
- Dimensions: 80 x 151 x 106 x 141
- Features: Property Adjoins Public Land, Tree Coverage - Heavy
Details
- Additional structures: Storage Shed
- Foundation area: 1260
- Parcel number: 0111922240032
- Zoning description: Residential-Single Family
Construction
Type & style
- Home type: SingleFamily
- Property subtype: Single Family
Materials
- Roof: Age Over 8 Years
Condition
- New construction: No
- Year built: 1976
Utilities & green energy
- Electric: Circuit Breakers
- Gas: Natural Gas
- Sewer: City Sewer/Connected
- Water: City Water/Connected
Community & HOA
Community
- Subdivision: Boundary Creek 3rd Add
HOA
- Has HOA: No
Location
- Region: Maple Grove
Financial & listing details
- Price per square foot: $202/sqft
- Tax assessed value: $394,300
- Annual tax amount: $4,834
- Date on market: 10/6/2026
Estimated market value
Not available
Estimated sales range
Not available
Not available
Price history
| Date | Event | Price |
|---|---|---|
| 10/9/2026 | Listed for sale | $339,900$202/sqft |
Source:  NorthstarMLS as distributed by MLS GRID #7141030 Report a problem NorthstarMLS as distributed by MLS GRID #7141030 Report a problem | ||
Public tax history
| Year | Property taxes | Tax assessment |
|---|---|---|
| 2026 | $4,834 +5.6% | $394,300 +0.2% |
| 2025 | $4,577 +2.6% | $393,400 +2% |
| 2024 | $4,462 +2.7% | $385,800 +0.8% |
| 2023 | $4,345 +17.3% | $382,600 -0.2% |
| 2022 | $3,705 -0.5% | $383,300 +22.5% |
| 2021 | $3,723 -0.6% | $312,800 +6.6% |
| 2020 | $3,746 +0.6% | $293,500 +4.2% |
| 2019 | $3,723 -0.6% | $281,700 +7% |
| 2018 | $3,746 +12.5% | $263,200 +19% |
| 2017 | $3,329 +2.7% | $221,100 +1.8% |
| 2016 | $3,242 +0.7% | $217,100 +8.1% |
| 2015 | $3,221 +6% | $200,800 +1.2% |
| 2014 | $3,039 +0.6% | $198,500 +2.1% |
| 2013 | $3,020 -7.8% | $194,400 -12% |
| 2012 | $3,274 +1% | $220,800 -3.3% |
| 2011 | $3,241 +6% | $228,400 -2% |
| 2010 | $3,058 +0.2% | $233,100 -4.6% |
| 2009 | $3,050 +7% | $244,400 +5.1% |
| 2006 | $2,850 +4.7% | $232,500 +9% |
| 2005 | $2,721 +10.4% | $213,300 +15% |
| 2004 | $2,464 -4.3% | $185,500 +11.9% |
| 2002 | $2,575 -46.6% | $165,700 |
| 2001 | $4,825 | -- |
Find assessor info on the county website
Monthly payment
Est. payment
Payment breakdown
Explore the cost of this home by adjusting the details. Changes won't be saved.Climate risks
Neighborhood: 55369
Similar homes
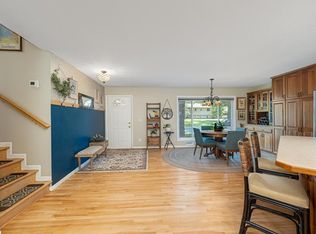
- $375,0004 bd2 ba1.6k sqft10315 96th Ave N, Maple Grove, MN 55369For Sale

 MLS ID #7156584, Regan Y Englund, Keller Williams Classic Rlty NW. NorthstarMLS as distributed by MLS GRID
 - $330,0003 bd2 ba2.1k sqft617 2nd St NE, Osseo, MN 55369For Sale
 MLS ID #7157025, Kari Johnson, Coldwell Banker Realty. NorthstarMLS as distributed by MLS GRID
 - $349,9003 bd1 ba1.5k sqft11132 97th Pl N, Maple Grove, MN 55369For Sale
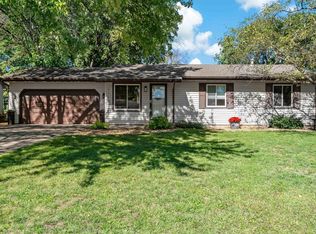 MLS ID #7151634, Nathan Klinkhammer, Lakes Area Realty Hudson. NorthstarMLS as distributed by MLS GRID
 - $--4 bd3 ba1.9k sqft9911 96th Pl N, Maple Grove, MN 55369Auction
 Auction.com 2
 - $294,5003 bd2 ba1.4k sqft9981 106th Pl N, Maple Grove, MN 55369For SaleMLS ID #7157737, Jonathan P Minerick, homecoin.com. NorthstarMLS as distributed by MLS GRID
- $440,0003 bd2 ba2.1k sqft11444 100th Pl N, Maple Grove, MN 55369For SaleMLS ID #7151445, Katrina DeWit, Compass. NorthstarMLS as distributed by MLS GRID
- $385,0003 bd2 ba1.8k sqft9612 Union Terrace Ln N, Maple Grove, MN 55369For SaleMLS ID #7149033, Paul Gonsior, Real Broker, LLC. NorthstarMLS as distributed by MLS GRID
- $399,9005 bd2 ba1.8k sqft10650 105th Ave N, Maple Grove, MN 55369For SaleMLS ID #6790784, Richard J Bean, RE/MAX Results. NorthstarMLS as distributed by MLS GRID
- $395,0003 bd2 ba1.4k sqft10557 104th Pl N, Maple Grove, MN 55369For SaleMLS ID #7136960, Susan G. Johnson, LPT Realty, LLC. NorthstarMLS as distributed by MLS GRID
- $375,0003 bd2 ba2k sqft12630 92nd Ave N, Maple Grove, MN 55369For SaleMLS ID #7136239, Nita Morlock, National Realty Guild. NorthstarMLS as distributed by MLS GRID
- $359,9003 bd2 ba2.5k sqft9380 Revere Ln N, Maple Grove, MN 55369For SaleMLS ID #7116676, Jon G Perkins, RE/MAX Results. NorthstarMLS as distributed by MLS GRID
- $379,0004 bd2 ba1.5k sqft9480 Revere Ln N, Maple Grove, MN 55369For SaleMLS ID #7143036, Tan Lawrence, National Realty Guild. NorthstarMLS as distributed by MLS GRID
- $369,9003 bd2 ba1.7k sqft8989 Kirkwood Cir N, Maple Grove, MN 55369For SaleMLS ID #7141004, Collin Matzoll, Real Broker, LLC. NorthstarMLS as distributed by MLS GRID
- $374,9004 bd2 ba2.4k sqft9363 Trenton Ln N, Maple Grove, MN 55369For SaleMLS ID #7140119, Benjamin Troxel, JPW Realty. NorthstarMLS as distributed by MLS GRID
- $399,9004 bd2 ba1.7k sqft10225 99th Ave N, Maple Grove, MN 55369For SaleMLS ID #7144296, Pahola Clysdale, RE/MAX Advantage Plus. NorthstarMLS as distributed by MLS GRID
- $289,9003 bd2 ba1.6k sqft8711 Goldenrod Ln N, Maple Grove, MN 55369For SaleMLS ID #7151269, Scott A Lindquist, Imagine Realty. NorthstarMLS as distributed by MLS GRID
- $419,9004 bd3 ba2.3k sqft10250 Boundary Creek Ter N, Maple Grove, MN 55369For SaleMLS ID #7119987, At Home Real Estate Team, Keller Williams Premier Realty. NorthstarMLS as distributed by MLS GRID
- $395,0004 bd2 ba1.6k sqft9974 Hemlock Way N, Maple Grove, MN 55369For SaleMLS ID #7144328, Jennifer Carlson - Zachman Realty Group, RE/MAX Results. NorthstarMLS as distributed by MLS GRID
- $319,9004 bd2 ba1.9k sqft424 4th Ave NE, Osseo, MN 55369For SaleMLS ID #7136150, Terry L. Buchanan, Keller Williams Classic Realty. NorthstarMLS as distributed by MLS GRID
