Welcome home to this beautiful brick rambler in charming Osseo! You'll love the single level living with all 3 bedrooms, 2 bathrooms, and laundry on the main level! This wonderful home offers lots of space to spread out with a living room and family room on the main level and an amusement room on the lower level. You'll love the newer appliances, beautiful hardwood floors, the Kinetico water system, the good-sized 2 car garage, the comfort and convenience of radiant and baseboard heat, and the extra-large storage room (which could be converted into extra living space!). The roof was replaced in 2019 and the water heater was replaced this summer! You'll enjoy living in this quiet community with shopping, restaurants, parks, and schools nearby - many within walking distance. Easy access to Hwy 169, and the convenience of everything Arbor Lakes and Maple Grove have to offer just a short drive away. This home has been lovingly taken care of and is ready for you to move in and enjoy. Don't miss this one! Quick close possible!
Active with contingency
$330,000
617 2nd St NE, Osseo, MN 55369
3beds
2,110sqft
Single Family
Built in 1966
8,276 Square Feet Lot
$329,200 Zestimate®
$156/sqft
$-- HOA
What's special
Beautiful hardwood floorsSingle level livingKinetico water systemExtra-large storage roomNewer appliancesBeautiful brick rambler
- 10 days
- 1,013
- 79
Likely to sell faster than
Zillow last checked:
Listing updated:
Listed by:
Kari Johnson 612-710-3438,
Coldwell Banker Realty
Source: NorthstarMLS as distributed by MLS GRID,MLS#: 7157025
Facts & features
Interior
Bedrooms & bathrooms
- Bedrooms: 3
- Bathrooms: 2
- Full bathrooms: 1
- 3/4 bathrooms: 1
Bedroom
- Level: Main
- Area: 187 Square Feet
- Dimensions: 17x11
Bedroom 2
- Level: Main
- Area: 132 Square Feet
- Dimensions: 12x11
Bedroom 3
- Level: Main
- Area: 110 Square Feet
- Dimensions: 11x10
Other
- Level: Lower
- Area: 460 Square Feet
- Dimensions: 23x20
Dining room
- Level: Main
- Area: 96 Square Feet
- Dimensions: 12x8
Family room
- Level: Main
- Area: 144 Square Feet
- Dimensions: 12x12
Foyer
- Level: Main
- Area: 66 Square Feet
- Dimensions: 11x6
Kitchen
- Level: Main
- Area: 108 Square Feet
- Dimensions: 12x9
Laundry
- Level: Main
- Area: 42.5 Square Feet
- Dimensions: 8.5x5
Living room
- Level: Main
- Area: 260 Square Feet
- Dimensions: 20x13
Other
- Level: Lower
- Area: 126 Square Feet
- Dimensions: 21x6
Storage
- Level: Lower
- Area: 1012 Square Feet
- Dimensions: 44x23
Utility room
- Level: Lower
- Area: 50 Square Feet
- Dimensions: 10x5
Heating
- Baseboard, Radiant
Cooling
- Central Air
Appliances
- Included: Dishwasher, Disposal, Dryer, Electric Water Heater, ENERGY STAR Qualified Appliances, Water Osmosis System, Microwave, Range, Stainless Steel Appliance(s), Washer, Water Softener Owned
- Laundry: Electric Dryer Hookup, Laundry Room, Main Level, Washer Hookup
Features
- Basement: Drain Tiled,Finished,Storage Space,Sump Pump
- Number of fireplaces: 1
- Fireplace features: Brick, Family Room, Wood Burning
Interior area
- Total structure area: 3,354
- Total interior livable area: 2,110 sqft
- Finished area above ground: 1,650
- Finished area below ground: 460
Property
Parking
- Total spaces: 2
- Parking features: Attached, Concrete
- Attached garage spaces: 2
- Details: Garage Dimensions (24x23)
Accessibility
- Accessibility features: None
Features
- Levels: One
- Stories: 1
- Patio & porch: Front Porch
- Fencing: Chain Link
Lot
- Size: 8,276 Square Feet
- Dimensions: 126 x 66
- Features: Near Public Transit, Corner Lot, Tree Coverage - Medium
Details
- Foundation area: 1704
- Parcel number: 1811921240040
- Zoning description: Residential-Single Family
Construction
Type & style
- Home type: SingleFamily
- Property subtype: Single Family
Materials
- Block, Brick, Concrete
- Roof: Age 8 Years or Less,Asphalt
Condition
- New construction: No
- Year built: 1966
Utilities & green energy
- Electric: Circuit Breakers, Power Company: Xcel Energy
- Gas: Electric
- Sewer: City Sewer/Connected
- Water: City Water/Connected
Community & HOA
Community
- Subdivision: Mcmahons 1st Add
HOA
- Has HOA: No
Location
- Region: Osseo
Financial & listing details
- Price per square foot: $156/sqft
- Tax assessed value: $321,500
- Annual tax amount: $4,811
- Date on market: 10/9/2026
- Cumulative days on market: 10 days
- Road surface type: Paved
Estimated market value
$329,200
$313,000 - $346,000
$2,205/mo
Price history
| Date | Event | Price |
|---|---|---|
| 10/19/2026 | Listed for sale | $330,000$156/sqft |
Source:  NorthstarMLS as distributed by MLS GRID #7157025 Report a problem | ||
| 10/19/2026 | Pending sale | $330,000$156/sqft |
Source: NorthstarMLS as distributed by MLS GRID #7157025 Report a problem | ||
| 10/9/2026 | Listed for sale | $330,000+37.5%$156/sqft |
Source: NorthstarMLS as distributed by MLS GRID #7157025 Report a problem | ||
| 8/6/2004 | Sold | $240,000$114/sqft |
Source: Public Record Report a problem | ||
Public tax history
| Year | Property taxes | Tax assessment |
|---|---|---|
| 2026 | $4,811 +0.6% | $321,500 +6.1% |
| 2025 | $4,785 -2.5% | $303,100 -2.2% |
| 2024 | $4,909 +16% | $309,800 -4.1% |
| 2023 | $4,230 +27.4% | $322,900 +4.8% |
| 2022 | $3,320 +0.7% | $308,000 +29.4% |
| 2021 | $3,296 +0.5% | $238,000 +2.1% |
| 2020 | $3,280 -0.5% | $233,000 +3.1% |
| 2019 | $3,296 +0.5% | $226,000 -3.4% |
| 2018 | $3,280 -23% | $234,000 +19.4% |
| 2017 | $4,258 +0.6% | $196,000 +4.3% |
| 2016 | $4,231 +37.7% | $188,000 +14.6% |
| 2015 | $3,073 +13.9% | $164,000 |
| 2014 | $2,697 -7.8% | $164,000 -4.1% |
| 2013 | $2,927 -0.3% | $171,000 -9% |
| 2012 | $2,935 -5.3% | $188,000 -3.6% |
| 2011 | $3,101 +5.2% | $195,000 -6.3% |
| 2010 | $2,948 +0.3% | $208,000 -2.3% |
| 2009 | $2,939 +3% | $213,000 -9.4% |
| 2006 | $2,855 -2.8% | $235,000 +3.5% |
| 2005 | $2,936 +1.8% | $227,000 +8.9% |
| 2004 | $2,885 -2.9% | $208,500 +12% |
| 2002 | $2,972 -51.3% | $186,200 |
| 2001 | $6,107 | -- |
Find assessor info on the county website
Monthly payment
Est. payment
Payment breakdown
Explore the cost of this home by adjusting the details. Changes won't be saved.Climate risks
Neighborhood: 55369
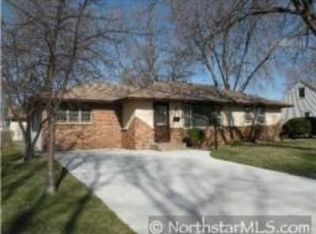
Similar homes
- $350,0004 bd1 ba1.2k sqft233 5th Ave NE, Osseo, MN 55369For Sale
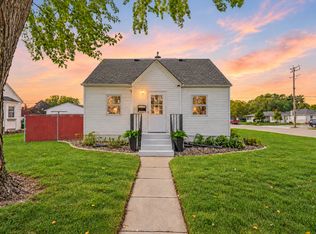
 MLS ID #7158630, Paulette Carroll, Keller Williams Classic Realty. NorthstarMLS as distributed by MLS GRID
- $297,9004 bd2 ba1.9k sqft424 4th Ave NE, Osseo, MN 55369For Sale
 MLS ID #7136150, Terry L. Buchanan, Keller Williams Classic Realty. NorthstarMLS as distributed by MLS GRID
- $--4 bd3 ba1.9k sqft9911 96th Pl N, Maple Grove, MN 55369Auction
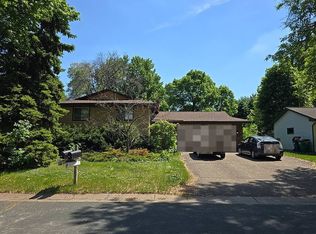 Auction.com 2
- $309,0003 bd2 ba2.1k sqft615 1st Ave NW, Osseo, MN 55369For Sale
 MLS ID #7159497, Abby Schannauer, Keller Williams Classic Rlty NW. NorthstarMLS as distributed by MLS GRID
- $374,9004 bd2 ba2.4k sqft9363 Trenton Ln N, Maple Grove, MN 55369For SaleMLS ID #7159371, Benjamin Troxel, JPW Realty. NorthstarMLS as distributed by MLS GRID
- $359,9003 bd2 ba2.5k sqft9380 Revere Ln N, Maple Grove, MN 55369For SaleMLS ID #7116676, Jon G Perkins, RE/MAX Results. NorthstarMLS as distributed by MLS GRID
- $399,9004 bd3 ba2.3k sqft10250 Boundary Creek Ter N, Maple Grove, MN 55369For SaleMLS ID #7161930, At Home Real Estate Team, Keller Williams Premier Realty. NorthstarMLS as distributed by MLS GRID
- $360,0004 bd2 ba1.6k sqft10315 96th Ave N, Maple Grove, MN 55369For SaleMLS ID #7156584, Regan Y Englund, Keller Williams Classic Rlty NW. NorthstarMLS as distributed by MLS GRID
- $380,0004 bd2 ba1.8k sqft9500 99th Pl N, Maple Grove, MN 55369For SaleMLS ID #7159508, Jennifer D Lundquist, Edina Realty, Inc.. NorthstarMLS as distributed by MLS GRID
- $350,0004 bd3 ba2k sqft7901 Douglas Dr N, Brooklyn Park, MN 55443For SaleMLS ID #7155915, Richard S Webb, RE/MAX Results. NorthstarMLS as distributed by MLS GRID
- $344,9003 bd1 ba1.5k sqft11132 97th Pl N, Maple Grove, MN 55369For SaleMLS ID #7151634, Nathan Klinkhammer, Lakes Area Realty Hudson. NorthstarMLS as distributed by MLS GRID
- $324,0003 bd2 ba1.6k sqft7208 Hartkopf Ln N, Brooklyn Park, MN 55428For SaleMLS ID #7157293, Rebecca A OBrien, RE/MAX Results. NorthstarMLS as distributed by MLS GRID
- $329,9003 bd2 ba1.5k sqft6208 81st Ave N, Brooklyn Park, MN 55443For SaleMLS ID #7121377, Amanda Buhman, Compass. NorthstarMLS as distributed by MLS GRID
- $315,0002 bd2 ba1k sqft8223 Brunswick Cir N, Brooklyn Park, MN 55443For SaleMLS ID #7161793, Svitlana Moore, Chasing Dreams Real Estate. NorthstarMLS as distributed by MLS GRID
- $385,0003 bd2 ba1.8k sqft9612 Union Terrace Ln N, Maple Grove, MN 55369For SaleMLS ID #7149033, Paul Gonsior, Real Broker, LLC. NorthstarMLS as distributed by MLS GRID
- $385,0004 bd3 ba2.5k sqft8008 Mount Curve Blvd, Minneapolis, MN 55445For SaleMLS ID #7159803, Mark A Berthelsen, RE/MAX Results. NorthstarMLS as distributed by MLS GRID
- $329,9004 bd2 ba1.4k sqft8145 Mount Curve Blvd, Minneapolis, MN 55445For SaleMLS ID #7115754, Josh Savageau, Keller Williams Classic Realty. NorthstarMLS as distributed by MLS GRID
- $369,9004 bd2 ba2.1k sqft8033 Georgia Ave N, Brooklyn Park, MN 55445For SaleMLS ID #7157011, Ali Ngasa, Bridge Realty, LLC. NorthstarMLS as distributed by MLS GRID
- $369,9003 bd2 ba1.7k sqft8989 Kirkwood Cir N, Maple Grove, MN 55369For SaleMLS ID #7141004, Collin Matzoll, Real Broker, LLC. NorthstarMLS as distributed by MLS GRID
