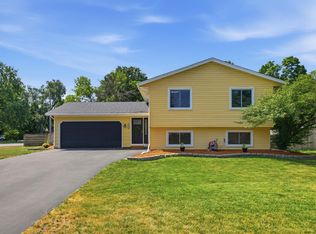
Welcome to 9612 Union Terrace Lane N, a beautifully updated three level split set on a spacious corner lot in an established Maple Grove neighborhood.
This home offers 3 bedrooms, 2 bathrooms, 1,808 finished square feet, and a two car attached garage, with all three bedrooms conveniently located on the upper level.
Step inside to a bright and inviting main level featuring hardwood floors, large windows, neutral finishes, and a comfortable flow between the living room, dining area, and kitchen. The updated kitchen features white cabinetry, dark countertops, subway tile backsplash, stainless steel appliances, updated hardware, generous storage, and a window above the sink that brings in plenty of natural light.
Upstairs, the spacious primary bedroom includes a walk through closet with convenient access to the full bathroom. Two additional bedrooms provide flexible space for sleeping, guests, or a home office. The upper level bathroom features a modern vanity and tiled tub surround.
The finished lower level adds valuable living space with a large family room that works well for movie nights, a game area, home office, or additional gathering space. Built in cabinetry offers added storage, and the second bathroom features an updated vanity and tiled shower. The laundry and utility area provides additional practical storage.
Outside, enjoy a spacious backyard with mature trees, plenty of open lawn space, and partial fencing. The corner lot gives the property a generous feel, while the established landscaping and tree coverage add character and privacy. A front paver patio creates a welcoming entry area, while brick accents and the attached garage complete the exterior.
Located on a cul de sac in Maple Grove and within the 279 School District, this home offers a strong combination of updates, usable living space, and a mature setting in a convenient location.
Active
$385,000
9612 Union Terrace Ln N, Maple Grove, MN 55369
3beds
1,808sqft
Single Family
Built in 1983
10,018 Square Feet Lot
$384,400 Zestimate®
$213/sqft
$-- HOA
What's special
- 5 days
- 699
- 94
Likely to sell faster than
Zillow last checked:
Listing updated:
Listed by:
Paul Gonsior 612-702-4838,
Real Broker, LLC
Source: NorthstarMLS as distributed by MLS GRID,MLS#: 7149033
Facts & features
Interior
Bedrooms & bathrooms
- Bedrooms: 3
- Bathrooms: 2
- Full bathrooms: 1
- 3/4 bathrooms: 1
Bedroom
- Level: Upper
- Area: 156 Square Feet
- Dimensions: 13 x 12
Bedroom 2
- Level: Upper
- Area: 132 Square Feet
- Dimensions: 12 x 11
Bedroom 3
- Level: Upper
- Area: 90 Square Feet
- Dimensions: 10 x 9
Dining room
- Level: Main
- Area: 120 Square Feet
- Dimensions: 12 x 10
Family room
- Level: Lower
- Area: 336 Square Feet
- Dimensions: 24 x 14
Foyer
- Level: Main
- Area: 42 Square Feet
- Dimensions: 7 x 6
Kitchen
- Level: Main
- Area: 144 Square Feet
- Dimensions: 12 x 12
Laundry
- Level: Lower
- Area: 108 Square Feet
- Dimensions: 12 x 9
Living room
- Level: Main
- Area: 234 Square Feet
- Dimensions: 18 x 13
Heating
- Forced Air
Cooling
- Central Air
Appliances
- Included: Dishwasher, Dryer, Microwave, Range, Refrigerator, Washer, Water Softener Owned
- Laundry: Lower Level
Features
- Basement: Finished
- Has fireplace: No
Interior area
- Total structure area: 1,808
- Total interior livable area: 1,808 sqft
- Finished area above ground: 1,278
- Finished area below ground: 530
Property
Parking
- Total spaces: 2
- Parking features: Attached
- Attached garage spaces: 2
Accessibility
- Accessibility features: None
Features
- Levels: Three Level Split
Lot
- Size: 10,018 Square Feet
- Dimensions: 85 x 118
- Features: Corner Lot
Details
- Foundation area: 1278
- Parcel number: 1211922310064
- Zoning description: Residential-Single Family
Construction
Type & style
- Home type: SingleFamily
- Property subtype: Single Family
Materials
- Roof: Architectural Shingle,Asphalt
Condition
- New construction: No
- Year built: 1983
Utilities & green energy
- Electric: Circuit Breakers
- Gas: Natural Gas
- Sewer: City Sewer/Connected
- Water: City Water/Connected
Community & HOA
Community
- Subdivision: Holstens Pleasantdale 2nd Add
HOA
- Has HOA: No
Location
- Region: Maple Grove
Financial & listing details
- Price per square foot: $213/sqft
- Tax assessed value: $395,900
- Annual tax amount: $4,618
- Date on market: 9/29/2026
Estimated market value
$384,400
$365,000 - $404,000
$2,560/mo
Price history
| Date | Event | Price |
|---|---|---|
| 10/1/2026 | Listed for sale | $385,000+22.2%$213/sqft |
Source:  NorthstarMLS as distributed by MLS GRID #7149033 Report a problem NorthstarMLS as distributed by MLS GRID #7149033 Report a problem | ||
| 12/4/2020 | Sold | $315,000$174/sqft |
Source: NorthstarMLS as distributed by MLS GRID #5678144 Report a problem | ||
| 11/10/2020 | Pending sale | $315,000$174/sqft |
Source: Keller Williams Realty Integrity Northwest #5678144 Report a problem | ||
| 10/29/2020 | Listed for sale | $315,000+13.4%$174/sqft |
Source: Keller Williams Realty Integrity Northwest #5678144 Report a problem | ||
| 8/30/2018 | Listing removed | $277,900$154/sqft |
Source: Keller Williams Realty Integrity Northwest #4965099 Report a problem | ||
| 8/4/2018 | Listed for sale | $277,900$154/sqft |
Source: Keller Williams Realty Integrity Northwest #4965099 Report a problem | ||
| 8/3/2018 | Pending sale | $277,900$154/sqft |
Source: Keller Williams Realty Integrity Northwest #4965099 Report a problem | ||
| 7/17/2018 | Price change | $277,900-2.5%$154/sqft |
Source: Keller Williams Realty Integrity Northwest #4965099 Report a problem | ||
| 7/12/2018 | Listed for sale | $284,950+33.5%$158/sqft |
Source: Keller Williams Realty Integrity Northwest #4965099 Report a problem | ||
| 11/12/2010 | Listing removed | $213,500-0.2%$118/sqft |
Source: Edina Realty #3850989 Report a problem | ||
| 5/24/2010 | Sold | $214,000+0.2%$118/sqft |
Source:  Lake Superior Area Realtors as distributed by MLS GRID #1388674 Report a problem Lake Superior Area Realtors as distributed by MLS GRID #1388674 Report a problem | ||
| 3/24/2010 | Price change | $213,500-2.9%$118/sqft |
Source: Dominion Enterprises #3850989 Report a problem | ||
| 3/2/2010 | Price change | $219,900-2.2%$122/sqft |
Source: Dominion Enterprises #3850989 Report a problem | ||
| 12/12/2009 | Price change | $224,900-1.8%$124/sqft |
Source: Visual Tour #3850989 Report a problem | ||
| 10/30/2009 | Listed for sale | $229,000$127/sqft |
Source: Visual Tour #3850989 Report a problem | ||
Public tax history
| Year | Property taxes | Tax assessment |
|---|---|---|
| 2026 | $4,618 +11.8% | $395,900 +4.8% |
| 2025 | $4,131 +1.3% | $377,800 +7.4% |
| 2024 | $4,077 +2.1% | $351,900 -0.2% |
| 2023 | $3,992 +26.7% | $352,500 -0.6% |
| 2022 | $3,149 +8.1% | $354,700 +31.3% |
| 2021 | $2,912 -1.5% | $270,200 +9.1% |
| 2020 | $2,955 +1.5% | $247,600 +3.1% |
| 2019 | $2,912 -1.5% | $240,100 +7.3% |
| 2018 | $2,955 +7.5% | $223,700 +10.9% |
| 2017 | $2,750 +0.9% | $201,800 +4.8% |
| 2016 | $2,725 +4.1% | $192,600 +6.3% |
| 2015 | $2,618 +4.3% | $181,200 +12.1% |
| 2014 | $2,509 +5.8% | $161,700 -4.7% |
| 2013 | $2,372 -2.6% | $169,600 -7% |
| 2012 | $2,436 -0.9% | $182,400 -4.5% |
| 2011 | $2,458 -19.6% | $191,000 -12.8% |
| 2010 | $3,056 +1% | $219,000 -3.9% |
| 2009 | $3,027 +14.7% | $228,000 +13.3% |
| 2006 | $2,638 +2.3% | $201,200 +6.7% |
| 2005 | $2,580 +6.7% | $188,600 +11.9% |
| 2004 | $2,417 +14% | $168,600 +10.8% |
| 2002 | $2,121 -51% | $152,100 |
| 2001 | $4,328 | -- |
Find assessor info on the county website
Monthly payment
Est. payment
Payment breakdown
Explore the cost of this home by adjusting the details. Changes won't be saved.Climate risks
Neighborhood: 55369
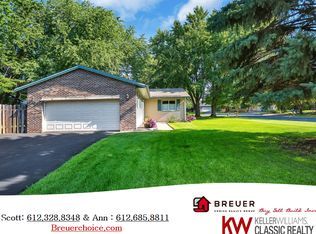
- $366,0004 bd2 ba1.1k sqft9632 Union Terrace Ln N, Maple Grove, MN 55369Off Market
- $410,4004 bd2 ba2.1k sqft9625 Trenton Ln N, Maple Grove, MN 55369Off Market
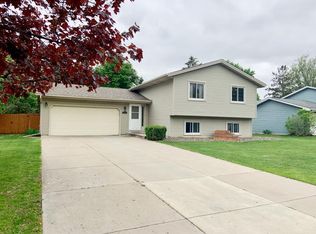
- $416,0004 bd2 ba2.2k sqft9645 Trenton Ln N, Maple Grove, MN 55369Off Market
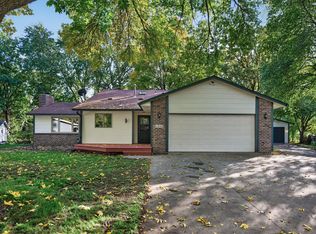
- $376,7003 bd2 ba1.6k sqft10545 96th Ave N, Maple Grove, MN 55369Off Market
Similar homes
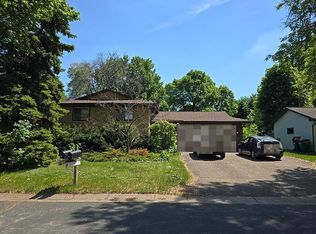
- $419,9004 bd3 ba2.6k sqft11043 98th Pl N, Maple Grove, MN 55369For Sale
 MLS ID #7153257, Kerby & Cristina Real Estate Experts, RE/MAX Results. NorthstarMLS as distributed by MLS GRID
 - $--4 bd3 ba1.9k sqft9911 96th Pl N, Maple Grove, MN 55369Auction
 Auction.com 2
 - $375,0004 bd2 ba1.6k sqft10315 96th Ave N, Maple Grove, MN 55369For Sale
 MLS ID #7146464, Regan Y Englund, Keller Williams Classic Rlty NW. NorthstarMLS as distributed by MLS GRID
 - $--4 bd3 ba1.6k sqft9124 Oakview Ln N, Maple Grove, MN 55369Auction
 Auction.com 2
 - $349,9003 bd1 ba1.5k sqft11132 97th Pl N, Maple Grove, MN 55369For SaleMLS ID #7151634, Nathan Klinkhammer, Lakes Area Realty Hudson. NorthstarMLS as distributed by MLS GRID
- $399,9004 bd2 ba1.7k sqft10225 99th Ave N, Maple Grove, MN 55369For SaleMLS ID #7144296, Pahola Clysdale, RE/MAX Advantage Plus. NorthstarMLS as distributed by MLS GRID
- $395,0004 bd2 ba1.6k sqft9974 Hemlock Way N, Maple Grove, MN 55369For SaleMLS ID #7144328, Jennifer Carlson - Zachman Realty Group, RE/MAX Results. NorthstarMLS as distributed by MLS GRID
- $395,0003 bd2 ba1.4k sqft10557 104th Pl N, Maple Grove, MN 55369For SaleMLS ID #7136960, Susan G. Johnson, LPT Realty, LLC. NorthstarMLS as distributed by MLS GRID
- $374,9004 bd2 ba2.4k sqft9363 Trenton Ln N, Maple Grove, MN 55369For SaleMLS ID #7140119, Benjamin Troxel, JPW Realty. NorthstarMLS as distributed by MLS GRID
- $400,0003 bd2 ba1.6k sqft8594 Underwood Ln N, Maple Grove, MN 55369For SaleMLS ID #7145647, Julie L Larson, Edina Realty, Inc.. NorthstarMLS as distributed by MLS GRID
- $375,0003 bd2 ba2k sqft12630 92nd Ave N, Maple Grove, MN 55369For SaleMLS ID #7136239, Nita Morlock, National Realty Guild. NorthstarMLS as distributed by MLS GRID
- $369,9003 bd2 ba1.7k sqft8989 Kirkwood Cir N, Maple Grove, MN 55369For SaleMLS ID #7141004, Collin Matzoll, Real Broker, LLC. NorthstarMLS as distributed by MLS GRID
- $399,9005 bd2 ba1.8k sqft10650 105th Ave N, Maple Grove, MN 55369For SaleMLS ID #6790784, Richard J Bean, RE/MAX Results. NorthstarMLS as distributed by MLS GRID
- $239,9004 bd2 ba1.3k sqft10142 99th Pl N, Maple Grove, MN 55369For SaleMLS ID #7153715, Robert Salmons, Entera Realty LLC. NorthstarMLS as distributed by MLS GRID
- $359,9003 bd2 ba2.5k sqft9380 Revere Ln N, Maple Grove, MN 55369For SaleMLS ID #7116676, Jon G Perkins, RE/MAX Results. NorthstarMLS as distributed by MLS GRID
- $435,0004 bd2 ba2.1k sqft11962 85th Pl N, Maple Grove, MN 55369For SaleMLS ID #7152914, David A Gilmore, Coldwell Banker Realty. NorthstarMLS as distributed by MLS GRID
- $369,9003 bd1 ba2k sqft10692 104th Pl N, Maple Grove, MN 55369For SaleMLS ID #7112442, Tom Laing, JPW Realty. NorthstarMLS as distributed by MLS GRID
- $419,9004 bd3 ba2.3k sqft10250 Boundary Creek Ter N, Maple Grove, MN 55369For SaleMLS ID #7119987, At Home Real Estate Team, Keller Williams Premier Realty. NorthstarMLS as distributed by MLS GRID
- $434,9904 bd3 ba2.5k sqft9829 105th Ave N, Maple Grove, MN 55369For SaleMLS ID #7149811, Katheryn E Congdon, HOMESTEAD ROAD. NorthstarMLS as distributed by MLS GRID
- $399,9004 bd3 ba1.9k sqft13901 92nd Pl N, Maple Grove, MN 55369For SaleMLS ID #7135018, Susan E Silva, Keller Williams Classic Rlty NW. NorthstarMLS as distributed by MLS GRID
