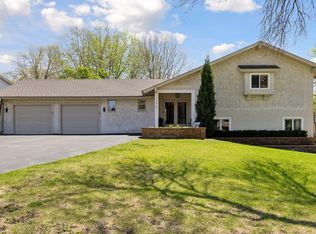
Welcome home to this one-owner 4 bedroom rambler situated on a beautiful corner lot in the sought-after Tristan Bay Neighborhood! Featuring standout curb appeal, a walkout lower level, fully fenced backyard,and a large deck, this home offers the perfect opportunity to make it your own. Enjoy deeded lake access with a community dock, plus space to store your Canoe or Kayak and explore the connected waterways. Scenic walking and biking trails that lead to Rice Lake and extend to Elm Creek Park Reserve, providing endless opportunities for outdoor recreation. Conveniently located near Arbor Lakes shopping, dining & entertainment. A fantastic location! New Roof August 2026
Active
Price cut: $9.1K (9/24)
$399,900
13901 92nd Pl N, Maple Grove, MN 55369
4beds
1,973sqft
Single Family
Built in 1980
0.33 Acres Lot
$398,500 Zestimate®
$203/sqft
$26/mo HOA
What's special
- 40 days
- 2,067
- 121
Likely to sell faster than
Zillow last checked:
Listing updated:
Listed by:
Susan E Silva 763-232-6980,
Keller Williams Classic Rlty NW
Source: NorthstarMLS as distributed by MLS GRID,MLS#: 7135018
Facts & features
Interior
Bedrooms & bathrooms
- Bedrooms: 4
- Bathrooms: 3
- Full bathrooms: 2
- 1/2 bathrooms: 1
Bedroom
- Level: Main
- Area: 168 Square Feet
- Dimensions: 12x14
Bedroom 2
- Level: Main
- Area: 90 Square Feet
- Dimensions: 9x10
Bedroom 3
- Level: Lower
- Area: 126.5 Square Feet
- Dimensions: 11.5x11
Bedroom 4
- Level: Lower
- Area: 132.25 Square Feet
- Dimensions: 11.5x11.5
Deck
- Level: Main
Dining room
- Level: Main
- Area: 121 Square Feet
- Dimensions: 11x11
Family room
- Level: Lower
- Area: 380 Square Feet
- Dimensions: 20x19
Kitchen
- Level: Main
- Area: 200 Square Feet
- Dimensions: 10x20
Living room
- Level: Main
- Area: 180 Square Feet
- Dimensions: 15x12
Mud room
- Level: Main
- Area: 40 Square Feet
- Dimensions: 8x5
Office
- Level: Lower
- Area: 76.5 Square Feet
- Dimensions: 8.5x9
Heating
- Forced Air
Cooling
- Central Air
Appliances
- Included: Chandelier, Dishwasher, Dryer, Exhaust Fan, Gas Water Heater, Microwave, Range, Refrigerator, Washer, Water Softener Owned
- Laundry: Gas Dryer Hookup, Lower Level, Washer Hookup
Features
- Basement: Block,Egress Window(s),Finished,Full,Storage Space,Sump Basket,Walk-Out Access
- Number of fireplaces: 1
- Fireplace features: Family Room, Gas
Interior area
- Total structure area: 2,322
- Total interior livable area: 1,973 sqft
- Finished area above ground: 1,166
- Finished area below ground: 807
Property
Parking
- Total spaces: 2
- Parking features: Attached, Concrete, Garage Door Opener, Insulated Garage
- Attached garage spaces: 2
- Has uncovered spaces: Yes
Accessibility
- Accessibility features: None
Features
- Levels: One
- Stories: 1
- Patio & porch: Deck, Patio
- Pool features: None
- Fencing: Full
- Waterfront features: Association Access, Dock, Shared
Lot
- Size: 0.33 Acres
- Dimensions: 103 x 135 x 107 x 135
- Features: Corner Lot, Tree Coverage - Medium
Details
- Foundation area: 1156
- Parcel number: 1511922220028
- Zoning description: Residential-Single Family
Construction
Type & style
- Home type: SingleFamily
- Property subtype: Single Family
Materials
- Block
- Roof: Age 8 Years or Less,Asphalt
Condition
- New construction: No
- Year built: 1980
Utilities & green energy
- Electric: Circuit Breakers
- Gas: Natural Gas
- Sewer: City Sewer/Connected
- Water: City Water/Connected
Community & HOA
Community
- Subdivision: Rice Lake 1st Add
HOA
- Has HOA: Yes
- Services included: Dock, Shared Amenities
- HOA fee: $315 annually
- HOA name: Tristan Bay HOA
- HOA phone: 612-670-0316
Location
- Region: Maple Grove
Financial & listing details
- Price per square foot: $203/sqft
- Tax assessed value: $406,500
- Annual tax amount: $4,636
- Date on market: 8/28/2026
- Cumulative days on market: 57 days
Estimated market value
$398,500
$379,000 - $418,000
$3,115/mo
Price history
| Date | Event | Price |
|---|---|---|
| 9/24/2026 | Price change | $399,900-2.2%$203/sqft |
Source:  NorthstarMLS as distributed by MLS GRID #7135018 Report a problem NorthstarMLS as distributed by MLS GRID #7135018 Report a problem | ||
| 8/28/2026 | Listed for sale | $409,000$207/sqft |
Source: NorthstarMLS as distributed by MLS GRID #7135018 Report a problem | ||
| 8/3/2026 | Listing removed | $409,000$207/sqft |
Source: NorthstarMLS as distributed by MLS GRID #7085155 Report a problem | ||
| 7/24/2026 | Listed for sale | $409,000-6.8%$207/sqft |
Source: NorthstarMLS as distributed by MLS GRID #7085155 Report a problem | ||
| 7/15/2026 | Listing removed | $439,000$223/sqft |
Source: NorthstarMLS as distributed by MLS GRID #7085155 Report a problem | ||
| 6/5/2026 | Listed for sale | $439,000+398.3%$223/sqft |
Source: NorthstarMLS as distributed by MLS GRID #7085155 Report a problem | ||
| 7/1/1980 | Sold | $88,100$45/sqft |
Source: Agent Provided Report a problem | ||
Public tax history
| Year | Property taxes | Tax assessment |
|---|---|---|
| 2026 | $4,636 +13.4% | $406,500 +7.3% |
| 2025 | $4,088 -9.8% | $378,800 +8.8% |
| 2024 | $4,533 +10.1% | $348,300 -10.3% |
| 2023 | $4,116 +8% | $388,300 +12% |
| 2022 | $3,811 +2.1% | $346,700 +14% |
| 2021 | $3,730 -5.8% | $304,200 +3.7% |
| 2020 | $3,961 +6.2% | $293,400 -1% |
| 2019 | $3,730 -5.8% | $296,500 +9.8% |
| 2018 | $3,961 +8.9% | $270,000 +13% |
| 2017 | $3,636 +3% | $238,900 +1.7% |
| 2016 | $3,530 +0.5% | $234,800 +4.5% |
| 2015 | $3,511 +2.1% | $224,600 +4.9% |
| 2014 | $3,438 +2.3% | $214,200 |
| 2013 | $3,361 +0.3% | $214,200 -4.9% |
| 2012 | $3,352 +1.2% | $225,200 -3.2% |
| 2011 | $3,312 +4.1% | $232,600 -3.6% |
| 2010 | $3,180 -0.1% | $241,400 -5% |
| 2009 | $3,184 +5% | $254,100 +3.3% |
| 2006 | $3,033 +10.8% | $246,100 +15% |
| 2005 | $2,738 +10.4% | $214,000 +15% |
| 2004 | $2,480 +0.8% | $186,100 +7.7% |
| 2002 | $2,461 -53.5% | $172,800 |
| 2001 | $5,290 | -- |
Find assessor info on the county website
Monthly payment
Est. payment
Payment breakdown
Explore the cost of this home by adjusting the details. Changes won't be saved.Climate risks
Neighborhood: 55369
Similar homes
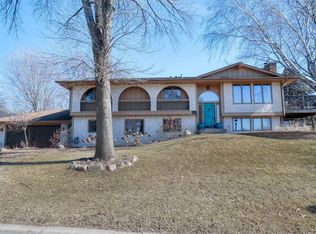
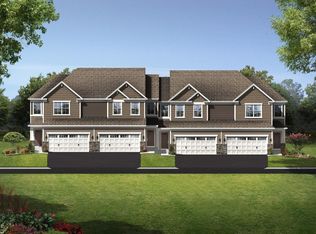
- $395,0004 bd2 ba1.6k sqft9974 Hemlock Way N, Maple Grove, MN 55369For Sale

 MLS ID #7144328, Jennifer Carlson - Zachman Realty Group, RE/MAX Results. NorthstarMLS as distributed by MLS GRID
 - $399,9005 bd2 ba1.8k sqft10650 105th Ave N, Maple Grove, MN 55369For Sale
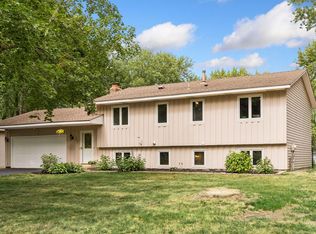 MLS ID #6790784, Richard J Bean, RE/MAX Results. NorthstarMLS as distributed by MLS GRID
 - $359,9005 bd3 ba2.9k sqft6824 E Fish Lake Rd, Maple Grove, MN 55369For Sale
 MLS ID #7140693, Mark A Berthelsen, RE/MAX Results. NorthstarMLS as distributed by MLS GRID
 - $435,0005 bd3 ba2k sqft7855 Polaris Ln N, Maple Grove, MN 55311For Sale
 MLS ID #7137563, Vanessa Soto, Compass. NorthstarMLS as distributed by MLS GRID
 - $395,0004 bd3 ba2.5k sqft8008 Mount Curve Blvd, Minneapolis, MN 55445For SaleMLS ID #7144192, Mark A Berthelsen, RE/MAX Results. NorthstarMLS as distributed by MLS GRID
- $400,0005 bd3 ba2.5k sqft7615 118th Way N, Champlin, MN 55316For SaleMLS ID #7154285, Adam L Fuchs, Central MN Realty LLC. NorthstarMLS as distributed by MLS GRID
- $374,9004 bd2 ba2k sqft6573 Berkshire Ln N, Maple Grove, MN 55311For SaleMLS ID #7115312, Jessica Bennerotte, Prudden & Company. NorthstarMLS as distributed by MLS GRID
- $399,0004 bd3 ba1.9k sqft6650 153rd Ln NW, Ramsey, MN 55303For SaleMLS ID #7119925, John R George, Future Realty, Inc. NorthstarMLS as distributed by MLS GRID
- $415,0004 bd2 ba2.2k sqft6441 Edgemont Blvd N, Minneapolis, MN 55428For SaleMLS ID #7123127, Choua Lee, Partners Realty Inc.. NorthstarMLS as distributed by MLS GRID
- $375,0004 bd2 ba2.1k sqft7710 Quincy St NE, Spring Lake Park, MN 55432For SaleMLS ID #7135414, Todd W. Jorgensen, Coldwell Banker Realty. NorthstarMLS as distributed by MLS GRID
- $419,9003 bd3 ba1.8k sqft9225 Queens Gdns, Minneapolis, MN 55443For SaleMLS ID #7133308, Joseph R Johnson, eXp Realty. NorthstarMLS as distributed by MLS GRID
- $375,0004 bd3 ba2.1k sqft5921 Wisconsin Cir, New Hope, MN 55428For SaleMLS ID #7114335, Allison Elizabeth Watt, Coldwell Banker Realty. NorthstarMLS as distributed by MLS GRID
- $395,5003 bd2 ba1.8k sqft6533 Neddersen Cir N, Brooklyn Park, MN 55445For SaleMLS ID #7108823, Janice M Robinson, Keller Williams Select Realty. NorthstarMLS as distributed by MLS GRID
- $369,9004 bd2 ba2.2k sqft14310 14th Ave N, Plymouth, MN 55447For SaleMLS ID #7146304, Bryan M Cox, True Neighbor Realty. NorthstarMLS as distributed by MLS GRID
- $399,9996 bd2 ba2k sqft6924 Scott Ave N, Brooklyn Center, MN 55429For SaleMLS ID #7106377, Kris Lindahl, Kris Lindahl Real Estate. NorthstarMLS as distributed by MLS GRID
- $440,0005 bd3 ba2.3k sqft8725 Queens Gdns, Minneapolis, MN 55443For SaleMLS ID #7097037, Prakash (PC) Singh, Bridge Realty, LLC. NorthstarMLS as distributed by MLS GRID
- $350,0004 bd2 ba2.2k sqft4738 Decatur Pl N, Minneapolis, MN 55428For SaleMLS ID #7144038, Slava Slobodyanyuk, Sabra Realty LLC. NorthstarMLS as distributed by MLS GRID
- $340,0003 bd2 ba1.5k sqft2501 80th Ave N, Brooklyn Park, MN 55444For SaleMLS ID #7115065, Jenifer Hamilton, RE/MAX Results. NorthstarMLS as distributed by MLS GRID
- $350,0004 bd2 ba1.8k sqft10761 Crow Hassan Park Rd, Hanover, MN 55341For SaleMLS ID #7131799, Kerby & Cristina Real Estate Experts, RE/MAX Results. NorthstarMLS as distributed by MLS GRID
- $459,9003 bd2 ba1.8k sqft9405 Fox Valley Dr, Hamel, MN 55340For SaleMLS ID #7126890, Tina Anderson, Anchor Realty. NorthstarMLS as distributed by MLS GRID
