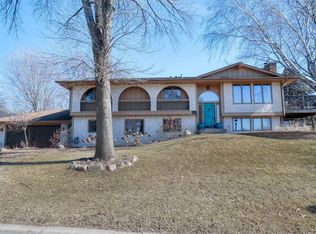
This home combines architectural details and updates with great entertaining spaces inside and out. A large, welcoming foyer provides ample closet space and access to the mudroom. The amusement room is a wonderful multi-purpose space to use as you want to. An updated kitchen features white shaker cabinetry, granite countertops, stainless steel appliances, and two walk-in pantries. The kitchen, dining room, and living room flow seamlessly together - an easy connection from room to room. The dining room boasts a vaulted ceiling, wood beams, and arched doorways. The living room continues with a vaulted ceiling and wood beams. A wood-burning fireplace is a beautiful focal point in the room. The living room's bar area with beverage fridge, counter seating, cabinetry, and sink provides a great spot for setting up appetizers and beverages for parties or game night. A convenient 1/2 bath rounds out this floor. The primary suite is an oasis, calming and well-appointed. The walk-in closet and spa-like bathroom provide dual vanity areas. Two additional bedrooms and a full bathroom round out this floor. The laundry room includes cabinetry for storage and countertops for easy folding. The backyard is fully fenced. There are two decks - upper and lower - accessed by the living room and amusement room. This corner lot provides great views and abundant space to enjoy the outdoors. Tristan Bay association includes a dock on Rice Lake and tennis/pickleball courts. Come and enjoy what this neighborhood has to offer. Great access to shopping, restaurants, and highways.
Closed
Zillow last checked:
Listing updated:
Bought with:
Molly Scholle
Coldwell Banker Realty
Source: NorthstarMLS as distributed by MLS GRID,MLS#: 6716841
Price history
| Date | Event | Price |
|---|---|---|
| 6/13/2025 | Sold | $587,500+0.4%$209/sqft |
Source:  NorthstarMLS as distributed by MLS GRID #6716841 Report a problem NorthstarMLS as distributed by MLS GRID #6716841 Report a problem | ||
| 5/16/2025 | Pending sale | $585,000$209/sqft |
Source: NorthstarMLS as distributed by MLS GRID #6716841 Report a problem | ||
| 5/12/2025 | Listing removed | $585,000$209/sqft |
Source: NorthstarMLS as distributed by MLS GRID #6716841 Report a problem | ||
| 5/8/2025 | Listed for sale | $585,000+4.5%$209/sqft |
Source: NorthstarMLS as distributed by MLS GRID #6716841 Report a problem | ||
| 9/16/2022 | Sold | $560,000+1.8%$200/sqft |
Source: NorthstarMLS as distributed by MLS GRID #6244235 Report a problem | ||
| 8/19/2022 | Pending sale | $550,000$196/sqft |
Source: NorthstarMLS as distributed by MLS GRID #6244235 Report a problem | ||
| 8/4/2022 | Listed for sale | $550,000+51.5%$196/sqft |
Source: NorthstarMLS as distributed by MLS GRID #6244235 Report a problem | ||
| 1/12/2016 | Sold | $363,000+10%$129/sqft |
Source: NorthstarMLS as distributed by MLS GRID #4656321 Report a problem | ||
| 2/25/2009 | Sold | $330,000-2.9%$118/sqft |
Source: Public Record Report a problem | ||
| 7/5/2005 | Sold | $340,000$121/sqft |
Source: Public Record Report a problem | ||
Nearby homes

Get a cash offer in 3 minutes
Find out how much your home could sell for in as little as 3 minutes with a no-obligation cash offer.
Estimated market value
$588,300
