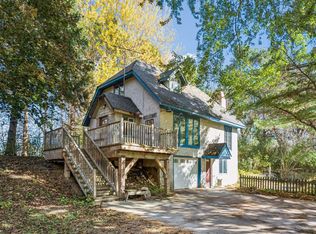
Space, natural light, and major updates await on this nearly one-acre corner lot! The spacious kitchen features custom cabinetry, a center island, and brand-new appliances, with a generous dining room offering plenty of space to gather. The bright, spacious
layout is ready for you to make it your own. Updates include a roof replaced in 2024, steel siding replaced in 2026, and new windows throughout except in the porch and bay window. Following a basement flood in 2024, insurance-funded renovations included new flooring, new drywall, and a new bathroom. Additional features include two water heaters and a septic system confirmed compliant in summer 2026. Enjoy room to spread out inside and out, with substantial improvements already completed!
Active
$350,000
16530 Yolite St NW, Ramsey, MN 55303
4beds
1,960sqft
Single Family
Built in 1973
0.89 Acres Lot
$349,000 Zestimate®
$179/sqft
$-- HOA
What's special
- 7 days
- 838
- 132
Likely to sell faster than
Zillow last checked:
Listing updated:
Listed by:
Darcy Board 763-218-1855,
Real Broker, LLC,
Enclave Team 507-616-0151
Source: NorthstarMLS as distributed by MLS GRID,MLS#: 7169645
Facts & features
Interior
Bedrooms & bathrooms
- Bedrooms: 4
- Bathrooms: 2
- Full bathrooms: 1
- 3/4 bathrooms: 1
Bedroom
- Level: Upper
- Area: 150 Square Feet
- Dimensions: 15 x 10
Bedroom 2
- Level: Upper
- Area: 110 Square Feet
- Dimensions: 11 x 10
Bedroom 3
- Level: Upper
- Area: 115 Square Feet
- Dimensions: 10 x 11.5
Bedroom 4
- Level: Upper
- Area: 90 Square Feet
- Dimensions: 9 x 10
Deck
- Level: Upper
- Area: 160 Square Feet
- Dimensions: 10x16
Dining room
- Level: Upper
- Area: 137.5 Square Feet
- Dimensions: 11 x 12.5
Family room
- Level: Lower
- Area: 462 Square Feet
- Dimensions: 21 x 22
Foyer
- Level: Upper
- Area: 84 Square Feet
- Dimensions: 10.5x8
Kitchen
- Level: Upper
- Area: 143.75 Square Feet
- Dimensions: 11.5x12.5
Living room
- Level: Upper
- Area: 250 Square Feet
- Dimensions: 20 x 12.5
Other
- Level: Upper
- Area: 263.5 Square Feet
- Dimensions: 17x15.5
Heating
- Baseboard
Cooling
- None
Appliances
- Included: Dishwasher, Dryer, Microwave, Range, Refrigerator, Stainless Steel Appliance(s), Washer
- Laundry: In Basement
Features
- Basement: Daylight
- Number of fireplaces: 1
Interior area
- Total structure area: 2,284
- Total interior livable area: 1,960 sqft
- Finished area above ground: 1,420
- Finished area below ground: 540
Property
Parking
- Total spaces: 2
- Parking features: Attached
- Attached garage spaces: 2
- Details: Garage Dimensions (24x19)
Accessibility
- Accessibility features: None
Features
- Levels: Multi/Split
- Fencing: None
Lot
- Size: 0.89 Acres
- Dimensions: 184 x 210 x 184 x 208
- Features: Corner Lot
Details
- Additional structures: Storage Shed
- Foundation area: 1320
- Parcel number: 093225340007
- Zoning description: Residential-Single Family
Construction
Type & style
- Home type: SingleFamily
- Property subtype: Single Family
Materials
- Block
- Roof: Age 8 Years or Less
Condition
- New construction: No
- Year built: 1973
Utilities & green energy
- Electric: Circuit Breakers
- Gas: Electric, Natural Gas
- Sewer: Septic System Compliant - Yes
- Water: Well
Community & HOA
Community
- Subdivision: Sports Haven
HOA
- Has HOA: No
Location
- Region: Ramsey
Financial & listing details
- Price per square foot: $179/sqft
- Tax assessed value: $370,200
- Annual tax amount: $4,828
- Date on market: 11/5/2026
Estimated market value
$349,000
$332,000 - $366,000
$2,617/mo
Price history
| Date | Event | Price |
|---|---|---|
| 11/5/2026 | Listed for sale | $350,000$179/sqft |
Source:  NorthstarMLS as distributed by MLS GRID #7169645 Report a problem | ||
Public tax history
| Year | Property taxes | Tax assessment |
|---|---|---|
| 2026 | $4,828 +3.2% | $356,968 +0.1% |
| 2025 | $4,679 +7.2% | $356,750 +0.9% |
| 2024 | $4,367 -1.3% | $353,698 -1.8% |
| 2023 | $4,426 +17% | $360,283 +0.5% |
| 2022 | $3,783 +7.1% | $358,539 +29.5% |
| 2021 | $3,533 +6.3% | $276,789 +13.1% |
| 2019 | $3,323 +12% | $244,700 +3.6% |
| 2018 | $2,967 +2.6% | $236,300 +6.2% |
| 2017 | $2,891 +14.3% | $222,500 +19.9% |
| 2016 | $2,528 +1.7% | $185,500 |
| 2015 | $2,487 +4.7% | $185,500 +17.3% |
| 2014 | $2,375 +0.5% | $158,200 |
| 2013 | $2,363 +3% | -- |
| 2012 | $2,295 -6.4% | -- |
| 2011 | $2,451 -6.3% | -- |
| 2010 | $2,615 +3.5% | -- |
| 2008 | $2,527 +2.2% | -- |
| 2007 | $2,473 +7% | -- |
| 2006 | $2,312 +12.1% | -- |
| 2005 | $2,063 +13.4% | -- |
| 2004 | $1,819 +8% | -- |
| 2003 | $1,684 +6.9% | -- |
| 2002 | $1,576 -8.9% | -- |
| 2001 | $1,730 | -- |
Find assessor info on the county website
Monthly payment
Est. payment
Payment breakdown
Explore the cost of this home by adjusting the details. Changes won't be saved.Climate risks
Neighborhood: 55303
Similar homes
- $325,0003 bd2 ba2k sqft15200 Iguana St NW, Ramsey, MN 55303For Sale

 MLS ID #7160723, Daryl B Bonderson, Keller Williams Integrity NW. NorthstarMLS as distributed by MLS GRID
- $390,0004 bd3 ba1.9k sqft6650 153rd Ln NW, Ramsey, MN 55303For Sale
 MLS ID #7119925, John R George, Future Realty, Inc. NorthstarMLS as distributed by MLS GRID
- $350,0003 bd2 ba1.5k sqft20279 Wolverine St NW, Nowthen, MN 55330For Sale
 MLS ID #7057617, Jenifer Hamilton, RE/MAX Results. NorthstarMLS as distributed by MLS GRID
- $365,0003 bd2 ba2.4k sqft3891 N Enchanted Dr NW, Andover, MN 55304For Sale
 MLS ID #7164164, Elisabeth Feldkamp, RE/MAX Results. NorthstarMLS as distributed by MLS GRID
- $399,9004 bd2 ba1.7k sqft20720 187th Ave NW, Big Lake, MN 55309For SaleMLS ID #7171522, Amy Pearson, eXp Realty. NorthstarMLS as distributed by MLS GRID
- $374,9003 bd2 ba1.9k sqft1307 McKay Dr NE, Ham Lake, MN 55304For SaleMLS ID #7165133, Mandy Kruse Rosby, Keller Williams Integrity NW. NorthstarMLS as distributed by MLS GRID
- $350,0004 bd2 ba1.7k sqft11734 Jonquil St NW, Coon Rapids, MN 55433For SaleMLS ID #7168459, Mark S. Antonov, eXp Realty. NorthstarMLS as distributed by MLS GRID
- $339,9003 bd2 ba2k sqft13819 Quinn St NW, Andover, MN 55304For SaleMLS ID #7166561, Daniel Weber, Counselor Realty, Inc.. NorthstarMLS as distributed by MLS GRID
- $374,9004 bd2 ba2k sqft19350 181st Ave NW, Big Lake, MN 55309For SaleMLS ID #7158529, Travis J Senenfelder, Coldwell Banker Realty. NorthstarMLS as distributed by MLS GRID
- $352,0004 bd2 ba2.1k sqft11353 54 1/2 St NE, Albertville, MN 55301For SaleMLS ID #7166128, Kris Lindahl, Kris Lindahl Real Estate. NorthstarMLS as distributed by MLS GRID
- $389,9004 bd2 ba1.9k sqft7614 Labeaux Ave NE, Otsego, MN 55301For SaleMLS ID #7144157, Nicholas Landon, RE/MAX Advantage Plus. NorthstarMLS as distributed by MLS GRID
- $359,9004 bd2 ba1.7k sqft9200 124th Pl N, Champlin, MN 55316For SaleMLS ID #7152593, Susan M Jackson, RE/MAX Results. NorthstarMLS as distributed by MLS GRID
- $350,0004 bd2 ba1.8k sqft10761 Crow Hassan Park Rd, Hanover, MN 55341For SaleMLS ID #7131799, Kerby & Cristina Real Estate Experts, RE/MAX Results. NorthstarMLS as distributed by MLS GRID
- $380,0003 bd2 ba1.6k sqft3247 132nd Cir NW, Coon Rapids, MN 55448For SaleMLS ID #7168580, Sheri L Fine, Edina Realty, Inc.. NorthstarMLS as distributed by MLS GRID
- $365,0003 bd2 ba2.1k sqft8911 Woodhall Xing N, Brooklyn Park, MN 55443For SaleMLS ID #7167668, Shannon K. Melloy, Counselor Realty, Inc.. NorthstarMLS as distributed by MLS GRID
- $345,0004 bd1 ba2k sqft11833 Kentucky Ave N, Champlin, MN 55316For SaleMLS ID #7137083, Nathanael A Woodbury, Compass. NorthstarMLS as distributed by MLS GRID
- $395,0004 bd2 ba2k sqft18566 147th St NW, Elk River, MN 55330For SaleMLS ID #7140635, Michael Longley, Edina Realty, Inc.. NorthstarMLS as distributed by MLS GRID
- $299,9004 bd2 ba2.2k sqft3936 145th Ave NW, Andover, MN 55304For SaleMLS ID #7075876, Andrew Powell, JPW Realty. NorthstarMLS as distributed by MLS GRID
- $330,0003 bd2 ba1.7k sqft435 Birch Ave NW, Saint Michael, MN 55376For SaleMLS ID #7166786, Megan Moreau, Kris Lindahl Real Estate. NorthstarMLS as distributed by MLS GRID
- $390,0004 bd2 ba1.7k sqft172 277th Ave NW, Isanti, MN 55040For SaleMLS ID #7168292, Anna Remick, RE/MAX RESULTS. NorthstarMLS as distributed by MLS GRID
