Hobby farm opportunity on 5.25 acres in St. Francis! This 1920 home pairs classic character with modern updates. You'll find
wood floors on the main level and a recently remodeled lower level with 2 of the home's 4 bedrooms. The land offers a mix of
pasture and trees, with fencing for animals and a 40x46 pole barn with animal stalls. A 2-stall attached garage plus a detached
garage give you plenty of room for vehicles, equipment and storage. Propane forced-air heat, central air, private well and septic.
St. Francis schools (ISD 15). Room to roam, raise animals and enjoy country living!
Active
$399,900
22906 Bridgestone Rd NW, Saint Francis, MN 55070
4beds
1,798sqft
Single Family
Built in 1920
5.23 Acres Lot
$-- Zestimate®
$222/sqft
$-- HOA
What's special
Modern updatesClassic characterFencing for animalsRecently remodeled lower levelCentral airPropane forced-air heat
- 16 hours
- 163
- 26
Zillow last checked:
Listing updated:
Listed by:
The DVC Team 763-227-4945,
eXp Realty,
Collin J Chladil 402-332-6375
Source: NorthstarMLS as distributed by MLS GRID,MLS#: 7173163
Facts & features
Interior
Bedrooms & bathrooms
- Bedrooms: 4
- Bathrooms: 1
- Full bathrooms: 1
Bedroom
- Level: Main
- Area: 240 Square Feet
- Dimensions: 16x15
Bedroom 2
- Level: Main
- Area: 130 Square Feet
- Dimensions: 13x10
Bedroom 3
- Level: Lower
- Area: 210 Square Feet
- Dimensions: 15x14
Bedroom 4
- Level: Lower
- Area: 143 Square Feet
- Dimensions: 13x11
Dining room
- Level: Main
- Area: 144 Square Feet
- Dimensions: 12x12
Family room
- Level: Lower
- Area: 210 Square Feet
- Dimensions: 15x14
Foyer
- Level: Main
- Area: 70 Square Feet
- Dimensions: 10x7
Kitchen
- Level: Main
- Area: 105 Square Feet
- Dimensions: 15x7
Laundry
- Level: Lower
- Area: 100 Square Feet
- Dimensions: 10x10
Living room
- Level: Main
- Area: 180 Square Feet
- Dimensions: 15x12
Heating
- Forced Air
Cooling
- Central Air
Features
- Basement: Full
- Has fireplace: No
Interior area
- Total structure area: 1,130
- Total interior livable area: 1,798 sqft
- Finished area above ground: 1,130
- Finished area below ground: 668
Property
Parking
- Total spaces: 2
- Parking features: Attached, Detached Garage
- Attached garage spaces: 2
Accessibility
- Accessibility features: None
Features
- Levels: One
- Stories: 1
- Fencing: Electric
Lot
- Size: 5.23 Acres
- Features: Suitable for Horses, Tree Coverage - Light
Details
- Additional structures: Barn(s), Pole Building
- Foundation area: 1130
- Parcel number: 363425330005
- Zoning description: Residential-Single Family
Construction
Type & style
- Home type: SingleFamily
- Property subtype: Single Family
Condition
- New construction: No
- Year built: 1920
Utilities & green energy
- Gas: Propane
- Sewer: Private Sewer
- Water: Private, Well
Community & HOA
HOA
- Has HOA: No
Location
- Region: Saint Francis
Financial & listing details
- Price per square foot: $222/sqft
- Tax assessed value: $350,300
- Annual tax amount: $3,904
- Date on market: 11/19/2026
- Cumulative days on market: 65 days
Estimated market value
Not available
Estimated sales range
Not available
$2,071/mo
Price history
| Date | Event | Price |
|---|---|---|
| 11/19/2026 | Listed for sale | $399,900-2.5%$222/sqft |
Source:  NorthstarMLS as distributed by MLS GRID #7173163 Report a problem | ||
| 8/14/2026 | Listing removed | $410,000$228/sqft |
Source: NorthstarMLS as distributed by MLS GRID #7080428 Report a problem | ||
| 8/4/2026 | Price change | $410,000-3.5%$228/sqft |
Source: NorthstarMLS as distributed by MLS GRID #7080428 Report a problem | ||
| 7/9/2026 | Price change | $425,000-2.3%$236/sqft |
Source: NorthstarMLS as distributed by MLS GRID #7080428 Report a problem | ||
| 6/11/2026 | Listed for sale | $435,000+112.3%$242/sqft |
Source: NorthstarMLS as distributed by MLS GRID #7080428 Report a problem | ||
| 2/3/2005 | Sold | $204,900$114/sqft |
Source: Public Record Report a problem | ||
Public tax history
| Year | Property taxes | Tax assessment |
|---|---|---|
| 2026 | $3,905 +33.4% | $335,277 +7.6% |
| 2025 | $2,928 -11.1% | $311,515 +17.5% |
| 2024 | $3,295 +20.3% | $265,081 -16.6% |
| 2023 | $2,740 | $318,000 |
Find assessor info on the county website
Monthly payment
Est. payment
Payment breakdown
Explore the cost of this home by adjusting the details. Changes won't be saved.Climate risks
Neighborhood: 55070
- $293,2003 bd1 ba1.1k sqft22906 Bridgestone Rd NW, Saint Francis, MN 55070Off Market
- $437,5004 bd2 ba2.6k sqft22870 Bridgestone Rd NW, Saint Francis, MN 55070Sold
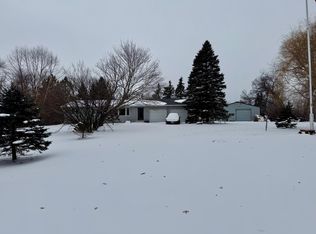
- $385,0006 bd3 ba2.8k sqft22957 Bridgestone Rd NW, Saint Francis, MN 55070Sold
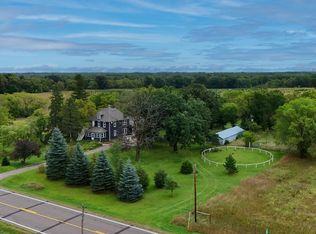
- $502,3003 bd3 ba1.3k sqft22790 Bridgestone Rd NW, Saint Francis, MN 55070Off Market
Similar homes
- $425,0004 bd2 ba2.3k sqft5712 236th Ave NW, Saint Francis, MN 55070For Sale
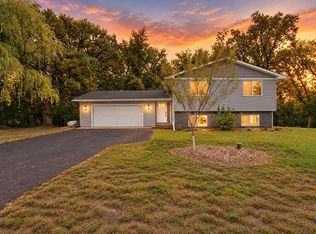
 MLS ID #7148817, Jason Borowitz, Fish MLS Realty. NorthstarMLS as distributed by MLS GRID
- $449,9004 bd3 ba2.2k sqft645 229th Ave NW, Saint Francis, MN 55070For Sale
 MLS ID #7160098, Josh A Pomerleau, JPW Realty. NorthstarMLS as distributed by MLS GRID
- $349,9004 bd2 ba1.8k sqft2868 233rd Ln NW, Saint Francis, MN 55070For Sale
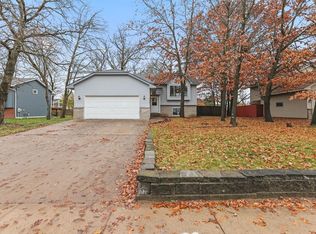 MLS ID #7169955, Roman J Cantu, eHouse Realty, Inc. NorthstarMLS as distributed by MLS GRID
- $350,0004 bd2 ba1.7k sqft23655 Eldorado St NW, Saint Francis, MN 55070For Sale
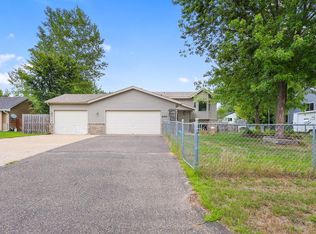 MLS ID #7134354, Maiker Xiong, Five Star Realty LLC. NorthstarMLS as distributed by MLS GRID
- $350,0004 bd2 ba1.9k sqft23611 Flora Ct NW, Saint Francis, MN 55070For SaleMLS ID #7148073, Jonah Waalen, Keller Williams Classic Realty. NorthstarMLS as distributed by MLS GRID
- $399,9005 bd3 ba2.6k sqft19668 Baugh St NW, Nowthen, MN 55330For SaleMLS ID #7172518, Byron J Anfinson, Coldwell Banker Realty. NorthstarMLS as distributed by MLS GRID
- $329,9003 bd2 ba1.9k sqft4524 232nd Ln NW, Saint Francis, MN 55070For SaleMLS ID #7162605, Alex Powell, JPW Realty. NorthstarMLS as distributed by MLS GRID
- $345,0004 bd2 ba1.8k sqft23368 Jonquil St NW, Saint Francis, MN 55070For SaleMLS ID #7148558, Dareian Paine, Edina Realty, Inc.. NorthstarMLS as distributed by MLS GRID
- $350,0003 bd2 ba1.4k sqft6059 191st Ln NW, Nowthen, MN 55303For SaleMLS ID #7167302, Sandy Erickson Real Estate Team, RE/MAX Results. NorthstarMLS as distributed by MLS GRID
- $399,9004 bd2 ba1.7k sqft17629 Iguana St NW, Ramsey, MN 55303For SaleMLS ID #7153343, Laura Smude, North Star Pro Realty LLC. NorthstarMLS as distributed by MLS GRID
- $385,0003 bd2 ba1.5k sqft23711 Marigold St NW, Saint Francis, MN 55070For SaleMLS ID #7152156, Jolene E Tabery, Keller Williams Classic Realty. NorthstarMLS as distributed by MLS GRID
- $425,0003 bd2 ba2k sqft16795 Garnet St NW, Ramsey, MN 55303For SaleMLS ID #7160461, Kelly Johnson, Arthur Grant Realty. NorthstarMLS as distributed by MLS GRID
- $399,9903 bd1 ba1.3k sqft22017 Quincy St NE, East Bethel, MN 55011For SaleMLS ID #7146310, Kevin Werlinger, RE/MAX Results. NorthstarMLS as distributed by MLS GRID
- $324,9003 bd2 ba1.7k sqft3765 225th Ln NW, Saint Francis, MN 55070For SaleMLS ID #7142537, Nancy M Betts, RE/MAX Results. NorthstarMLS as distributed by MLS GRID
- $434,9005 bd3 ba2.2k sqft3636 237th Ave NW, Saint Francis, MN 55070New ConstructionNorthstarMLS as distributed by MLS GRID
- $315,0003 bd2 ba1.5k sqft2739 233rd Ln NW, Saint Francis, MN 55070For SaleMLS ID #7122200, Matt Cullen, RE/MAX Advantage Plus. NorthstarMLS as distributed by MLS GRID
- $350,0003 bd2 ba1.5k sqft20279 Wolverine St NW, Nowthen, MN 55330For SaleMLS ID #7057617, Jenifer Hamilton, RE/MAX Results. NorthstarMLS as distributed by MLS GRID
