Looking for land, yet still convenient to the Twin Cities? Look no further! This 3 bed, 1.5 bath rambler in Nowthen sits on a beautiful, private 6 acres! Available for the first time in decades, it features a 2-car detached garage with finished upper level, a massive 32x56 ft. pole building & a 16x24 ft. shed. No shortage of storage here! The home itself is livable now, but is mostly original & the perfect fixer upper project. The main level offers a large living room, eat-in kitchen with newer SS fridge & dishwasher, full & 1/2 baths, laundry off the kitchen, & mudroom. Unfinished basement features a wood-burning stove & a finished flex room, more sq ft potential. Brand new septic system this year, water heater in 2025 & furnace in 2019. Bring an open mind, your imagination & with a little sweat equity create a peaceful homestead retreat!
Active
$350,000
6059 191st Ln NW, Nowthen, MN 55303
3beds
1,415sqft
Single Family
Built in 1978
5.92 Acres Lot
$352,500 Zestimate®
$247/sqft
$-- HOA
What's special
Laundry off the kitchen
- 3 days
- 1,337
- 137
Likely to sell faster than
Zillow last checked:
Listing updated:
Listed by:
Sandy Erickson Real Estate Team 651-269-3487,
RE/MAX Results,
Gary Raeker 763-233-8207
Source: NorthstarMLS as distributed by MLS GRID,MLS#: 7167302
Facts & features
Interior
Bedrooms & bathrooms
- Bedrooms: 3
- Bathrooms: 2
- Full bathrooms: 1
- 1/2 bathrooms: 1
Bedroom
- Level: Main
- Area: 110 Square Feet
- Dimensions: 11x10
Bedroom 2
- Level: Main
- Area: 130 Square Feet
- Dimensions: 10x13
Bedroom 3
- Level: Main
- Area: 121 Square Feet
- Dimensions: 11x11
Kitchen
- Level: Main
- Area: 126 Square Feet
- Dimensions: 9x14
Laundry
- Level: Main
- Area: 45 Square Feet
- Dimensions: 9x5
Living room
- Level: Main
- Area: 220 Square Feet
- Dimensions: 20x11
Mud room
- Level: Main
- Area: 81 Square Feet
- Dimensions: 9x9
Heating
- Forced Air
Cooling
- Central Air
Appliances
- Included: Dishwasher, Dryer, Electric Water Heater, Range, Refrigerator, Stainless Steel Appliance(s), Washer
- Laundry: Laundry Room, Main Level
Features
- Basement: Block,Drain Tiled,Full,Partially Finished,Sump Pump,Unfinished
- Number of fireplaces: 1
- Fireplace features: Wood Burning Stove
Interior area
- Total structure area: 2,492
- Total interior livable area: 1,415 sqft
- Finished area above ground: 1,296
- Finished area below ground: 119
Property
Parking
- Total spaces: 2
- Parking features: Detached Garage, Driveway - Other Surface, No Int Access to Dwelling
- Garage spaces: 2
- Has uncovered spaces: Yes
- Details: Garage Dimensions (24x23)
Accessibility
- Accessibility features: None
Features
- Levels: One
- Stories: 1
Lot
- Size: 5.92 Acres
- Dimensions: 305 x 868 x 304 x 867
- Features: Corner Lot, Tree Coverage - Heavy
Details
- Additional structures: Garage(s), Pole Building, Storage Shed
- Foundation area: 1196
- Parcel number: 263325310015
- Zoning description: Residential-Single Family
- Other equipment: Fuel Tank - Rented
Construction
Type & style
- Home type: SingleFamily
- Property subtype: Single Family
Materials
- Block, Frame
- Roof: Age Over 8 Years,Asphalt
Condition
- New construction: No
- Year built: 1978
Utilities & green energy
- Electric: Circuit Breakers
- Gas: Propane
- Sewer: Mound Septic, Private Sewer, Septic System Compliant - Yes
- Water: Private, Well
Community & HOA
HOA
- Has HOA: No
Location
- Region: Nowthen
Financial & listing details
- Price per square foot: $247/sqft
- Tax assessed value: $366,300
- Annual tax amount: $3,204
- Date on market: 11/11/2026
Estimated market value
$352,500
$335,000 - $370,000
$2,307/mo
Price history
| Date | Event | Price |
|---|---|---|
| 11/11/2026 | Listed for sale | $350,000$247/sqft |
Source:  NorthstarMLS as distributed by MLS GRID #7167302 Report a problem | ||
Public tax history
| Year | Property taxes | Tax assessment |
|---|---|---|
| 2026 | $3,204 +7.5% | $366,300 +3.2% |
| 2025 | $2,981 +3.9% | $355,000 +7.1% |
| 2024 | $2,868 +6.2% | $331,462 -2.5% |
| 2023 | $2,700 +4.1% | $340,009 +5.6% |
| 2022 | $2,594 +6.5% | $322,024 +17.6% |
| 2021 | $2,437 -2% | $273,737 +8.5% |
| 2019 | $2,488 +1.4% | $252,400 +3.7% |
| 2018 | $2,452 +14.1% | $243,500 +18.1% |
| 2017 | $2,149 +11.4% | $206,200 +19.8% |
| 2016 | $1,930 +7.2% | $172,100 |
| 2015 | $1,801 -6.1% | $172,100 +12.7% |
| 2014 | $1,918 +2.6% | $152,700 |
| 2013 | $1,869 -3.1% | -- |
| 2012 | $1,929 +2.2% | -- |
| 2011 | $1,888 -46.1% | -- |
| 2010 | $3,503 -7.2% | -- |
| 2008 | $3,773 +22.1% | -- |
| 2007 | $3,090 -2.8% | -- |
| 2006 | $3,178 +16.2% | -- |
| 2005 | $2,734 +54.4% | -- |
| 2004 | $1,771 | -- |
Find assessor info on the county website
Monthly payment
Est. payment
Payment breakdown
Explore the cost of this home by adjusting the details. Changes won't be saved.Climate risks
Neighborhood: 55303
Similar homes
- $380,0004 bd2 ba2k sqft14960 Uranimite St NW, Ramsey, MN 55303For Sale
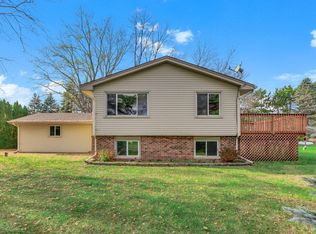
 MLS ID #7171850, Amber Haddy, Kris Lindahl Real Estate. NorthstarMLS as distributed by MLS GRID
- $350,0003 bd2 ba1.5k sqft20279 Wolverine St NW, Nowthen, MN 55330For Sale
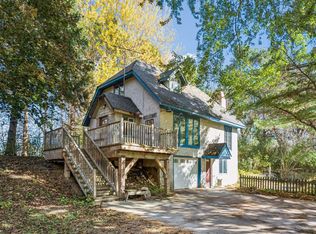 MLS ID #7057617, Jenifer Hamilton, RE/MAX Results. NorthstarMLS as distributed by MLS GRID
- $350,0004 bd2 ba1.9k sqft16530 Yolite St NW, Ramsey, MN 55303For Sale
 MLS ID #7169645, Darcy Board, Real Broker, LLC. NorthstarMLS as distributed by MLS GRID
- $368,0003 bd2 ba2k sqft16520 Yttrium St NW, Ramsey, MN 55303For Sale
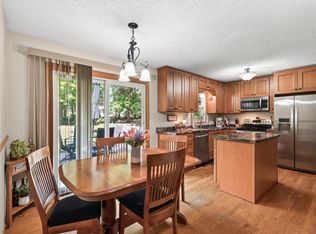 MLS ID #7133733, Kathleen A. Sund, LPT Realty, LLC. NorthstarMLS as distributed by MLS GRID
- $385,0004 bd2 ba1.5k sqft6510 155th Ave NW, Ramsey, MN 55303For SaleMLS ID #7168334, Amber N Broadway, Opendoor Brokerage, LLC. NorthstarMLS as distributed by MLS GRID
- $350,0004 bd2 ba1.7k sqft8645 168th Ave NW, Ramsey, MN 55303For SaleMLS ID #7163842, Shawn Murphy, Ferndale Realty. NorthstarMLS as distributed by MLS GRID
- $414,9004 bd2 ba1.7k sqft17629 Iguana St NW, Ramsey, MN 55303For SaleMLS ID #7153343, Laura Smude, North Star Pro Realty LLC. NorthstarMLS as distributed by MLS GRID
- $374,9003 bd2 ba1.5k sqft3849 172nd Ave NW, Andover, MN 55304For SaleMLS ID #7167318, Richard Ruprecht, RE/MAX Results. NorthstarMLS as distributed by MLS GRID
- $325,0003 bd2 ba2k sqft15200 Iguana St NW, Ramsey, MN 55303For SaleMLS ID #7160723, Daryl B Bonderson, Keller Williams Integrity NW. NorthstarMLS as distributed by MLS GRID
- $349,0003 bd1 ba1.3k sqft18975 Flora St NW, Oak Grove, MN 55011For SaleMLS ID #7044805, Theresa A. Hill, Hill Realty. NorthstarMLS as distributed by MLS GRID
- $360,0003 bd2 ba1.5k sqft14800 Argon St NW, Ramsey, MN 55303For SaleMLS ID #7160072, Dennis D Anderson, RE/MAX Results. NorthstarMLS as distributed by MLS GRID
- $439,9003 bd2 ba2k sqft16795 Garnet St NW, Ramsey, MN 55303For SaleMLS ID #7160461, Kelly Johnson, Arthur Grant Realty. NorthstarMLS as distributed by MLS GRID
- $344,9002 bd2 ba1.3k sqft2091 197th Ave NW, Oak Grove, MN 55011For SaleMLS ID #7123107, Johnson Home Group, Coldwell Banker Realty. NorthstarMLS as distributed by MLS GRID
- $349,9004 bd2 ba1k sqft3725 174th Ave NW, Andover, MN 55304For SaleMLS ID #7134773, Jennifer Kolde, Gold Door Realty LLC. NorthstarMLS as distributed by MLS GRID
- $390,0004 bd3 ba1.9k sqft6650 153rd Ln NW, Ramsey, MN 55303For SaleMLS ID #7119925, John R George, Future Realty, Inc. NorthstarMLS as distributed by MLS GRID
- $330,0003 bd1 ba1.4k sqft3308 173rd Ln NW, Andover, MN 55304For SaleMLS ID #7156753, Meghan Buckley, Keller Williams Classic Rlty NW. NorthstarMLS as distributed by MLS GRID
- $385,0004 bd3 ba1.9k sqft10159 189th Ave NW, Elk River, MN 55330For SaleMLS ID #7171040, Jonah Waalen, Keller Williams Classic Realty. NorthstarMLS as distributed by MLS GRID
- $375,0004 bd2 ba1.7k sqft15227 Germanium Cir NW, Ramsey, MN 55303For SaleMLS ID #7135371, Anna Christopherson, Keller Williams Classic Realty. NorthstarMLS as distributed by MLS GRID
- $304,0003 bd3 ba2k sqft5688 154th Ave NW, Ramsey, MN 55303For SaleMLS ID #7169347, Jennifer L. Dunn, Coldwell Banker Realty. NorthstarMLS as distributed by MLS GRID
