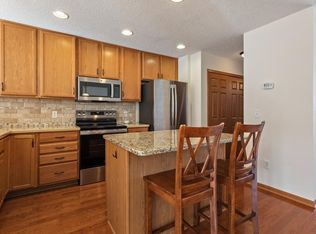
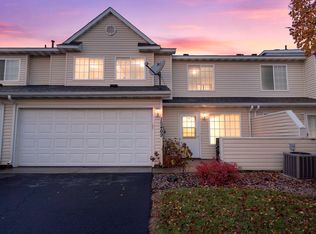
Beautifully maintained townhome in a quaint, association-maintained neighborhood in Ramsey! This 3-bedroom, 3-bathroom home features a distinctive four-level split layout with an abundance of natural light and a functional, open design. The kitchen offers stainless steel appliances, ample cabinetry, a center island, and room for a breakfast nook, while the adjoining formal dining area flows seamlessly into the living room. A three-sided fireplace adds warmth and character to the main living spaces. The deck off the living area features newly installed maintenance-free decking. Main level conveniences include laundry and a half bath. Upstairs, the primary bedroom features vaulted ceilings and a large walk-in closet, with access to a full bathroom complete with a double-sink vanity and separate tub and shower. The finished walkout lower level provides a welcoming family room, an additional bedroom, a 3/4 bathroom, and a separate storage/utility room. An attached two-car garage completes the package. Roof 2023, Furnace and AC 2020, water heater 2025. Enjoy comfortable, low-maintenance living in a great Ramsey location!
Active
$304,000
5688 154th Ave NW, Ramsey, MN 55303
3beds
2,090sqft
(TH) Side x Side
Built in 2005
0 Square Feet Lot
$303,000 Zestimate®
$145/sqft
$380/mo HOA
What's special
- 4 days
- 267
- 5
Zillow last checked:
Listing updated:
Listed by:
Jennifer L. Dunn 651-334-1761,
Coldwell Banker Realty,
Sean M. Dunn 651-373-4778
Source: NorthstarMLS as distributed by MLS GRID,MLS#: 7169347
Facts & features
Interior
Bedrooms & bathrooms
- Bedrooms: 3
- Bathrooms: 3
- Full bathrooms: 1
- 3/4 bathrooms: 1
- 1/2 bathrooms: 1
Bedroom
- Level: Upper
- Area: 166.41 Square Feet
- Dimensions: 12.9x12.9
Bedroom 2
- Level: Upper
- Area: 98.07 Square Feet
- Dimensions: 10.11x9.7
Bedroom 3
- Level: Lower
- Area: 91.8 Square Feet
- Dimensions: 8.5x10.8
Dining room
- Level: Main
- Area: 118.68 Square Feet
- Dimensions: 9.2x12.9
Family room
- Level: Main
- Area: 112.32 Square Feet
- Dimensions: 11.11x10.11
Kitchen
- Level: Main
- Area: 111.6 Square Feet
- Dimensions: 9.0x12.4
Living room
- Level: Main
- Area: 242.52 Square Feet
- Dimensions: 17.2x14.10
Recreation room
- Level: Lower
- Area: 161.28 Square Feet
- Dimensions: 11.2x14.4
Storage
- Level: Lower
- Area: 29.88 Square Feet
- Dimensions: 3.6x8.3
Utility room
- Level: Lower
- Area: 38.94 Square Feet
- Dimensions: 11.8x3.3
Heating
- Forced Air
Cooling
- Central Air
Appliances
- Included: Dishwasher, Dryer, Microwave, Range, Refrigerator, Stainless Steel Appliance(s), Washer
- Laundry: Laundry Closet, Main Level
Features
- Basement: Egress Window(s),Finished,Full,Walk-Out Access
- Number of fireplaces: 1
- Fireplace features: Family Room, Gas
Interior area
- Total structure area: 2,090
- Total interior livable area: 2,090 sqft
- Finished area above ground: 2,090
- Finished area below ground: 0
Property
Parking
- Total spaces: 2
- Parking features: Attached, Asphalt, Garage Door Opener, Tuckunder Garage
- Attached garage spaces: 2
- Has uncovered spaces: Yes
Accessibility
- Accessibility features: None
Features
- Levels: Four or More Level Split
- Patio & porch: Deck
- Fencing: None
Lot
- Size: 0 Square Feet
- Dimensions: 28 x 55 x 28 x 55
Details
- Foundation area: 1064
- Parcel number: 233225140079
- Zoning description: Residential-Single Family
Construction
Type & style
- Home type: Townhouse
- Property subtype: (TH) Side x Side
- Attached to another structure: Yes
Materials
- Roof: Asphalt
Condition
- New construction: No
- Year built: 2005
Utilities & green energy
- Gas: Natural Gas
- Sewer: City Sewer/Connected
- Water: City Water/Connected
Community & HOA
Community
- Subdivision: Sunflower Ridge
HOA
- Has HOA: Yes
- Services included: Maintenance Structure, Hazard Insurance, Lawn Care, Maintenance Grounds, Professional Mgmt, Sanitation, Snow Removal
- HOA fee: $380 monthly
- HOA name: Associa Minnesota
- HOA phone: 763-225-6468
Location
- Region: Ramsey
Financial & listing details
- Price per square foot: $145/sqft
- Tax assessed value: $312,100
- Annual tax amount: $3,262
- Date on market: 11/10/2026
Estimated market value
$303,000
$288,000 - $318,000
$2,560/mo
Price history
| Date | Event | Price |
|---|---|---|
| 11/12/2026 | Listed for sale | $304,000+31%$145/sqft |
Source:  NorthstarMLS as distributed by MLS GRID #7169347 Report a problem | ||
| 8/6/2019 | Sold | $232,000+3.1%$111/sqft |
Source: NorthstarMLS as distributed by MLS GRID #5236078 Report a problem | ||
| 6/6/2019 | Listed for sale | $225,000+136.8%$108/sqft |
Source: Keller Williams Classic Rlty NW #5236078 Report a problem | ||
| 3/25/2011 | Sold | $95,000+0.1%$45/sqft |
Source:  Lake Superior Area Realtors as distributed by MLS GRID #1114939 Report a problem | ||
| 2/25/2011 | Price change | $94,900-13.6%$45/sqft |
Source: RE/MAX Results #4000772 Report a problem | ||
| 1/29/2011 | Price change | $109,900-8.3%$53/sqft |
Source: RE/MAX Results #4000772 Report a problem | ||
| 1/17/2011 | Price change | $119,900-4%$57/sqft |
Source: RE/MAX Results #4000772 Report a problem | ||
| 12/31/2010 | Listed for sale | $124,900-33.2%$60/sqft |
Source: Remax Associates Plus #4000772 Report a problem | ||
| 3/28/2007 | Sold | $187,076$90/sqft |
Source: Public Record Report a problem | ||
Public tax history
| Year | Property taxes | Tax assessment |
|---|---|---|
| 2026 | $3,262 +0.3% | $293,639 +3.6% |
| 2025 | $3,251 +4.5% | $283,393 +0.7% |
| 2024 | $3,110 +4.6% | $281,540 -3.7% |
| 2023 | $2,973 +8.9% | $292,376 +3.2% |
| 2022 | $2,731 +1.9% | $283,329 +20.8% |
| 2021 | $2,680 +9.4% | $234,606 +7.5% |
| 2019 | $2,449 +6.5% | $218,200 +8.5% |
| 2018 | $2,299 +7.2% | $201,100 +9.4% |
| 2017 | $2,144 +10.8% | $183,800 +11.7% |
| 2016 | $1,936 -0.1% | $164,600 |
| 2015 | $1,938 +9.9% | $164,600 +21.6% |
| 2014 | $1,763 +19% | $135,400 |
| 2013 | $1,482 -8% | -- |
| 2012 | $1,611 -12.6% | -- |
| 2011 | $1,843 -2.5% | -- |
| 2010 | $1,891 -14.3% | -- |
| 2008 | $2,207 +421.3% | -- |
| 2007 | $423 +40.8% | -- |
| 2006 | $301 +133.2% | -- |
| 2005 | $129 +1190.4% | -- |
| 2004 | $10 | -- |
Find assessor info on the county website
Monthly payment
Est. payment
Payment breakdown
Explore the cost of this home by adjusting the details. Changes won't be saved.Climate risks
Neighborhood: 55303


Similar homes
- $319,9003 bd4 ba2.2k sqft15307 Iodine St NW, Ramsey, MN 55303For Sale
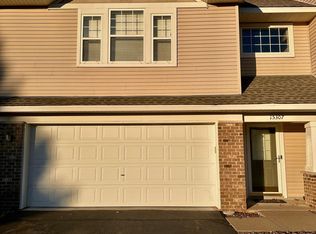
 MLS ID #7170578, Douglas Thurston, LPT Realty, LLC. NorthstarMLS as distributed by MLS GRID
- $330,0003 bd3 ba2.1k sqft15226 Cobalt St NW, Ramsey, MN 55303For Sale
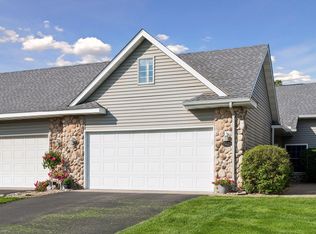 MLS ID #7159466, Brandy Skonseng, RE/MAX Results. NorthstarMLS as distributed by MLS GRID
- $270,0003 bd3 ba1.7k sqft15459 Iodine Rdg NW, Ramsey, MN 55303For Sale
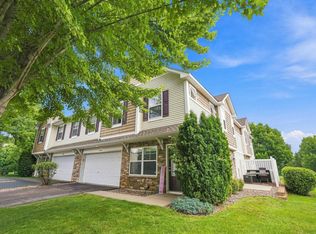 MLS ID #7132495, Lauren Janoski, Coldwell Banker Realty. NorthstarMLS as distributed by MLS GRID
- $259,0003 bd3 ba1.3k sqft15469 Radium St NW, Ramsey, MN 55303For Sale
 MLS ID #7166313, Bradley Knospe, Edina Realty, Inc.. NorthstarMLS as distributed by MLS GRID
- $249,9003 bd2 ba1.8k sqft5544 154th Ln NW, Ramsey, MN 55303For SaleMLS ID #7153595, Scott Rodman, Realty Executives Top Results. NorthstarMLS as distributed by MLS GRID
- $405,0003 bd2 ba2.2k sqft16150 Kamacite St NW, Ramsey, MN 55303For SaleMLS ID #7168030, Jolene E Tabery, Keller Williams Classic Realty. NorthstarMLS as distributed by MLS GRID
- $276,0003 bd3 ba1.4k sqft15460 Tungsten Way NW, Ramsey, MN 55303For SaleMLS ID #7129127, James F Amo, Minnesota Realty Guide, LLC. NorthstarMLS as distributed by MLS GRID
- $275,0002 bd2 ba1.3k sqft15266 Cobalt St NW, Ramsey, MN 55303For SaleMLS ID #7140805, Sandy Erickson Real Estate Team, RE/MAX Results. NorthstarMLS as distributed by MLS GRID
- $290,0003 bd2 ba1.7k sqft14575 Olivine St NW, Ramsey, MN 55303For SaleMLS ID #7163112, Laura A Rath, Coldwell Banker Realty. NorthstarMLS as distributed by MLS GRID
- $335,0003 bd2 ba1.3k sqft3309 Shasta Ave, Anoka, MN 55303For SaleMLS ID #7166401, Laura Babneau, Edina Realty, Inc.. NorthstarMLS as distributed by MLS GRID
- $380,0004 bd2 ba2k sqft14960 Uranimite St NW, Ramsey, MN 55303For SaleMLS ID #7171850, Amber Haddy, Kris Lindahl Real Estate. NorthstarMLS as distributed by MLS GRID
- $359,9003 bd3 ba1.7k sqft13909 Kamacite Ter NW, Ramsey, MN 55303New ConstructionNorthstarMLS as distributed by MLS GRID
- $260,0003 bd2 ba1.7k sqft6918 139th Ln NW Unit 7, Ramsey, MN 55303For SaleMLS ID #7144083, Erin Colleen Hansen, Kris Lindahl Real Estate. NorthstarMLS as distributed by MLS GRID
- $370,0003 bd2 ba1.8k sqft14701 Quicksilver St NW, Ramsey, MN 55303For SaleMLS ID #7141569, Nicoli Holm, Keller Williams Realty Integrity. NorthstarMLS as distributed by MLS GRID
- $265,0003 bd3 ba1.6k sqft7310 Bunker Lake Blvd NW, Ramsey, MN 55303For SaleMLS ID #7156180, Michael T Walz, RE/MAX Results. NorthstarMLS as distributed by MLS GRID
- $349,9993 bd2 ba1.7k sqft14128 Argon St NW, Ramsey, MN 55303For SaleMLS ID #7169975, Parker Pemberton, Pemberton RE. NorthstarMLS as distributed by MLS GRID
- $249,9993 bd3 ba2k sqft14211 Xenon St NW #23NW, Anoka, MN 55303For SaleMLS ID #7143327, Melissa Zuniga, eXp Realty. NorthstarMLS as distributed by MLS GRID
- $335,0003 bd2 ba1.4k sqft5418 142nd Ave NW, Ramsey, MN 55303For SaleMLS ID #7166918, Amber N Broadway, Opendoor Brokerage, LLC. NorthstarMLS as distributed by MLS GRID
- $360,0003 bd2 ba1.5k sqft14800 Argon St NW, Ramsey, MN 55303For SaleMLS ID #7160072, Dennis D Anderson, RE/MAX Results. NorthstarMLS as distributed by MLS GRID
