This single-attached townhome with three bedrooms and two bathrooms features an open floor plan, central air conditioning, and a two-car garage. The finished basement adds functional living space, while the property sits near Bunker Hills Regional Park and Highway 10 Corridor for convenient regional access.
A balcony provides outdoor space for relaxation. The two-car garage offers secure parking and storage. The location near Bunker Hills Regional Park provides access to outdoor recreation, while proximity to Highway 10 Corridor connects you to shopping and services.
If you are looking for a townhome without dealing with associations and their fees, this is the perfect place for you. This townhome has no formal HOA, eliminating monthly fees and association restrictions. This one is priced to sell so don't miss out!
Active
Price cut: $10K (11/11)
$249,900
5544 154th Ln NW, Ramsey, MN 55303
3beds
1,852sqft
(TH) Side x Side
Built in 2004
2,613 Square Feet Lot
$250,400 Zestimate®
$135/sqft
$-- HOA
What's special
Two bathroomsTwo-car garageOpen floor planThree bedroomsSecure parking and storageCentral air conditioning
- 38 days
- 886
- 76
Likely to sell faster than
Zillow last checked:
Listing updated:
Listed by:
Scott Rodman 612-229-7268,
Realty Executives Top Results
Source: NorthstarMLS as distributed by MLS GRID,MLS#: 7153595
Facts & features
Interior
Bedrooms & bathrooms
- Bedrooms: 3
- Bathrooms: 2
- Full bathrooms: 2
Bedroom
- Level: Main
- Area: 156 Square Feet
- Dimensions: 13x12
Bedroom 2
- Level: Main
- Area: 132 Square Feet
- Dimensions: 11x12
Bedroom 3
- Level: Lower
- Area: 204 Square Feet
- Dimensions: 17x12
Dining room
- Level: Main
- Area: 70 Square Feet
- Dimensions: 10x7
Family room
- Level: Lower
- Area: 180 Square Feet
- Dimensions: 12x15
Kitchen
- Level: Main
- Area: 121 Square Feet
- Dimensions: 11x11
Living room
- Level: Main
- Area: 288 Square Feet
- Dimensions: 24x12
Heating
- Forced Air, Outdoor Furnace
Cooling
- Central Air
Appliances
- Included: Dishwasher, Gas Water Heater, Microwave, Range, Refrigerator
- Laundry: Lower Level, Sink, Washer Hookup
Features
- Basement: Finished
- Has fireplace: No
Interior area
- Total structure area: 1,852
- Total interior livable area: 1,852 sqft
- Finished area above ground: 926
- Finished area below ground: 926
Property
Parking
- Parking features: Other
Accessibility
- Accessibility features: None
Features
- Levels: Multi/Split
- Patio & porch: Deck
Lot
- Size: 2,613 Square Feet
- Features: Irregular Lot
Details
- Foundation area: 926
- Parcel number: 243225230102
- Zoning description: Residential-Single Family
Construction
Type & style
- Home type: Townhouse
- Property subtype: (TH) Side x Side
- Attached to another structure: Yes
Materials
- Block, Frame
- Roof: Asphalt,Pitched
Condition
- New construction: No
- Year built: 2004
Utilities & green energy
- Electric: Circuit Breakers, Power Company: Xcel Energy
- Gas: Natural Gas
- Sewer: City Sewer/Connected
- Water: City Water/Connected
Community & HOA
Community
- Subdivision: Evergreen Point Twnhms 2nd
HOA
- Has HOA: No
Location
- Region: Ramsey
Financial & listing details
- Price per square foot: $135/sqft
- Tax assessed value: $268,100
- Annual tax amount: $2,901
- Date on market: 10/13/2026
Estimated market value
$250,400
$238,000 - $263,000
$2,523/mo
Price history
| Date | Event | Price |
|---|---|---|
| 11/11/2026 | Price change | $249,900-3.8%$135/sqft |
Source:  NorthstarMLS as distributed by MLS GRID #7153595 Report a problem | ||
| 10/27/2026 | Price change | $259,900-3.7%$140/sqft |
Source: NorthstarMLS as distributed by MLS GRID #7153595 Report a problem | ||
| 10/13/2026 | Listed for sale | $269,900+3.8%$146/sqft |
Source: NorthstarMLS as distributed by MLS GRID #7153595 Report a problem | ||
| 11/15/2021 | Sold | $259,900$140/sqft |
Source: NorthstarMLS as distributed by MLS GRID #6112847 Report a problem | ||
| 10/26/2021 | Pending sale | $259,900$140/sqft |
Source: NorthstarMLS as distributed by MLS GRID #6112847 Report a problem | ||
| 10/13/2021 | Listed for sale | $259,900+15.5%$140/sqft |
Source: NorthstarMLS as distributed by MLS GRID #6112847 Report a problem | ||
| 9/2/2021 | Sold | $225,000$121/sqft |
Source: Public Record Report a problem | ||
Public tax history
| Year | Property taxes | Tax assessment |
|---|---|---|
| 2026 | $2,901 +5.8% | $268,100 +5.3% |
| 2025 | $2,742 +11.2% | $254,600 +6.1% |
| 2024 | $2,465 -4.4% | $239,900 +3% |
| 2023 | $2,578 +9.7% | $232,800 -5.8% |
| 2022 | $2,350 +8.2% | $247,200 +20.9% |
| 2021 | $2,172 +1.2% | $204,400 +14.4% |
| 2019 | $2,146 -17% | $178,700 +18.4% |
| 2018 | $2,585 +20% | $150,900 -0.1% |
| 2017 | $2,153 +1.1% | $151,000 +14% |
| 2016 | $2,129 +21% | $132,400 |
| 2015 | $1,760 +10.7% | $132,400 +21.7% |
| 2014 | $1,589 +3.7% | $108,800 |
| 2013 | $1,533 -13.5% | -- |
| 2012 | $1,773 -14.3% | -- |
| 2011 | $2,069 -3.1% | -- |
| 2010 | $2,136 -20% | -- |
| 2008 | $2,668 +13.8% | -- |
| 2007 | $2,345 +7.2% | -- |
| 2006 | $2,188 +1191.6% | -- |
| 2005 | $169 +120.1% | -- |
| 2004 | $77 | -- |
Find assessor info on the county website
Monthly payment
Est. payment
Payment breakdown
Explore the cost of this home by adjusting the details. Changes won't be saved.Climate risks
Neighborhood: 55303

Similar homes
- $270,0003 bd3 ba1.7k sqft15459 Iodine Rdg NW, Ramsey, MN 55303For Sale
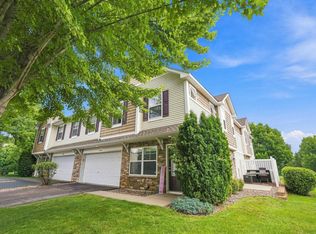
 MLS ID #7132495, Lauren Janoski, Coldwell Banker Realty. NorthstarMLS as distributed by MLS GRID
- $255,0003 bd2 ba1.6k sqft5342 140th Ave NW, Ramsey, MN 55303For Sale
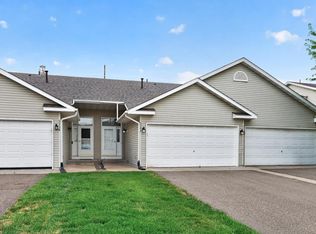 MLS ID #7091022, Lonn L. Boles, Keller Williams Classic Realty. NorthstarMLS as distributed by MLS GRID
- $330,0003 bd3 ba2.1k sqft15226 Cobalt St NW, Ramsey, MN 55303For Sale
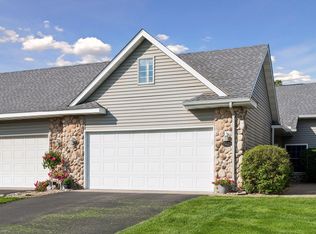 MLS ID #7159466, Brandy Skonseng, RE/MAX Results. NorthstarMLS as distributed by MLS GRID
- $290,0003 bd2 ba1.7k sqft14575 Olivine St NW, Ramsey, MN 55303For Sale
 MLS ID #7163112, Laura A Rath, Coldwell Banker Realty. NorthstarMLS as distributed by MLS GRID
- $223,5003 bd2 ba1.4k sqft612 1st Ave NW, Osseo, MN 55369For SaleMLS ID #7174512, Paul Sigurdson, CRS, e-Pro, CNHS, Engel & Volkers Minneapolis. NorthstarMLS as distributed by MLS GRID
- $370,0003 bd2 ba1.8k sqft14701 Quicksilver St NW, Ramsey, MN 55303For SaleMLS ID #7141569, Nicoli Holm, Keller Williams Realty Integrity. NorthstarMLS as distributed by MLS GRID
- $249,9002 bd2 ba1.6k sqft3738 131st Ln NW, Coon Rapids, MN 55448For SaleMLS ID #7155489, Jim Borden, RE/MAX Results. NorthstarMLS as distributed by MLS GRID
- $259,0003 bd2 ba1.4k sqft8119 Pleasant View Dr NE, Spring Lake Park, MN 55432For SaleMLS ID #7125986, Matthew Davies, Keller Williams Classic Realty. NorthstarMLS as distributed by MLS GRID
- $289,9003 bd2 ba1.2k sqft5485 Bunker Lake Blvd NW, Ramsey, MN 55303For SaleMLS ID #7127373, Timothy A Jokinen, Counselor Realty, Inc. NorthstarMLS as distributed by MLS GRID
- $265,0003 bd2 ba1.7k sqft1125 Pecks Woods Dr, New Brighton, MN 55112For SaleMLS ID #7173451, Noah Carlson, Real Broker, LLC. NorthstarMLS as distributed by MLS GRID
- $259,9003 bd2 ba1.4k sqft10930 Colorado Ave N, Champlin, MN 55316For SaleMLS ID #7156676, Mandy Kruse Rosby, Keller Williams Integrity NW. NorthstarMLS as distributed by MLS GRID
- $250,0002 bd2 ba1.6k sqft8302 Parkview Ave NE, Otsego, MN 55330For SaleMLS ID #7151976, Terry Friedlein, Keller Williams Premier Realty Lake Minnetonka. NorthstarMLS as distributed by MLS GRID
- $230,0003 bd2 ba1.4k sqft10938 181st Ln NW, Elk River, MN 55330For SaleMLS ID #7171329, Danielle Engebretson, Pemberton RE. NorthstarMLS as distributed by MLS GRID
- $284,9003 bd3 ba1.6k sqft5432 100th Ln N, Brooklyn Park, MN 55443For SaleMLS ID #6777685, Mark D Callender, RE/MAX Results. NorthstarMLS as distributed by MLS GRID
- $299,9003 bd3 ba1.7k sqft11808 Emery Village Dr N, Champlin, MN 55316For SaleMLS ID #7156191, Lyndsey J Spiczka, Compass. NorthstarMLS as distributed by MLS GRID
- $252,9002 bd2 ba1.4k sqft18034 69th Pl N, Maple Grove, MN 55311For SaleMLS ID #7168963, Malee Vang, Engel & Volkers Minneapolis. NorthstarMLS as distributed by MLS GRID
- $243,5002 bd2 ba1.4k sqft17182 Nixon Ct NW, Elk River, MN 55330For SaleMLS ID #7153364, Anna Remick, RE/MAX RESULTS. NorthstarMLS as distributed by MLS GRID
- $249,9002 bd2 ba1.2k sqft11991 Yellow Pine St NW, Coon Rapids, MN 55448For SaleMLS ID #7145708, Kerby & Cristina Real Estate Experts, RE/MAX Results. NorthstarMLS as distributed by MLS GRID
- $237,5002 bd2 ba1.5k sqft866 94th Ave NE, Blaine, MN 55434For SaleMLS ID #7174470, Gary T Walters, Edina Realty, Inc.. NorthstarMLS as distributed by MLS GRID
- $285,0002 bd2 ba1.5k sqft20551 Twilight Trl, Rogers, MN 55374For SaleMLS ID #7170664, Jamie J Kenton, Pemberton RE. NorthstarMLS as distributed by MLS GRID
