Welcome home to this beautifully maintained and thoughtfully updated townhome featuring a bright, open floor plan and an abundance of comfortable living space. Gorgeous wood floors flow throughout the main level, leading to an updated kitchen with solid wood cabinetry, generous countertop space, stainless steel appliances, and a charming farm sink. The vaulted, open-concept design creates a spacious feel, while the light-filled living room opens directly to a deck overlooking an expansive green area, in-ground community pool, and community room. The main level features a huge bedroom with a walk-in closet and a full bathroom. Downstairs, the spacious lower-level family room offers a large daylight window, along with a generously sized second bedroom and another full bathroom—perfect for guests, a home office, or additional living space. Enjoy peace of mind with newer upgraded triple-pane windows installed in 2023, complete with a transferable warranty, plus a newer furnace and air conditioning system installed in 2024. All appliances are included. A spacious two-car garage provides plenty of room for vehicles, storage, and more. With its inviting open layout, abundant natural light, numerous updates, and beautiful views of the community green space, this townhome offers comfortable living in a wonderful setting.
Active
Price cut: $5.1K (10/12)
$259,900
3738 131st Ln NW, Coon Rapids, MN 55448
2beds
1,668sqft
(TH) Side x Side
Built in 1997
2,178 Square Feet Lot
$260,300 Zestimate®
$156/sqft
$372/mo HOA
What's special
Gorgeous wood floorsCharming farm sinkBright open floor planAbundant natural lightVaulted open-concept designStainless steel appliancesSpacious two-car garage
- 12 days
- 432
- 8
Likely to sell faster than
Zillow last checked:
Listing updated:
Listed by:
Jim Borden 612-750-2880,
RE/MAX Results
Source: NorthstarMLS as distributed by MLS GRID,MLS#: 7155489
Facts & features
Interior
Bedrooms & bathrooms
- Bedrooms: 2
- Bathrooms: 2
- Full bathrooms: 2
Bedroom
- Level: Upper
- Area: 143 Square Feet
- Dimensions: 13x11
Bedroom 2
- Level: Lower
- Area: 170 Square Feet
- Dimensions: 17x10
Deck
- Level: Upper
- Area: 120 Square Feet
- Dimensions: 12x10
Dining room
- Level: Upper
- Area: 117 Square Feet
- Dimensions: 13x9
Family room
- Level: Lower
- Area: 204 Square Feet
- Dimensions: 17x12
Foyer
- Level: Main
- Area: 40 Square Feet
- Dimensions: 8x5
Kitchen
- Level: Upper
- Area: 135 Square Feet
- Dimensions: 15x9
Living room
- Level: Upper
- Area: 165 Square Feet
- Dimensions: 15x11
Heating
- Forced Air
Cooling
- Central Air
Appliances
- Included: Dishwasher, Disposal, Dryer, Microwave, Refrigerator, Stainless Steel Appliance(s), Washer
- Laundry: In Basement
Features
- Basement: Finished,Full
- Has fireplace: No
Interior area
- Total structure area: 1,668
- Total interior livable area: 1,668 sqft
- Finished area above ground: 888
- Finished area below ground: 780
Property
Parking
- Total spaces: 2
- Parking features: Attached
- Attached garage spaces: 2
- Details: Garage Dimensions (20x20), Garage Door Height (7)
Accessibility
- Accessibility features: None
Features
- Levels: Multi/Split
- Has private pool: Yes
- Pool features: Outdoor Pool, Shared
Lot
- Size: 2,178 Square Feet
- Dimensions: 24 x 96 x 24 x 96
Details
- Foundation area: 888
- Parcel number: 053124210165
- Zoning description: Residential-Single Family
Construction
Type & style
- Home type: Townhouse
- Property subtype: (TH) Side x Side
- Attached to another structure: Yes
Materials
- Block
- Roof: Asphalt
Condition
- New construction: No
- Year built: 1997
Utilities & green energy
- Electric: 100 Amp Service, Power Company: Connexus Energy
- Gas: Natural Gas
- Sewer: City Sewer/Connected
- Water: City Water/Connected
Community & HOA
Community
- Subdivision: Cic 21 Natures Edge
HOA
- Has HOA: Yes
- Services included: Hazard Insurance, Lawn Care, Professional Mgmt, Sanitation, Snow Removal
- HOA fee: $372 monthly
- HOA name: Cedar Management
- HOA phone: 763-537-4398
Location
- Region: Coon Rapids
Financial & listing details
- Price per square foot: $156/sqft
- Tax assessed value: $249,000
- Annual tax amount: $2,572
- Date on market: 10/6/2026
Estimated market value
$260,300
$247,000 - $273,000
$2,024/mo
Price history
| Date | Event | Price |
|---|---|---|
| 10/12/2026 | Price change | $259,900-1.9%$156/sqft |
Source:  NorthstarMLS as distributed by MLS GRID #7155489 Report a problem NorthstarMLS as distributed by MLS GRID #7155489 Report a problem | ||
| 10/6/2026 | Listed for sale | $265,000+47.2%$159/sqft |
Source: NorthstarMLS as distributed by MLS GRID #7155489 Report a problem | ||
| 6/24/2019 | Sold | $180,000$108/sqft |
Source: NorthstarMLS as distributed by MLS GRID #5133970 Report a problem | ||
| 5/29/2019 | Listed for sale | $180,000$108/sqft |
Source: Edina Realty, Inc., a Berkshire Hathaway affiliate #5133970 Report a problem | ||
| 5/29/2019 | Pending sale | $180,000+10.1%$108/sqft |
Source: Edina Realty, Inc., a Berkshire Hathaway affiliate #5133970 Report a problem | ||
| 10/30/2003 | Sold | $163,500+25.9%$98/sqft |
Source: Public Record Report a problem | ||
| 12/14/2000 | Sold | $129,900+37.9%$78/sqft |
Source: Public Record Report a problem | ||
| 9/24/1997 | Sold | $94,175$56/sqft |
Source: Public Record Report a problem | ||
Public tax history
| Year | Property taxes | Tax assessment |
|---|---|---|
| 2025 | $2,503 +5.2% | $224,860 -0.2% |
| 2024 | $2,379 +10.9% | $225,405 -1.8% |
| 2023 | $2,145 +8.3% | $229,592 +8.6% |
| 2022 | $1,980 -3.7% | $211,389 +22.3% |
| 2021 | $2,057 +8.5% | $172,803 -0.2% |
| 2019 | $1,895 -6.1% | $173,100 +9.2% |
| 2018 | $2,019 +95.3% | $158,500 +1% |
| 2017 | $1,034 -45.7% | $156,900 +10% |
| 2016 | $1,903 -2% | $142,600 |
| 2015 | $1,942 +7.5% | $142,600 +24.4% |
| 2014 | $1,806 -0.4% | $114,600 |
| 2013 | $1,813 -4.1% | -- |
| 2012 | $1,891 -2.3% | -- |
| 2011 | $1,936 +15.1% | -- |
| 2010 | $1,683 -4.4% | -- |
| 2008 | $1,761 +18.2% | -- |
| 2007 | $1,490 +2.1% | -- |
| 2006 | $1,460 +7.9% | -- |
| 2005 | $1,353 +12.6% | -- |
| 2004 | $1,202 +0% | -- |
| 2003 | $1,201 +28.5% | -- |
| 2002 | $935 -10.1% | -- |
| 2001 | $1,039 | -- |
Find assessor info on the county website
Monthly payment
Est. payment
Payment breakdown
Explore the cost of this home by adjusting the details. Changes won't be saved.Climate risks
Neighborhood: 55448

Similar homes
- $253,0002 bd2 ba1.2k sqft11991 Yellow Pine St NW, Coon Rapids, MN 55448For Sale
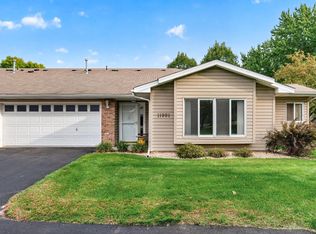
 MLS ID #7145708, Kerby & Cristina Real Estate Experts, RE/MAX Results. NorthstarMLS as distributed by MLS GRID
 - $249,0003 bd2 ba1.6k sqft11840 Vintage St NW, Coon Rapids, MN 55433For Sale
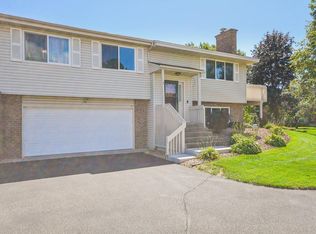 MLS ID #7141867, Michael Robert Heinrich, Dane Arthur Real Estate Agency. NorthstarMLS as distributed by MLS GRID
 - $265,0002 bd2 ba1.4k sqft13627 Partridge Cir NW, Andover, MN 55304For Sale
 MLS ID #7138164, Emily Blake, Pemberton RE. NorthstarMLS as distributed by MLS GRID
 - $274,9002 bd2 ba1.6k sqft10751 Redwood St NW, Coon Rapids, MN 55433For Sale
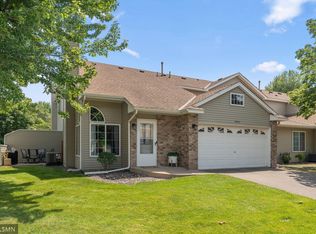 MLS ID #7120950, Andrew E Marceau, Twin Cities Real Estate Group. NorthstarMLS as distributed by MLS GRID
 - $255,0002 bd2 ba1.3k sqft1302 123rd Dr NE, Blaine, MN 55434For SaleMLS ID #7142607, Rodney Schimmel, Weichert, Realtors-Integrity. NorthstarMLS as distributed by MLS GRID
- $269,9003 bd2 ba1.7k sqft995 106th Ln NW APT 46, Coon Rapids, MN 55433For SaleMLS ID #7122312, Julia Wang, Keller Williams Classic Realty. NorthstarMLS as distributed by MLS GRID
- $270,0003 bd3 ba1.7k sqft15459 Iodine Rdg NW, Ramsey, MN 55303For SaleMLS ID #7132495, Lauren Janoski, Coldwell Banker Realty. NorthstarMLS as distributed by MLS GRID
- $259,9002 bd2 ba1.8k sqft11791 88th Ave N, Maple Grove, MN 55369For SaleMLS ID #7135699, Dylan Shaw, AXEN Realty. NorthstarMLS as distributed by MLS GRID
- $309,0003 bd2 ba2.1k sqft615 1st Ave NW, Osseo, MN 55369For SaleMLS ID #7159497, Abby Schannauer, Keller Williams Classic Rlty NW. NorthstarMLS as distributed by MLS GRID
- $225,0002 bd3 ba1.4k sqft9153 Holly Ln N, Maple Grove, MN 55311For SaleMLS ID #7150571, Tory James Dalbec, Pemberton RE. NorthstarMLS as distributed by MLS GRID
- $270,0002 bd2 ba1.4k sqft9974 106th Pl N, Maple Grove, MN 55369For SaleMLS ID #7132723, Joe Carmack, Keller Williams Classic Realty. NorthstarMLS as distributed by MLS GRID
- $335,0002 bd2 ba2.2k sqft8556 Adair Cir N, Brooklyn Park, MN 55443For SaleMLS ID #7157956, Peggy Hicks, RE/MAX Results. NorthstarMLS as distributed by MLS GRID
- $279,9002 bd3 ba1.4k sqft9212 Holly Ln N, Maple Grove, MN 55311For SaleMLS ID #7124345, Dale Monson, eXp Realty. NorthstarMLS as distributed by MLS GRID
- $200,0002 bd2 ba964 sqft8420 S Pond Trl, Champlin, MN 55316For SaleMLS ID #7138735, Michael Swain, Redfin Corporation. NorthstarMLS as distributed by MLS GRID
- $255,0004 bd2 ba1.5k sqft6025 79th Ave N, Brooklyn Park, MN 55443For SaleMLS ID #7131543, Kerby & Cristina Real Estate Experts, RE/MAX Results. NorthstarMLS as distributed by MLS GRID
- $254,9002 bd2 ba1.5k sqft13810 54th Ave N, Plymouth, MN 55446For SaleMLS ID #7125840, Mercy Y Hendrickson, eXp Realty. NorthstarMLS as distributed by MLS GRID
- $265,0002 bd3 ba1.6k sqft2420 Mendelssohn Ln N Unit 5, Golden Valley, MN 55427For SaleMLS ID #7126542, Catherine N Kuria, Express Realty LLC. NorthstarMLS as distributed by MLS GRID
- $252,0002 bd1 ba1.2k sqft9966 Fillmore St NE, Blaine, MN 55434For SaleMLS ID #7120248, Kerby & Cristina Real Estate Experts, RE/MAX Results. NorthstarMLS as distributed by MLS GRID
- $299,9003 bd2 ba1.5k sqft9126 Windsor Ln N, Brooklyn Park, MN 55443For SaleMLS ID #7151545, Nicholas (Nick) Junker, Redfin Corporation. NorthstarMLS as distributed by MLS GRID
- $300,0003 bd2 ba1.5k sqft3531 Pilgrim Ln N, Plymouth, MN 55441For SaleMLS ID #7159190, Adam Darula, Pemberton RE. NorthstarMLS as distributed by MLS GRID
