Welcome to this beautifully laid-out townhome offering the perfect blend of comfort and functionality.
The upper level features an open living space w/ vaulted ceilings,complete with a spacious kitchen,
bedroom, and a full bathroom —ideal for easy daily living.
Head downstairs to find an incredibly spacious, fully finished lower level. This versatile space boasts a
warm and inviting family room w/ a fireplace, plus a second full bathroom. Perfect for an entertainment
hub, or a private guest retreat.
Pending
Price cut: $10K (8/18)
$215,000
3724 131st Ln NW, Coon Rapids, MN 55448
2beds
1,462sqft
(TH) Side x Side
Built in 1996
2,178 Square Feet Lot
$-- Zestimate®
$147/sqft
$372/mo HOA
What's special
- 144 days
- 49
- 0
Zillow last checked:
Listing updated:
Listed by:
Amber Haddy 952-465-4226,
Kris Lindahl Real Estate
Source: NorthstarMLS as distributed by MLS GRID,MLS#: 7081145
Facts & features
Interior
Bedrooms & bathrooms
- Bedrooms: 2
- Bathrooms: 2
- Full bathrooms: 2
Bedroom
- Level: Upper
- Area: 143 Square Feet
- Dimensions: 13x11
Dining room
- Level: Upper
- Area: 64 Square Feet
- Dimensions: 8x8
Flex room
- Level: Lower
- Area: 575 Square Feet
- Dimensions: 25x23
Kitchen
- Level: Upper
- Area: 72 Square Feet
- Dimensions: 9x8
Living room
- Level: Upper
- Area: 275 Square Feet
- Dimensions: 25x11
Heating
- Forced Air
Cooling
- Central Air
Appliances
- Included: Dishwasher, Dryer, Gas Water Heater, Microwave, Refrigerator, Stainless Steel Appliance(s), Washer
- Laundry: Lower Level
Features
- Basement: Daylight,Finished
- Number of fireplaces: 1
- Fireplace features: Family Room, Gas
Interior area
- Total structure area: 1,462
- Total interior livable area: 1,462 sqft
- Finished area above ground: 864
- Finished area below ground: 598
Property
Parking
- Total spaces: 1
- Parking features: Attached, Asphalt, Garage Door Opener, Guest
- Attached garage spaces: 1
- Has uncovered spaces: Yes
Accessibility
- Accessibility features: None
Features
- Levels: Multi/Split
- Has private pool: Yes
- Pool features: In Ground, Shared
Lot
- Size: 2,178 Square Feet
Details
- Foundation area: 864
- Parcel number: 053124210162
- Zoning description: Residential-Single Family
Construction
Type & style
- Home type: Townhouse
- Property subtype: (TH) Side x Side
- Attached to another structure: Yes
Materials
- Roof: Age Over 8 Years,Asphalt
Condition
- New construction: No
- Year built: 1996
Utilities & green energy
- Gas: Natural Gas
- Sewer: City Sewer/Connected
- Water: City Water/Connected
Community & HOA
Community
- Subdivision: Cic 21 Natures Edge
HOA
- Has HOA: Yes
- Services included: Lawn Care, Maintenance Grounds, Professional Mgmt, Shared Amenities, Snow Removal
- HOA fee: $372 monthly
- HOA name: Cedar Managment/Natures Edge
- HOA phone: 763-231-4518
Location
- Region: Coon Rapids
Financial & listing details
- Price per square foot: $147/sqft
- Tax assessed value: $241,000
- Annual tax amount: $2,451
- Date on market: 5/27/2026
- Cumulative days on market: 122 days
Estimated market value
Not available
Estimated sales range
Not available
$2,033/mo
Price history
| Date | Event | Price |
|---|---|---|
| 9/10/2026 | Pending sale | $215,000$147/sqft |
Source:  NorthstarMLS as distributed by MLS GRID #7081145 Report a problem NorthstarMLS as distributed by MLS GRID #7081145 Report a problem | ||
| 8/18/2026 | Price change | $215,000-4.4%$147/sqft |
Source: NorthstarMLS as distributed by MLS GRID #7081145 Report a problem | ||
| 7/15/2026 | Price change | $225,000-1.7%$154/sqft |
Source: NorthstarMLS as distributed by MLS GRID #7081145 Report a problem | ||
| 6/11/2026 | Listed for sale | $229,000+52.7%$157/sqft |
Source: NorthstarMLS as distributed by MLS GRID #7081145 Report a problem | ||
| 2/24/2017 | Sold | $150,000+2.8%$103/sqft |
Source: NorthstarMLS as distributed by MLS GRID #4777218 Report a problem | ||
| 12/21/2016 | Price change | $145,900-0.4%$100/sqft |
Source: Counselor Realty, Inc #4777218 Report a problem | ||
| 12/7/2016 | Price change | $146,500-0.9%$100/sqft |
Source: Counselor Realty, Inc #4777218 Report a problem | ||
| 11/28/2016 | Price change | $147,900-0.7%$101/sqft |
Source: Counselor Realty, Inc #4777218 Report a problem | ||
| 11/11/2016 | Listed for sale | $148,900+32.8%$102/sqft |
Source: Counselor Realty, Inc #4777218 Report a problem | ||
| 10/14/2016 | Sold | $112,109-0.7%$77/sqft |
Source: Public Record Report a problem | ||
| 6/15/2016 | Listing removed | -- |
Source: Auction.com Report a problem | ||
| 5/28/2016 | Listed for sale | -- |
Source: Auction.com Report a problem | ||
| 6/7/2013 | Sold | $112,900$77/sqft |
Source:  Lake Superior Area Realtors as distributed by MLS GRID #2034717 Report a problem Lake Superior Area Realtors as distributed by MLS GRID #2034717 Report a problem | ||
Public tax history
| Year | Property taxes | Tax assessment |
|---|---|---|
| 2025 | $2,416 +4.8% | $216,140 -0.5% |
| 2024 | $2,306 +10.9% | $217,230 -2.3% |
| 2023 | $2,079 +8.7% | $222,289 +8.6% |
| 2022 | $1,913 -4.8% | $204,631 +22.8% |
| 2021 | $2,009 +9.4% | $166,699 -1.1% |
| 2019 | $1,836 +11.8% | $168,500 +12.9% |
| 2018 | $1,642 -2% | $149,300 +1.1% |
| 2017 | $1,675 +2.2% | $147,700 +3.2% |
| 2016 | $1,639 -2.1% | $143,100 |
| 2015 | $1,674 +10.5% | $143,100 +24.5% |
| 2014 | $1,515 +3.5% | $114,900 |
| 2013 | $1,464 -8.3% | -- |
| 2012 | $1,597 -4.3% | -- |
| 2011 | $1,670 -2.1% | -- |
| 2010 | $1,705 -4.4% | -- |
| 2008 | $1,783 +19.3% | -- |
| 2007 | $1,494 +1.1% | -- |
| 2006 | $1,478 +9.5% | -- |
| 2005 | $1,350 +14.8% | -- |
| 2004 | $1,176 -0.1% | -- |
| 2003 | $1,177 +28.8% | -- |
| 2002 | $914 -10.2% | -- |
| 2001 | $1,018 | -- |
Find assessor info on the county website
Monthly payment
Est. payment
Payment breakdown
Explore the cost of this home by adjusting the details. Changes won't be saved.Climate risks
Neighborhood: 55448

Similar homes
- $259,9002 bd2 ba1.6k sqft3738 131st Ln NW, Coon Rapids, MN 55448For Sale
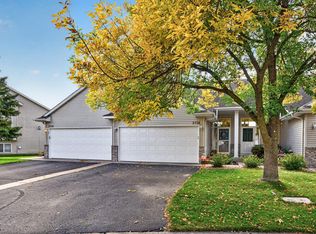
 MLS ID #7155489, Jim Borden, RE/MAX Results. NorthstarMLS as distributed by MLS GRID
 - $253,0002 bd2 ba1.2k sqft11991 Yellow Pine St NW, Coon Rapids, MN 55448For Sale
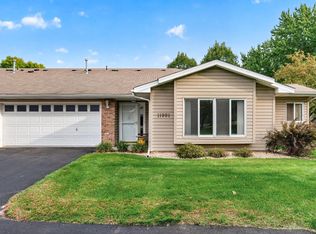 MLS ID #7145708, Kerby & Cristina Real Estate Experts, RE/MAX Results. NorthstarMLS as distributed by MLS GRID
 - $200,0002 bd2 ba964 sqft8420 S Pond Trl, Champlin, MN 55316For Sale
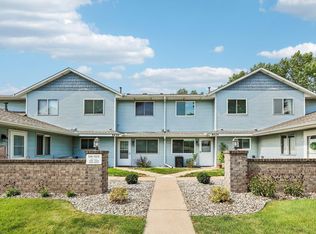 MLS ID #7138735, Michael Swain, Redfin Corporation. NorthstarMLS as distributed by MLS GRID
 - $249,0003 bd2 ba1.6k sqft11840 Vintage St NW, Coon Rapids, MN 55433For Sale
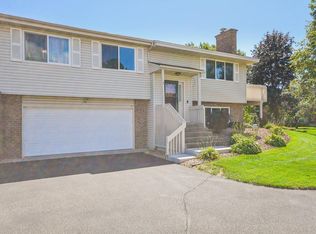 MLS ID #7141867, Michael Robert Heinrich, Dane Arthur Real Estate Agency. NorthstarMLS as distributed by MLS GRID
 - $224,9002 bd2 ba1.6k sqft2651 230th Ct NW, Saint Francis, MN 55070For SaleMLS ID #7161654, Kara Wicht, Minnesota Home Venture, Inc.. NorthstarMLS as distributed by MLS GRID
- $230,0002 bd2 ba1.5k sqft17529 69th Pl N, Maple Grove, MN 55311For SaleMLS ID #7160339, Jill Johnson, Parcel Real Estate Inc.. NorthstarMLS as distributed by MLS GRID
- $225,0002 bd3 ba1.4k sqft9153 Holly Ln N, Maple Grove, MN 55311For SaleMLS ID #7150571, Tory James Dalbec, Pemberton RE. NorthstarMLS as distributed by MLS GRID
- $282,0002 bd2 ba1.2k sqft11521 Poppy St NW, Coon Rapids, MN 55433For SaleMLS ID #7158119, Lisa Ash, CRS, CDPE, SRES, Keller Williams Integrity NW. NorthstarMLS as distributed by MLS GRID
- $203,0002 bd2 ba1.2k sqft3716 Brookdale Cir N, Brooklyn Park, MN 55443For SaleMLS ID #7114504, Lauren Lancaster, Keller Williams Realty Integrity Lakes. NorthstarMLS as distributed by MLS GRID
- $260,0002 bd2 ba1.5k sqft2658 Cutters Grove Cir, Anoka, MN 55303For SaleMLS ID #7142353, Stephanie Reichow, Keller Williams Classic Realty. NorthstarMLS as distributed by MLS GRID
- $199,9992 bd2 ba1.3k sqft1501 127th Ln NE, Blaine, MN 55449For SaleMLS ID #7107841, Brett Cleveland, Keller Williams Integrity NW. NorthstarMLS as distributed by MLS GRID
- $209,9002 bd1 ba1k sqft2240 Ranchview Ln N Unit 80, Plymouth, MN 55447For SaleMLS ID #7142074, Timothy Berg, Edina Realty, Inc.. NorthstarMLS as distributed by MLS GRID
- $259,9002 bd1 ba1.2k sqft12795 Ulysses Cir NE, Blaine, MN 55434For SaleMLS ID #7155986, Jane M. Chars, Edina Realty, Inc.. NorthstarMLS as distributed by MLS GRID
- $265,0002 bd2 ba1.4k sqft13627 Partridge Cir NW, Andover, MN 55304For SaleMLS ID #7138164, Emily Blake, Pemberton RE. NorthstarMLS as distributed by MLS GRID
- $249,9003 bd3 ba1.3k sqft15513 Sodium St NW, Ramsey, MN 55303For SaleMLS ID #7097223, Christopher Fritch, eXp Realty. NorthstarMLS as distributed by MLS GRID
- $215,0002 bd1 ba1k sqft14000 44th Pl N APT 2, Plymouth, MN 55446For SaleMLS ID #7093868, Lindsey Hasford, Edina Realty, Inc.. NorthstarMLS as distributed by MLS GRID
- $199,9002 bd2 ba1.6k sqft2727 230th Ct NW, Saint Francis, MN 55070For SaleMLS ID #7134434, Doyle Real Estate Team, RE/MAX Results. NorthstarMLS as distributed by MLS GRID
- $255,0002 bd2 ba1.3k sqft1302 123rd Dr NE, Blaine, MN 55434For SaleMLS ID #7142607, Rodney Schimmel, Weichert, Realtors-Integrity. NorthstarMLS as distributed by MLS GRID
- $265,0003 bd2 ba1.6k sqft5342 140th Ave NW, Ramsey, MN 55303For SaleMLS ID #7091022, Lonn L. Boles, Keller Williams Classic Realty. NorthstarMLS as distributed by MLS GRID
- $250,0002 bd2 ba1.4k sqft18155 96th Ave N, Maple Grove, MN 55311For SaleMLS ID #7137042, Holz Real Estate Group, Keller Williams Select Realty. NorthstarMLS as distributed by MLS GRID
