Welcome to this inviting two bedroom, three bathroom townhome in Maple Grove! The main level features a stunning two-story living room with a seamless flow into the dining area and kitchen, creating an open and inviting space. A convenient half bathroom completes the main level. Upstairs, a spacious loft overlooks the living room and offers flexible space for a home office, reading area or additional living space. You will also find two bedrooms, laundry area and full bathroom. The spacious primary bedroom features its own private full bathroom with separate tub and shower and walk-in closet. Enjoy a convenient Maple Grove location close to Arbor Lakes, parks, trails, shopping, dining and major roadways.
Pending
$225,000
9153 Holly Ln N, Maple Grove, MN 55311
2beds
1,409sqft
(TH) Side x Side
Built in 2001
0.74 Acres Lot
$225,100 Zestimate®
$160/sqft
$365/mo HOA
What's special
- 27 days
- 1,532
- 128
Likely to sell faster than
Zillow last checked:
Listing updated:
Listed by:
Tory James Dalbec 612-240-7968,
Pemberton RE
Source: NorthstarMLS as distributed by MLS GRID,MLS#: 7150571
Facts & features
Interior
Bedrooms & bathrooms
- Bedrooms: 2
- Bathrooms: 3
- Full bathrooms: 2
- 1/2 bathrooms: 1
Bedroom
- Level: Upper
- Area: 180 Square Feet
- Dimensions: 12x15
Bedroom 2
- Level: Upper
- Area: 110 Square Feet
- Dimensions: 10x11
Dining room
- Level: Main
- Area: 110 Square Feet
- Dimensions: 11x10
Kitchen
- Level: Main
- Area: 99 Square Feet
- Dimensions: 11x9
Living room
- Level: Main
- Area: 221 Square Feet
- Dimensions: 13x17
Loft
- Level: Upper
- Area: 130 Square Feet
- Dimensions: 10x13
Heating
- Forced Air
Cooling
- Central Air
Appliances
- Included: Dishwasher, Dryer, Microwave, Range, Refrigerator, Washer
Features
- Basement: None
- Has fireplace: No
Interior area
- Total structure area: 1,427
- Total interior livable area: 1,409 sqft
- Finished area above ground: 1,409
- Finished area below ground: 0
Video & virtual tour
Property
Parking
- Total spaces: 2
- Parking features: Attached
- Attached garage spaces: 2
- Details: Garage Dimensions (18x19)
Accessibility
- Accessibility features: None
Features
- Levels: Two
- Stories: 2
Lot
- Size: 0.74 Acres
Details
- Foundation area: 645
- Parcel number: 1711922210070
- Zoning description: Residential-Single Family
Construction
Type & style
- Home type: Townhouse
- Property subtype: (TH) Side x Side
- Attached to another structure: Yes
Materials
- Roof: Asphalt
Condition
- New construction: No
- Year built: 2001
Utilities & green energy
- Gas: Natural Gas
- Sewer: City Sewer/Connected
- Water: City Water/Connected
Community & HOA
Community
- Subdivision: Cic 0961 Centennial Crossings Condo
HOA
- Has HOA: Yes
- Services included: Lawn Care, Sanitation, Sewer, Snow Removal, Water
- HOA fee: $365 monthly
- HOA name: First Service
- HOA phone: 952-277-2700
Location
- Region: Maple Grove
Financial & listing details
- Price per square foot: $160/sqft
- Tax assessed value: $264,100
- Annual tax amount: $3,396
- Date on market: 10/7/2026
- Cumulative days on market: 26 days
Estimated market value
$225,100
$214,000 - $236,000
$2,184/mo
Price history
| Date | Event | Price |
|---|---|---|
| 11/2/2026 | Pending sale | $225,000$160/sqft |
Source:  NorthstarMLS as distributed by MLS GRID #7150571 Report a problem | ||
| 10/8/2026 | Listed for sale | $225,000-11.8%$160/sqft |
Source: NorthstarMLS as distributed by MLS GRID #7150571 Report a problem | ||
| 10/20/2022 | Sold | $255,000-4.1%$181/sqft |
Source: NorthstarMLS as distributed by MLS GRID #6246358 Report a problem | ||
| 9/30/2022 | Pending sale | $265,900$189/sqft |
Source: NorthstarMLS as distributed by MLS GRID #6246358 Report a problem | ||
| 9/9/2022 | Price change | $265,900-1.5%$189/sqft |
Source: NorthstarMLS as distributed by MLS GRID #6246358 Report a problem | ||
| 9/4/2022 | Price change | $269,900-1.8%$192/sqft |
Source: NorthstarMLS as distributed by MLS GRID #6246358 Report a problem | ||
| 8/22/2022 | Price change | $274,900-1.8%$195/sqft |
Source: NorthstarMLS as distributed by MLS GRID #6246358 Report a problem | ||
| 8/17/2022 | Price change | $279,900-1.8%$199/sqft |
Source: NorthstarMLS as distributed by MLS GRID #6246358 Report a problem | ||
| 8/13/2022 | Price change | $284,900-1.7%$202/sqft |
Source: NorthstarMLS as distributed by MLS GRID #6246358 Report a problem | ||
| 8/9/2022 | Listed for sale | $289,900+75.7%$206/sqft |
Source: NorthstarMLS as distributed by MLS GRID #6246358 Report a problem | ||
| 10/16/2009 | Sold | $165,000+7%$117/sqft |
Source:  Lake Superior Area Realtors as distributed by MLS GRID #1283255 Report a problem | ||
| 11/16/2001 | Sold | $154,220$109/sqft |
Source: Public Record Report a problem | ||
Public tax history
| Year | Property taxes | Tax assessment |
|---|---|---|
| 2026 | $3,396 +4.6% | $264,100 +1.7% |
| 2025 | $3,248 +12.4% | $259,700 +1.5% |
| 2024 | $2,890 +7.2% | $255,800 -0.7% |
| 2023 | $2,697 +14.5% | $257,500 +3.7% |
| 2022 | $2,356 +5.3% | $248,200 +18.6% |
| 2021 | $2,237 -3.4% | $209,300 +6.2% |
| 2020 | $2,316 +3.5% | $197,100 +1.5% |
| 2019 | $2,237 -3.4% | $194,100 +6% |
| 2018 | $2,316 +8.2% | $183,100 +9.8% |
| 2017 | $2,141 -1.7% | $166,800 +11.7% |
| 2016 | $2,179 +12.9% | $149,300 +9.9% |
| 2015 | $1,931 +9.2% | $135,900 +7.8% |
| 2014 | $1,767 +7.5% | $126,100 -0.2% |
| 2013 | $1,644 -8.6% | $126,400 -11.1% |
| 2012 | $1,799 -3.1% | $142,200 -5.5% |
| 2011 | $1,857 -1.6% | $150,500 -8.6% |
| 2010 | $1,888 +0.8% | $164,600 -4.2% |
| 2009 | $1,872 +1.4% | $171,900 -0.3% |
| 2006 | $1,847 +1.9% | $172,400 +5.9% |
| 2005 | $1,813 -2.4% | $162,800 +2.6% |
| 2004 | $1,857 -6.3% | $158,700 +10.5% |
| 2002 | $1,982 | $143,600 |
Find assessor info on the county website
Monthly payment
Est. payment
Payment breakdown
Explore the cost of this home by adjusting the details. Changes won't be saved.Climate risks
Neighborhood: 55311
Similar homes
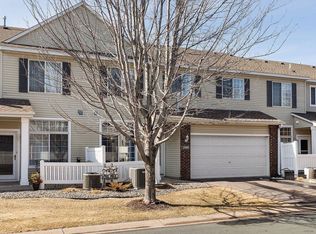
- $279,9002 bd3 ba1.4k sqft9212 Holly Ln N, Maple Grove, MN 55311For Sale

 MLS ID #7167320, Dale Monson, eXp Realty. NorthstarMLS as distributed by MLS GRID
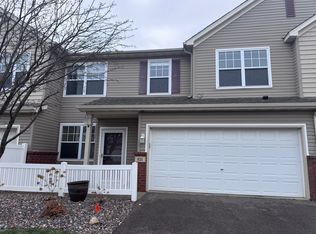
- $245,0002 bd2 ba1.4k sqft18155 96th Ave N, Maple Grove, MN 55311For Sale
 MLS ID #7137042, Holz Real Estate Group, Keller Williams Select Realty. NorthstarMLS as distributed by MLS GRID
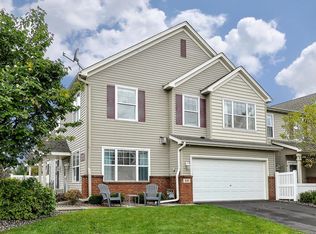
- $257,9002 bd2 ba1.4k sqft18034 69th Pl N, Maple Grove, MN 55311For Sale
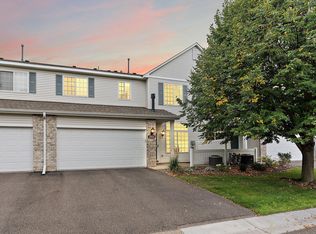 MLS ID #7153371, Malee Vang, Engel & Volkers Minneapolis. NorthstarMLS as distributed by MLS GRID
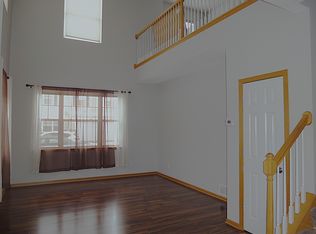
- $310,0002 bd2 ba1.2k sqft9165 Comstock Ln N Unit 209, Maple Grove, MN 55311For Sale
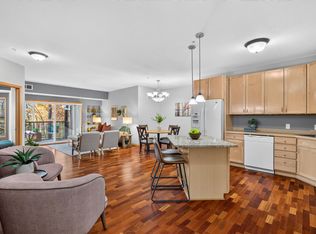 MLS ID #7149207, Stephanie Arneson, Elite Realty Minnesota. NorthstarMLS as distributed by MLS GRID
- $275,0002 bd2 ba1.6k sqft9617 Alvarado Ln N, Maple Grove, MN 55311For SaleMLS ID #7141364, Lindsey Hasford, Edina Realty, Inc.. NorthstarMLS as distributed by MLS GRID
- $299,9003 bd3 ba1.6k sqft16825 90th Ct N, Maple Grove, MN 55311For SaleMLS ID #7161132, Rochelle L Spiess, TheMLSonline.com, Inc.. NorthstarMLS as distributed by MLS GRID
- $269,9002 bd2 ba1.6k sqft18451 97th Pl N, Maple Grove, MN 55311For SaleMLS ID #7136501, Eric Janson, LPT Realty, LLC. NorthstarMLS as distributed by MLS GRID
- $200,0002 bd1 ba946 sqft7486 Vinewood Ct N, Maple Grove, MN 55311For SaleMLS ID #7132211, Anderson Milfort, Coldwell Banker Realty - Lakes. NorthstarMLS as distributed by MLS GRID
- $225,0002 bd2 ba1.3k sqft4980 Garland Ct N APT G, Plymouth, MN 55446For SaleMLS ID #7140618, Kelly Yoon, Redfin Corporation. NorthstarMLS as distributed by MLS GRID
- $279,8002 bd2 ba1.6k sqft6580 Olive Ln N, Maple Grove, MN 55311For SaleMLS ID #7097790, Leonid Merman, eXp Realty. NorthstarMLS as distributed by MLS GRID
- $295,0003 bd3 ba1.4k sqft9220 Merrimac Ln N, Maple Grove, MN 55311For SaleMLS ID #7128554, Reham ElDemellawy, Pemberton RE. NorthstarMLS as distributed by MLS GRID
- $265,0002 bd2 ba1.6k sqft11845 85th Pl N, Maple Grove, MN 55369For SaleMLS ID #7125710, Jie Xu, Bridge Realty, LLC. NorthstarMLS as distributed by MLS GRID
- $209,9002 bd1 ba1k sqft2240 Ranchview Ln N Unit 80, Plymouth, MN 55447For SaleMLS ID #7142074, Timothy Berg, Edina Realty, Inc.. NorthstarMLS as distributed by MLS GRID
- $245,0002 bd2 ba1.3k sqft15665 24th Ave N Unit A, Plymouth, MN 55447For SaleMLS ID #7155031, Michael T Walz, RE/MAX Results. NorthstarMLS as distributed by MLS GRID
- $259,9003 bd2 ba1.4k sqft10930 Colorado Ave N, Champlin, MN 55316For SaleMLS ID #7156676, Mandy Kruse Rosby, Keller Williams Integrity NW. NorthstarMLS as distributed by MLS GRID
- $219,9002 bd3 ba1.7k sqft7413 Zane Ave N, Brooklyn Park, MN 55443For SaleMLS ID #7160597, Ken Hatfield, Keller Williams Premier Realty. NorthstarMLS as distributed by MLS GRID
- $234,9002 bd2 ba1.2k sqft13816 Rose Dr, Rogers, MN 55374For SaleMLS ID #7141241, Kerby & Cristina Real Estate Experts, RE/MAX Results. NorthstarMLS as distributed by MLS GRID
- $269,9002 bd2 ba1.6k sqft8414 Zinnia Ln N, Maple Grove, MN 55369For SaleMLS ID #7143891, Jennifer Carlson - Zachman Realty Group, RE/MAX Results. NorthstarMLS as distributed by MLS GRID
- $225,0002 bd2 ba1.4k sqft7161 Unity Ave N, Brooklyn Center, MN 55429For SaleMLS ID #7118427, Michaela Gile, Twin Cities Homes Realty. NorthstarMLS as distributed by MLS GRID
- $280,9004 bd2 ba1.8k sqft12598 74th Ave N, Maple Grove, MN 55369For SaleMLS ID #7084826, Krystina L Stuber, Pro Flat Fee Realty LLC. NorthstarMLS as distributed by MLS GRID
