Skip main navigation
Off market
  • $278,000

    9141 Holly Ln N, Maple Grove, MN 55311

    3beds
    2baths
    1,511sqft
    Townhouse
    Built in 2001
    0.74 Acres Lot
    $278,000 Zestimate®
    $184/sqft
    $2,232 Estimated rent

    Home value

    $278,000

    $264,000 - $292,000

    $2,232/mo

    Zestimate® history
    Loading
    Loading...

    Owner options

    List your home for rent

    $2,232/mo

    Rent Zestimate®

    Find your next renter with Zillow Rental Manager. Plus, with online applications, you can quickly screen prospective tenants – for free.

    Learn more

    $2,232/mo

    Rent Zestimate®

    Refinance and save

    $2,128/mo

    Est. payment

    Refinancing to a lower rate could help reduce your monthly payments and save thousands over the life of the loan.

    See today's rates

    $2,128/mo

    Est. payment

    Explore your selling options

    Work with a Zillow partner agent

    Leverage their expertise and Zillow's premium Showcase listings to get your home seen by more buyers.

    Get started

    List with your own agent

    Get your home in front of millions of buyers by listing it on Zillow.

    Learn how to do it

    Sell it yourself

    Take full control of how buyers see your home on Zillow by listing For Sale by Owner (FSBO).

    List your home

    What's special

    Gas fireplaceStylish two-story townhouseLuxurious tubOak cabinetsDramatic floor-to-ceilingPorcelain tileRoomy kitchen

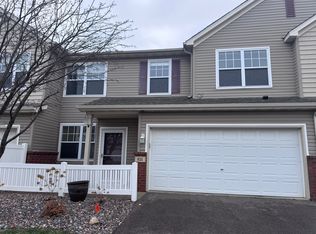
    Welcome to this well-maintained stylish two-story townhouse in North Glen Carriage Homes. Enjoy the comfortable, open-concept dining room and kitchen with high ceilings. The flooring is upgraded to high test, hard-wearing wood-style vinyl, and the entryway and dining room have been upgraded with porcelain tile. The living room features a dramatic floor-to-ceiling built-in architectural entertainment center with a gas fireplace. The roomy kitchen boasts a breakfast bar, plenty of counter space, and oak cabinets. A recently installed washer and dryer are in the upper-level laundry and offer built-in shelves the half bath on the main features a new sink, vanity, and toilet. Other amenities include, but are not limited to, three bedrooms upstairs, a primary walk-in closet, an ensuite with a luxurious tub and all-new fixtures, and a two-car garage (sheetrock and insulated) Section 8 voucher is accepted. Owner pays for water, sewer, trash pickup and association fee. Tenant pays for electricity and gas. Security deposit due at the time of lease signing. No smoking inside the house.

    This property is not currently displayed as for sale or rent on Zillow. This may be different from what's on other websites or public sources.

    Facts & features

    Interior

    Bedrooms & bathrooms
    • Bedrooms: 3
    • Bathrooms: 2
    Heating
    • Forced air
    Cooling
    • Other
    Appliances
    • Included: Dryer, Washer
    • Laundry: In Unit
    Features
    • Flooring: Hardwood
    • Has fireplace: Yes
    Interior area
    • Total interior livable area: 1,511 sqft

    Property

    Parking
    • Total spaces: 2
    • Parking features: Garage - Detached
    Features
    • Exterior features: Other
    Lot
    • Size: 0.74 Acres
    Details
    • Parcel number: 1711922210075

    Construction

    Type & style
    • Home type: Townhouse
    Materials
    • Roof: Asphalt
    Condition
    • Year built: 2001

    Community & HOA

    HOA
    • Has HOA: Yes
    • HOA fee: $255 monthly
    Location
    • Region: Maple Grove

    Financial & listing details

    • Price per square foot: $184/sqft
    • Tax assessed value: $277,700
    • Annual tax amount: $3,693

    Price history

    DateEventPrice
    4/15/2022Listing removed--
    Source: Zillow Rental Manager Report a problem
    4/13/2022Listed for rent$2,300$2/sqft
    Source: Zillow Rental Manager Report a problem
    8/2/2021Sold$237,000+3%$157/sqft
    Source: NorthstarMLS as distributed by MLS GRID #6012786 Report a problem
    7/12/2021Pending sale$230,000$152/sqft
    Source: NorthstarMLS as distributed by MLS GRID #6012786 Report a problem
    7/10/2021Listed for sale$230,000+27.8%$152/sqft
    Source: NorthstarMLS as distributed by MLS GRID #6012786 Report a problem
    5/28/2015Sold$180,000-4.2%$119/sqft
    Source: Public Record Report a problem
    6/18/2003Sold$187,900$124/sqft
    Source: Public Record Report a problem

    Public tax history

    YearProperty taxesTax assessment
    2025$3,693 +14.6%$277,700 +1.5%
    2024$3,222 +5.8%$273,600 -0.4%
    2023$3,045 +10.9%$274,700 +2.8%
    2022$2,745 +4.1%$267,100 +18.1%
    2021$2,638 -3.2%$226,200 +5.8%
    2020$2,724 +3.3%$213,700 +2%
    2019$2,638 -3.2%$209,600 +6.1%
    2018$2,724 +5.4%$197,500 +10%
    2017$2,584 -1.7%$179,500 +9.8%
    2016$2,629 +21.9%$163,500 +9.3%
    2015$2,157 +8.3%$149,600 +7.7%
    2014$1,991 +7%$138,900 -0.2%
    2013$1,860 -8.1%$139,200 -11%
    2012$2,023 -4%$156,400 -6.6%
    2011$2,107 -1.3%$167,400 -8.3%
    2010$2,135 +0.8%$182,600 -4.2%
    2009$2,117 +1%$190,600 -0.6%
    2006$2,096 +1.5%$191,800 +5.6%
    2005$2,065 +0%$181,600 +4.7%
    2004$2,064 -6.7%$173,400 +10%
    2002$2,211 $157,600
    Find assessor info on the county website

    Neighborhood: 55311

    Nearby schools

    GreatSchools rating
    Schools provided by the listing agent
    • District: Osseo #279

    Source: The MLS. This data may not be complete. We recommend contacting the local school district to confirm school assignments for this home.

    Get a cash offer in 3 minutes
    Find out how much your home could sell for in as little as 3 minutes with a no-obligation cash offer.
    Estimated market value
    $278,000
    Get a cash offer in 3 minutes
    Find out how much your home could sell for in as little as 3 minutes with a no-obligation cash offer.
    Estimated market value
    $278,000