Back on the market; financing fell through.
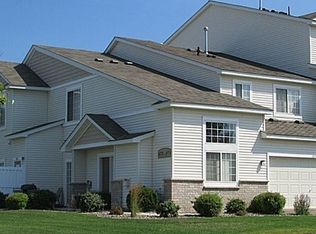
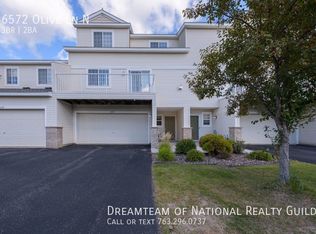
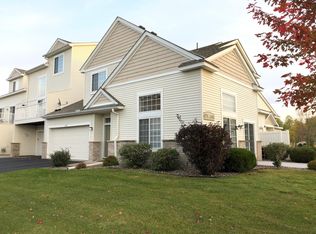
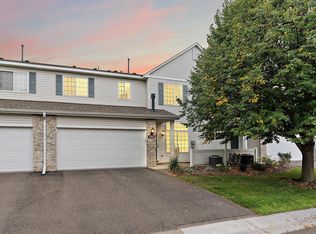
Don't miss this beautiful townhome in excellent condition, featuring 2 bedrooms and 2 bathrooms in a
prime location.
Enjoy the updated kitchen with modern appliances and neutral paint throughout, creating a clean, bright,
and inviting atmosphere. The spacious lower-level laundry room offers plenty of storage and convenience.
The main level boasts soaring 18-foot vaulted ceilings and a spacious living room with a cozy gas
fireplace and access to a huge 18-foot deck—perfect for relaxing or entertaining. Upstairs, you'll find
two generously sized bedrooms, a full bathroom, and a walk-in closet.
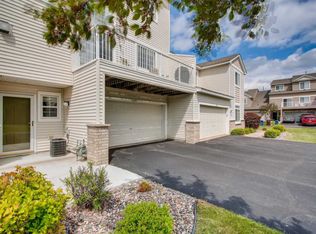
Meticulously maintained and truly move-in ready, this home also includes an attached 2-car garage.
Located in a highly desirable neighborhood close to restaurants, shopping, parks, trails, and public
transit.
An exceptional value in turn-key condition—just move in and enjoy!
Active
$279,900
6580 Olive Ln N, Maple Grove, MN 55311
2beds
1,620sqft
(TH) Side x Side
Built in 2005
0.73 Acres Lot
$280,600 Zestimate®
$173/sqft
$370/mo HOA
What's special
Neutral paint throughoutTwo generously sized bedroomsWalk-in closet
- 106 days
- 180
- 8
Zillow last checked:
Listing updated:
Listed by:
Leonid Merman 651-253-9486,
eXp Realty
Source: NorthstarMLS as distributed by MLS GRID,MLS#: 7097790
Facts & features
Interior
Bedrooms & bathrooms
- Bedrooms: 2
- Bathrooms: 2
- Full bathrooms: 2
Bedroom
- Level: Main
- Area: 120 Square Feet
- Dimensions: 10x12
Bedroom 2
- Level: Upper
- Area: 178.25 Square Feet
- Dimensions: 11.5x15.5
Deck
- Level: Main
- Area: 90 Square Feet
- Dimensions: 5x18
Dining room
- Level: Main
- Area: 88 Square Feet
- Dimensions: 11x8
Kitchen
- Level: Main
- Area: 72 Square Feet
- Dimensions: 8x9
Laundry
- Level: Lower
- Area: 70 Square Feet
- Dimensions: 10x7
Living room
- Level: Main
- Area: 168 Square Feet
- Dimensions: 14x12
Loft
- Level: Upper
- Area: 97.5 Square Feet
- Dimensions: 13x7.5
Heating
- Forced Air
Cooling
- Central Air
Appliances
- Included: Dishwasher, Disposal, Dryer, Microwave, Range, Refrigerator, Stainless Steel Appliance(s), Washer
- Laundry: Electric Dryer Hookup, Laundry Room, In Unit, Washer Hookup
Features
- Basement: Other
- Number of fireplaces: 1
- Fireplace features: Gas, Living Room
Interior area
- Total structure area: 1,620
- Total interior livable area: 1,620 sqft
- Finished area above ground: 1,620
- Finished area below ground: 0
Property
Parking
- Total spaces: 2
- Parking features: Attached
- Attached garage spaces: 2
- Details: Garage Dimensions (na)
Accessibility
- Accessibility features: None
Features
- Levels: More Than 2 Stories
- Patio & porch: Deck
- Fencing: None
Lot
- Size: 0.73 Acres
- Features: Tree Coverage - Light
Details
- Foundation area: 333
- Parcel number: 3111922140163
- Zoning description: Residential-Single Family
Construction
Type & style
- Home type: Townhouse
- Property subtype: (TH) Side x Side
- Attached to another structure: Yes
Materials
- Other
- Roof: Asphalt
Condition
- New construction: No
- Year built: 2005
Utilities & green energy
- Electric: 100 Amp Service
- Gas: Natural Gas
- Sewer: City Sewer/Connected
- Water: City Water/Connected
Community & HOA
Community
- Security: Fire Sprinkler System
- Subdivision: Cic 1159 Fieldstone Lodges
HOA
- Has HOA: Yes
- Amenities included: Fire Sprinkler System
- Services included: Hazard Insurance, Lawn Care, Other, Maintenance Grounds, Professional Mgmt, Sanitation, Snow Removal
- HOA fee: $370 monthly
- HOA name: Gassen Management
- HOA phone: 952-922-5575
Location
- Region: Maple Grove
Financial & listing details
- Price per square foot: $173/sqft
- Tax assessed value: $278,600
- Annual tax amount: $3,370
- Date on market: 6/25/2026
- Cumulative days on market: 46 days
Estimated market value
$280,600
$267,000 - $295,000
$2,234/mo
Price history
| Date | Event | Price |
|---|---|---|
| 8/20/2026 | Listed for sale | $279,900$173/sqft |
Source:  NorthstarMLS as distributed by MLS GRID #7097790 Report a problem NorthstarMLS as distributed by MLS GRID #7097790 Report a problem | ||
| 8/1/2026 | Pending sale | $279,900$173/sqft |
Source: NorthstarMLS as distributed by MLS GRID #7097790 Report a problem | ||
| 6/25/2026 | Listed for sale | $279,900+5.6%$173/sqft |
Source: NorthstarMLS as distributed by MLS GRID #7097790 Report a problem | ||
| 10/3/2023 | Sold | $265,000-1.8%$164/sqft |
Source: NorthstarMLS as distributed by MLS GRID #6430497 Report a problem | ||
| 9/25/2023 | Pending sale | $269,900$167/sqft |
Source: NorthstarMLS as distributed by MLS GRID #6430497 Report a problem | ||
| 9/8/2023 | Listed for sale | $269,900+94.2%$167/sqft |
Source: NorthstarMLS as distributed by MLS GRID #6430497 Report a problem | ||
| 9/1/2023 | Listing removed | -- |
Source: Zillow Rentals Report a problem | ||
| 8/3/2023 | Listed for rent | $1,875$1/sqft |
Source: Zillow Rentals Report a problem | ||
| 7/27/2023 | Listing removed | -- |
Source: Zillow Rentals Report a problem | ||
| 6/27/2023 | Listed for rent | $1,875$1/sqft |
Source: Zillow Rentals Report a problem | ||
| 6/22/2023 | Listing removed | -- |
Source: Zillow Rentals Report a problem | ||
| 5/20/2023 | Price change | $1,875-1.3%$1/sqft |
Source: Zillow Rentals Report a problem | ||
| 5/14/2023 | Price change | $1,900-2.6%$1/sqft |
Source: Zillow Rentals Report a problem | ||
| 5/11/2023 | Price change | $1,950-1.3%$1/sqft |
Source: Zillow Rentals Report a problem | ||
| 4/22/2023 | Listed for rent | $1,975+27.4%$1/sqft |
Source: Zillow Rentals Report a problem | ||
| 8/26/2018 | Listing removed | $1,550$1/sqft |
Source: Renters Warehouse Report a problem | ||
| 8/15/2018 | Listed for rent | $1,550$1/sqft |
Source: Renters Warehouse Report a problem | ||
| 4/26/2013 | Sold | $139,000+44.8%$86/sqft |
Source:  Lake Superior Area Realtors as distributed by MLS GRID #2003350 Report a problem Lake Superior Area Realtors as distributed by MLS GRID #2003350 Report a problem | ||
| 5/13/2011 | Sold | $96,000-51.7%$59/sqft |
Source: Public Record Report a problem | ||
| 8/2/2005 | Sold | $198,655$123/sqft |
Source: Public Record Report a problem | ||
Public tax history
| Year | Property taxes | Tax assessment |
|---|---|---|
| 2026 | $3,370 +8.9% | $278,600 +4% |
| 2025 | $3,094 +0.7% | $268,000 +5.3% |
| 2024 | $3,073 +2% | $254,400 -2.9% |
| 2023 | $3,013 +13.1% | $262,000 -0.9% |
| 2022 | $2,664 +3% | $264,300 +20.4% |
| 2021 | $2,587 +4.2% | $219,500 +4.7% |
| 2020 | $2,483 -4% | $209,600 +9.7% |
| 2019 | $2,587 +4.2% | $191,000 +6.3% |
| 2018 | $2,483 +6.2% | $179,700 +13.6% |
| 2017 | $2,337 +0.9% | $158,200 +6.7% |
| 2016 | $2,317 +5.2% | $148,300 +5.6% |
| 2015 | $2,203 +2.7% | $140,500 +12% |
| 2014 | $2,146 +37% | $125,500 +3% |
| 2013 | $1,567 -14% | $121,800 -15.2% |
| 2012 | $1,821 -18.6% | $143,600 -10.7% |
| 2011 | $2,238 +1.2% | $160,800 -6.7% |
| 2010 | $2,212 +1.4% | $172,400 -3.8% |
| 2009 | $2,180 | $179,300 |
Find assessor info on the county website
Monthly payment
Est. payment
Payment breakdown
Explore the cost of this home by adjusting the details. Changes won't be saved.Climate risks
Neighborhood: 55311
Similar homes
- $257,9002 bd2 ba1.4k sqft18034 69th Pl N, Maple Grove, MN 55311For Sale
 MLS ID #7153371, Malee Vang, Engel & Volkers Minneapolis. NorthstarMLS as distributed by MLS GRID
 - $279,9002 bd3 ba1.4k sqft9212 Holly Ln N, Maple Grove, MN 55311For Sale
 MLS ID #7124345, Dale Monson, eXp Realty. NorthstarMLS as distributed by MLS GRID
 - $279,9002 bd2 ba1.6k sqft18451 97th Pl N, Maple Grove, MN 55311For Sale
 MLS ID #7136501, Eric Janson, LPT Realty, LLC. NorthstarMLS as distributed by MLS GRID
 - $250,0002 bd2 ba1.4k sqft18155 96th Ave N, Maple Grove, MN 55311For Sale
 MLS ID #7137042, Holz Real Estate Group, Keller Williams Select Realty. NorthstarMLS as distributed by MLS GRID
 - $314,9003 bd2 ba1.7k sqft17549 70th Pl N, Maple Grove, MN 55311For SaleMLS ID #7105724, James Davich, Inspire Realty. NorthstarMLS as distributed by MLS GRID
- $274,9002 bd2 ba1.6k sqft8414 Zinnia Ln N, Maple Grove, MN 55369For SaleMLS ID #7143891, Jennifer Carlson - Zachman Realty Group, RE/MAX Results. NorthstarMLS as distributed by MLS GRID
- $225,0002 bd2 ba1.3k sqft4980 Garland Ct N APT G, Plymouth, MN 55446For SaleMLS ID #7140618, Kelly Yoon, Redfin Corporation. NorthstarMLS as distributed by MLS GRID
- $285,0002 bd3 ba1.8k sqft8334 Emery Pkwy N #2408, Champlin, MN 55316For SaleMLS ID #7086249, Christopher E Lutter, RE/MAX Results. NorthstarMLS as distributed by MLS GRID
- $200,0002 bd1 ba946 sqft7486 Vinewood Ct N, Maple Grove, MN 55311For SaleMLS ID #7132211, Anderson Milfort, Coldwell Banker Realty - Lakes. NorthstarMLS as distributed by MLS GRID
- $254,9002 bd2 ba1.5k sqft13810 54th Ave N, Plymouth, MN 55446For SaleMLS ID #7125840, Mercy Y Hendrickson, eXp Realty. NorthstarMLS as distributed by MLS GRID
- $248,0002 bd2 ba1.3k sqft6668 Ives Ln N, Maple Grove, MN 55369For SaleMLS ID #7137336, Alonzo Robinson, eXp Realty. NorthstarMLS as distributed by MLS GRID
- $272,5002 bd2 ba1.4k sqft17980 Cobblestone Way, Eden Prairie, MN 55347For SaleMLS ID #7146416, Tho Kim Huynh, Creative Results. NorthstarMLS as distributed by MLS GRID
- $270,0002 bd2 ba1.4k sqft9974 106th Pl N, Maple Grove, MN 55369For SaleMLS ID #7132723, Joe Carmack, Keller Williams Classic Realty. NorthstarMLS as distributed by MLS GRID
- $320,0003 bd3 ba1.7k sqft15562 60th Ave N, Plymouth, MN 55446For SaleMLS ID #7139173, Joseph Cameron, Real Broker, LLC. NorthstarMLS as distributed by MLS GRID
- $270,0003 bd3 ba1.6k sqft7310 Bunker Lake Blvd NW, Ramsey, MN 55303For SaleMLS ID #7156180, Michael T Walz, RE/MAX Results. NorthstarMLS as distributed by MLS GRID
- $349,9004 bd3 ba1.6k sqft5020 Holly Ln N Unit 4, Plymouth, MN 55446For SaleMLS ID #7095505, Elizabeth Gust, Pemberton RE. NorthstarMLS as distributed by MLS GRID
- $300,0002 bd3 ba1.6k sqft111302 Village Rd Unit 2, Chaska, MN 55318For SaleMLS ID #7156415, David B Joas, Pemberton RE. NorthstarMLS as distributed by MLS GRID
- $283,9003 bd3 ba1.5k sqft5653 100th Ln N, Brooklyn Park, MN 55443For SaleMLS ID #7153300, Syed S. Husain, Fish MLS Realty. NorthstarMLS as distributed by MLS GRID
- $249,9002 bd3 ba1.7k sqft7413 Zane Ave N, Brooklyn Park, MN 55443For SaleMLS ID #7140526, Ken Hatfield, Keller Williams Premier Realty. NorthstarMLS as distributed by MLS GRID
- $299,9002 bd2 ba1.1k sqft15665 24th Ave N Unit E, Plymouth, MN 55447For SaleMLS ID #7134246, Caleb Carlson, Real Broker, LLC. NorthstarMLS as distributed by MLS GRID
