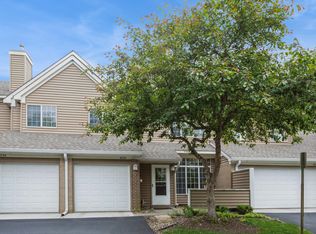
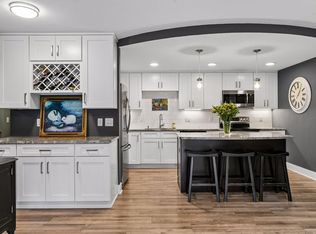
If you're looking for a townhome in a convenient Minnetonka location, this two-bedroom, two-bathroom home has plenty to love! The south-facing exposure brings in great natural light, and the new carpet adds a fresh touch throughout. The kitchen has tons of storage, while the deck gives you a great spot to enjoy some fresh air. You’ll also appreciate the two-car garage and the large, flat grassy area right outside the front door, with room for kids to play or your pup to stretch their legs. The location makes getting around easy, with quick access to Hwy 394 and Hopkins Crossroad. Ridgedale Center is nearby for shopping and dining, while Oberlin Park and Medicine Lake offer great options for getting outside and enjoying the area. With thoughtful updates, great natural light, and convenience right at your doorstep, this Minnetonka townhome is ready for its next owner!
Coming soon 10/23
$275,000
492 Willoughby Way W, Minnetonka, MN 55305
2beds
1,350sqft
(TH) Side x Side
Built in 1999
0.92 Acres Lot
$285,500 Zestimate®
$204/sqft
$589/mo HOA
What's special
- 6 days
- 139
- 7
Zillow last checked:
Listing updated:
Listed by:
Austin C Eaton III 612-430-5494,
Real Broker, LLC
Source: NorthstarMLS as distributed by MLS GRID,MLS#: 7158343
Facts & features
Interior
Bedrooms & bathrooms
- Bedrooms: 2
- Bathrooms: 2
- Full bathrooms: 1
- 1/2 bathrooms: 1
Bedroom
- Area: 140 Square Feet
- Dimensions: 14x10
Bedroom 2
- Area: 130 Square Feet
- Dimensions: 13x10
Dining room
- Area: 104 Square Feet
- Dimensions: 13x8
Foyer
- Area: 88 Square Feet
- Dimensions: 11x8
Kitchen
- Area: 117 Square Feet
- Dimensions: 13x9
Living room
- Area: 169 Square Feet
- Dimensions: 13x13
Heating
- Forced Air
Cooling
- Central Air
Appliances
- Included: Dishwasher, Microwave, Range, Refrigerator
- Laundry: Laundry Closet, Upper Level
Features
- Basement: None
- Has fireplace: No
Interior area
- Total structure area: 1,350
- Total interior livable area: 1,350 sqft
- Finished area above ground: 1,350
- Finished area below ground: 0
Property
Parking
- Total spaces: 2
- Parking features: Attached, Tandem Garage
- Attached garage spaces: 2
Accessibility
- Accessibility features: None
Features
- Levels: Two
- Stories: 2
- Patio & porch: Deck
Lot
- Size: 0.92 Acres
Details
- Foundation area: 604
- Parcel number: 0111722220147
- Zoning description: Residential-Single Family
Construction
Type & style
- Home type: Townhouse
- Property subtype: (TH) Side x Side
- Attached to another structure: Yes
Condition
- New construction: No
- Year built: 1999
Utilities & green energy
- Gas: Natural Gas
- Sewer: City Sewer/Connected
- Water: City Water/Connected
Community & HOA
Community
- Subdivision: Cic 0926 Ridgebury Condo
HOA
- Has HOA: Yes
- Services included: Cable TV, Hazard Insurance, Internet, Lawn Care, Maintenance Grounds, Professional Mgmt, Sanitation, Sewer, Snow Removal, Water
- HOA fee: $589 monthly
- HOA name: First Services Residential
- HOA phone: 952-277-2700
Location
- Region: Minnetonka
Financial & listing details
- Price per square foot: $204/sqft
- Tax assessed value: $292,000
- Annual tax amount: $3,643
- Date on market: 10/16/2026
Estimated market value
$285,500
$271,000 - $300,000
$2,173/mo
Price history
| Date | Event | Price |
|---|---|---|
| 8/7/2020 | Sold | $254,500+3.9%$189/sqft |
Source:  NorthstarMLS as distributed by MLS GRID #5613342 Report a problem | ||
| 7/8/2020 | Pending sale | $244,900$181/sqft |
Source: Keller Williams Realty Integrity Northwest #5613342 Report a problem | ||
| 7/6/2020 | Listed for sale | $244,900+31%$181/sqft |
Source: Keller Williams Realty Integrity Northwest #5613342 Report a problem | ||
| 6/2/2016 | Sold | $187,000+2.2%$139/sqft |
Source: NorthstarMLS as distributed by MLS GRID #4703262 Report a problem | ||
| 4/28/2016 | Pending sale | $183,000$136/sqft |
Source: Edina Realty, Inc., a Berkshire Hathaway affiliate #4703262 Report a problem | ||
| 4/17/2016 | Listed for sale | $183,000+9.8%$136/sqft |
Source: Edina Realty, Inc., a Berkshire Hathaway affiliate #4703262 Report a problem | ||
| 8/24/2010 | Sold | $166,700-11.8%$123/sqft |
Source:  Lake Superior Area Realtors as distributed by MLS GRID #1289549 Report a problem | ||
| 8/16/2002 | Sold | $189,000+42.1%$140/sqft |
Source: Public Record Report a problem | ||
| 7/18/2000 | Sold | $133,000$99/sqft |
Source: Public Record Report a problem | ||
Public tax history
| Year | Property taxes | Tax assessment |
|---|---|---|
| 2026 | $3,643 +9.8% | $292,000 -2.6% |
| 2025 | $3,318 +2.8% | $299,900 +3.9% |
| 2024 | $3,228 +13.9% | $288,700 +1.9% |
| 2023 | $2,834 +1.8% | $283,400 +11.3% |
| 2022 | $2,784 +11.6% | $254,600 +8% |
| 2021 | $2,495 -2.5% | $235,800 +8.7% |
| 2020 | $2,559 +2.6% | $216,900 +2.6% |
| 2019 | $2,495 -2.5% | $211,500 +7.9% |
| 2018 | $2,559 +14.4% | $196,000 +16% |
| 2017 | $2,238 +9.3% | $169,000 +2.7% |
| 2016 | $2,048 +0.3% | $164,600 -2.1% |
| 2015 | $2,042 -4.6% | $168,200 +27% |
| 2014 | $2,141 +25.3% | $132,400 -5% |
| 2013 | $1,709 -13.5% | $139,300 -13% |
| 2012 | $1,976 -1.5% | $160,100 -4.9% |
| 2011 | $2,007 +5.2% | $168,400 -4% |
| 2010 | $1,908 -6% | $175,400 -11% |
| 2009 | $2,029 -10.7% | $197,000 -6.2% |
| 2006 | $2,271 +13% | $210,000 +11.5% |
| 2005 | $2,010 +8.7% | $188,300 +15% |
| 2004 | $1,848 +10.7% | $163,800 +12% |
| 2002 | $1,670 | $146,300 |
Find assessor info on the county website
Monthly payment
Est. payment
Payment breakdown
Explore the cost of this home by adjusting the details. Changes won't be saved.Climate risks
Neighborhood: 55305


Similar homes
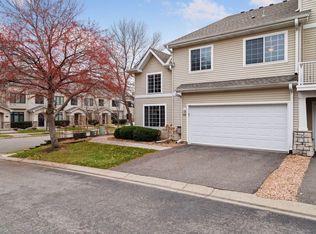
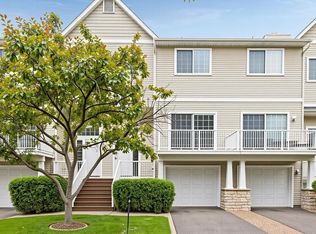
- $325,0003 bd2 ba1.5k sqft556 Willoughby Way W, Minnetonka, MN 55305For Sale
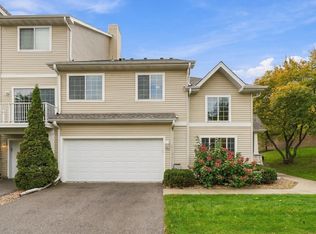
 MLS ID #7113452, Mark P. Abdel, RE/MAX Advantage Plus. NorthstarMLS as distributed by MLS GRID
- $250,0002 bd2 ba1.3k sqft652 Willoughby Way W, Minnetonka, MN 55305For Sale
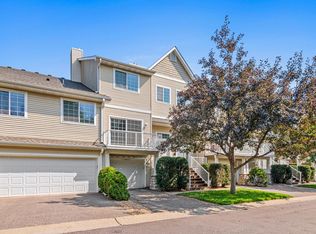 MLS ID #7102798, Amelia Hilbrands - Highpoint Real Estate Group, Keller Williams Realty Integrity. NorthstarMLS as distributed by MLS GRID
- $249,0002 bd2 ba1.2k sqft2752 Autumnwood Ln, Minnetonka, MN 55305For Sale
 MLS ID #7093239, Naomi Thomas, Edina Realty, Inc.. NorthstarMLS as distributed by MLS GRID
- $275,0002 bd2 ba1.2k sqft10411 Cedar Lake Rd APT 217, Minnetonka, MN 55305For Sale
 MLS ID #7116397, Heidi Barcelow, Edina Realty, Inc.. NorthstarMLS as distributed by MLS GRID
- $285,0003 bd2 ba1.5k sqft2241 Country Ln, Minnetonka, MN 55305For SaleMLS ID #7134061, Terry Friedlein, Keller Williams Premier Realty Lake Minnetonka. NorthstarMLS as distributed by MLS GRID
- $240,0002 bd2 ba1.2k sqft10501 Cedar Lake Rd APT 512, Minnetonka, MN 55305For SaleMLS ID #7149556, Mari Koplin, Verve Realty. NorthstarMLS as distributed by MLS GRID
- $322,0002 bd2 ba1.1k sqft2261 Wildwood Cir, Minnetonka, MN 55305For SaleMLS ID #7152475, Laura Nilles, Keller Williams Realty Integrity Lakes. NorthstarMLS as distributed by MLS GRID
- $289,9002 bd2 ba1.4k sqft916 Trenton Ln N, Plymouth, MN 55441For SaleMLS ID #7149849, Michael James Seebinger, DRG. NorthstarMLS as distributed by MLS GRID
- $285,0002 bd1 ba1.2k sqft8015 Plymouth Ave N, Golden Valley, MN 55427For SaleMLS ID #7161139, Teri Harmon, RE/MAX Results. NorthstarMLS as distributed by MLS GRID
- $265,0002 bd3 ba1.6k sqft2420 Mendelssohn Ln N Unit 5, Golden Valley, MN 55427For SaleMLS ID #7126542, Catherine N Kuria, Express Realty LLC. NorthstarMLS as distributed by MLS GRID
- $309,9002 bd2 ba1.3k sqft3000 Saint Albans Mill Rd APT 103, Minnetonka, MN 55305For SaleMLS ID #7022449, Heather Reichenberger Fabish, RE/MAX Results. NorthstarMLS as distributed by MLS GRID
- $299,9001 bd2 ba1k sqft3030 Saint Albans Mill Rd APT 211, Minnetonka, MN 55305For SaleMLS ID #7154450, Melissa A. Dalum, Coldwell Banker Realty. NorthstarMLS as distributed by MLS GRID
- $289,9002 bd2 ba1.3k sqft846 Trenton Ln N, Plymouth, MN 55441For SaleMLS ID #7134890, Donavon DesMarais, Keller Williams Premier Realty Lake Minnetonka. NorthstarMLS as distributed by MLS GRID
- $346,9004 bd2 ba1.4k sqft9712 Cimarron Cir, Minnetonka, MN 55305For SaleMLS ID #7155888, Ryan Fischer, RE/MAX Results. NorthstarMLS as distributed by MLS GRID
- $270,0002 bd2 ba1.2k sqft10531 Cedar Lake Rd APT 212, Minnetonka, MN 55305For SaleMLS ID #7048953, William R Sweatt, Edina Realty, Inc.. NorthstarMLS as distributed by MLS GRID
- $299,9003 bd2 ba1.7k sqft3125 Boone Ave N, New Hope, MN 55427For SaleMLS ID #7160779, Mallory Johnson, Engel & Volkers Lake Minnetonka. NorthstarMLS as distributed by MLS GRID
- $194,9002 bd2 ba1.1k sqft10501 Cedar Lake Rd APT 318, Minnetonka, MN 55305For SaleMLS ID #7144530, Kerby & Cristina Real Estate Experts, RE/MAX Results. NorthstarMLS as distributed by MLS GRID
- $225,0002 bd2 ba1.4k sqft10511 Cedar Lake Rd APT 502, Minnetonka, MN 55305For SaleMLS ID #7157560, Daniel E Basil, Coldwell Banker Realty. NorthstarMLS as distributed by MLS GRID
- $255,0002 bd2 ba1.3k sqft3650 Gettysburg Ave S APT 62, Saint Louis Park, MN 55426For SaleMLS ID #7156063, Susan H Melbye, Edina Realty, Inc.. NorthstarMLS as distributed by MLS GRID
