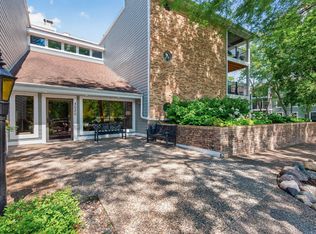
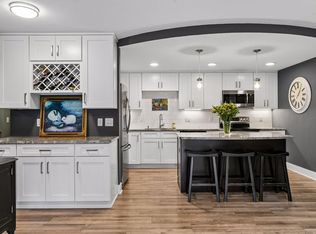
A dream kitchen, updated bathrooms, and hardwood floors throughout make this desirable Saint Albans Mill condo stand out! You'll love the large Cambrai counter island, updated cabinetry, stainless appliances, and large walk-in shower and walk-in closet. The south-facing sun, views, and porch are ideal for morning coffee or a cozy fall afternoon of reading your favorite book while listening to the birds. Indoor and outdoor pools, sauna, hot tub, fitness studio, community room, and woodworking room are extensions of your home without the maintenance. Now is the perfect time to leave the snow maintenance behind and enjoy the conveniences of a turn-key lifestyle. Whether you're a snow-bird or looking to be social without having to venture out, you'll love this community. Nestled among mature trees and the Minnehaha Creek, you'll appreciate the peaceful setting.
Active
$299,900
3030 Saint Albans Mill Rd APT 211, Minnetonka, MN 55305
1beds
1,012sqft
(CC) Low Rise (3- Levels)
Built in 1983
-- sqft lot
$295,400 Zestimate®
$296/sqft
$648/mo HOA
What's special
Hardwood floors throughoutMinnehaha creekLarge cambrai counter islandSouth-facing sunLarge walk-in showerStainless appliancesUpdated bathrooms
- 24 days
- 206
- 11
Zillow last checked:
Listing updated:
Listed by:
Melissa A. Dalum 612-280-9121,
Coldwell Banker Realty,
Jim Seabold 651-276-8555
Source: NorthstarMLS as distributed by MLS GRID,MLS#: 7154450
Facts & features
Interior
Bedrooms & bathrooms
- Bedrooms: 1
- Bathrooms: 2
- 3/4 bathrooms: 1
- 1/2 bathrooms: 1
Bedroom
- Area: 234 Square Feet
- Dimensions: 18x13
Foyer
- Area: 130 Square Feet
- Dimensions: 13x10
Informal dining room
- Area: 96 Square Feet
- Dimensions: 12x8
Kitchen
- Area: 132 Square Feet
- Dimensions: 12x11
Laundry
- Area: 30 Square Feet
- Dimensions: 6x5
Living room
- Area: 360 Square Feet
- Dimensions: 24x15
Screened porch
- Area: 96 Square Feet
- Dimensions: 12x8
Walk in closet
- Area: 60 Square Feet
- Dimensions: 10x6
Heating
- Forced Air
Cooling
- Central Air
Appliances
- Included: Dishwasher, Disposal, Dryer, Exhaust Fan, Microwave, Range, Refrigerator, Stainless Steel Appliance(s), Washer
- Laundry: In Unit
Features
- Basement: None
- Number of fireplaces: 1
- Fireplace features: Living Room, Wood Burning
Interior area
- Total structure area: 1,012
- Total interior livable area: 1,012 sqft
- Finished area above ground: 1,012
- Finished area below ground: 0
Property
Parking
- Total spaces: 1
- Parking features: Assigned, Attached, Garage Door Opener, Heated Garage, Insulated Garage, Underground
- Attached garage spaces: 1
- Has uncovered spaces: Yes
Accessibility
- Accessibility features: Accessible Elevator Installed, No Stairs Internal
Features
- Levels: One
- Stories: 1
- Patio & porch: Porch, Screened
- Has private pool: Yes
- Pool features: In Ground, Heated, Indoor, Outdoor Pool, Shared
Lot
- Size: 0.88 Acres
- Features: Near Public Transit, Tree Coverage - Medium
Details
- Foundation area: 1012
- Parcel number: 1411722210319
- Zoning description: Residential-Single Family
Construction
Type & style
- Home type: Condo
- Property subtype: (CC) Low Rise (3- Levels)
- Attached to another structure: Yes
Condition
- New construction: No
- Year built: 1983
Utilities & green energy
- Gas: Natural Gas
- Sewer: City Sewer/Connected
- Water: City Water/Connected
Community & HOA
Community
- Subdivision: Cic 0415 St Albans Mill Condo 3
HOA
- Has HOA: Yes
- Amenities included: Car Wash, Common Garden, Concrete Floors & Walls, Elevator(s), Spa/Hot Tub, In-Ground Sprinkler System, Patio, Sauna, Security Building, Tennis Court(s)
- Services included: Maintenance Structure, Hazard Insurance, Heating, Lawn Care, Maintenance Grounds, Parking, Sanitation, Security System, Sewer, Shared Amenities, Snow Removal, Water
- HOA fee: $648 monthly
- HOA name: Cedar Management
- HOA phone: 763-231-4517
Location
- Region: Minnetonka
Financial & listing details
- Price per square foot: $296/sqft
- Tax assessed value: $266,500
- Annual tax amount: $2,823
- Date on market: 10/2/2026
Estimated market value
$295,400
$281,000 - $310,000
$1,735/mo
Price history
| Date | Event | Price |
|---|---|---|
| 10/15/2026 | Listed for sale | $299,900+0.3%$296/sqft |
Source:  NorthstarMLS as distributed by MLS GRID #7154450 Report a problem | ||
| 2/27/2026 | Sold | $299,000-3.2%$295/sqft |
Source: NorthstarMLS as distributed by MLS GRID #6780600 Report a problem | ||
| 9/4/2025 | Listed for sale | $309,000+26.1%$305/sqft |
Source: NorthstarMLS as distributed by MLS GRID #6780600 Report a problem | ||
| 12/31/2023 | Listing removed | $245,000+4.3%$242/sqft |
Source: NorthstarMLS as distributed by MLS GRID #6259800 Report a problem | ||
| 12/30/2022 | Sold | $235,000-4.1%$232/sqft |
Source: NorthstarMLS as distributed by MLS GRID #6259800 Report a problem | ||
| 12/1/2022 | Price change | $245,000-5.8%$242/sqft |
Source: NorthstarMLS as distributed by MLS GRID #6259800 Report a problem | ||
| 10/7/2022 | Listed for sale | $260,000+1.4%$257/sqft |
Source: NorthstarMLS as distributed by MLS GRID #6259800 Report a problem | ||
| 4/30/2021 | Sold | $256,500+9.6%$253/sqft |
Source: NorthstarMLS as distributed by MLS GRID #5732122 Report a problem | ||
| 4/19/2021 | Pending sale | $234,000$231/sqft |
Source: NorthstarMLS as distributed by MLS GRID #5732122 Report a problem | ||
| 4/7/2021 | Listed for sale | $234,000$231/sqft |
Source: NorthstarMLS as distributed by MLS GRID #5732122 Report a problem | ||
Public tax history
| Year | Property taxes | Tax assessment |
|---|---|---|
| 2026 | $2,823 +13.3% | $266,500 +10.5% |
| 2025 | $2,491 -3.1% | $241,200 +6.5% |
| 2024 | $2,571 -3.2% | $226,400 -2.4% |
| 2023 | $2,657 +7.4% | $232,000 +2.2% |
| 2022 | $2,474 +10.3% | $227,000 +6.8% |
| 2021 | $2,242 -0.6% | $212,600 +7.6% |
| 2020 | $2,255 +0.6% | $197,500 +4.2% |
| 2019 | $2,242 -0.6% | $189,500 +5.3% |
| 2018 | $2,255 +20.2% | $180,000 +47.1% |
| 2017 | $1,876 +37.1% | $122,400 -0.3% |
| 2016 | $1,368 -3.3% | $122,800 +35.8% |
| 2015 | $1,414 +50.3% | $90,400 +5.6% |
| 2014 | $941 +8% | $85,600 |
| 2013 | $871 -6.1% | $85,600 -5.8% |
| 2012 | $927 +0.7% | $90,900 -0.1% |
| 2011 | $920 +1.7% | $91,000 -7% |
| 2010 | $905 -39.5% | $97,800 -35.9% |
| 2009 | $1,497 -19% | $152,500 -13.3% |
| 2006 | $1,848 +17.5% | $175,900 +15% |
| 2005 | $1,573 +10.5% | $153,000 +15% |
| 2004 | $1,423 +9.6% | $133,100 +11.9% |
| 2002 | $1,298 -25.3% | $118,900 |
| 2001 | $1,737 | -- |
Find assessor info on the county website
Monthly payment
Est. payment
Payment breakdown
Explore the cost of this home by adjusting the details. Changes won't be saved.Climate risks
Neighborhood: 55305
- $330,0002 bd2 ba1.4k sqft3030 Saint Albans Mill Rd APT 115, Minnetonka, MN 55305Sold
- $295,0002 bd2 ba1.2k sqft3030 Saint Albans Mill Rd APT 213, Minnetonka, MN 55305Sold
- $316,5002 bd2 ba1.2k sqft3030 Saint Albans Mill Rd APT 310, Minnetonka, MN 55305Sold
- $369,9002 bd2 ba1.4k sqft3030 Saint Albans Mill Rd APT 215, Minnetonka, MN 55305For Sale

Similar homes
- $309,9002 bd2 ba1.3k sqft3000 Saint Albans Mill Rd APT 103, Minnetonka, MN 55305For Sale
 MLS ID #7022449, Heather Reichenberger Fabish, RE/MAX Results. NorthstarMLS as distributed by MLS GRID
- $299,0002 bd2 ba1.3k sqft3020 Saint Albans Mill Rd APT 205, Minnetonka, MN 55305For Sale
 MLS ID #7109608, John M Powers, Coldwell Banker Realty - Lakes. NorthstarMLS as distributed by MLS GRID
- $275,0002 bd2 ba1.2k sqft10411 Cedar Lake Rd APT 217, Minnetonka, MN 55305For Sale
 MLS ID #7116397, Heidi Barcelow, Edina Realty, Inc.. NorthstarMLS as distributed by MLS GRID
- $369,9002 bd2 ba1.4k sqft3030 Saint Albans Mill Rd APT 215, Minnetonka, MN 55305For SaleMLS ID #7139259, Gregory J Weinberger, RE/MAX Results. NorthstarMLS as distributed by MLS GRID
- $270,0002 bd2 ba1.2k sqft10531 Cedar Lake Rd APT 212, Minnetonka, MN 55305For SaleMLS ID #7048953, William R Sweatt, Edina Realty, Inc.. NorthstarMLS as distributed by MLS GRID
- $194,9002 bd2 ba1.1k sqft10501 Cedar Lake Rd APT 318, Minnetonka, MN 55305For SaleMLS ID #7144530, Kerby & Cristina Real Estate Experts, RE/MAX Results. NorthstarMLS as distributed by MLS GRID
- $299,9001 bd2 ba1.5k sqft8121 34th Ave S Unit 303, Bloomington, MN 55425For SaleMLS ID #7118442, Paul L St Andrew, RE/MAX Results. NorthstarMLS as distributed by MLS GRID
- $225,0003 bd2 ba1.4k sqft10521 Cedar Lake Rd APT 519, Minnetonka, MN 55305For SaleMLS ID #7116942, Jonathan K Spar, Edina Realty, Inc.. NorthstarMLS as distributed by MLS GRID
- $219,9002 bd2 ba1.4k sqft3412 Oak Ridge Rd APT 308, Minnetonka, MN 55305For SaleMLS ID #7124059, Pamela J Hendrickson, Century 21 Atwood. NorthstarMLS as distributed by MLS GRID
- $255,0002 bd2 ba993 sqft215 Barry Ave S APT 217, Wayzata, MN 55391For SaleMLS ID #7140579, Jill Amundson, Lakes Sotheby's International Realty. NorthstarMLS as distributed by MLS GRID
- $230,0002 bd2 ba1.3k sqft6115 Lincoln Dr APT 353, Edina, MN 55436For SaleMLS ID #7153027, Levi Schatz, Schatz Real Estate Group. NorthstarMLS as distributed by MLS GRID
- $275,0002 bd1 ba1.1k sqft3341 Dakota Ave S, Saint Louis Park, MN 55416For SaleMLS ID #7163443, John Kane, Keller Williams Realty Integrity. NorthstarMLS as distributed by MLS GRID
- $242,5002 bd1 ba1.1k sqft4625 Minnetonka Blvd APT 308, Saint Louis Park, MN 55416For SaleMLS ID #7140065, Luke DeLacey, Coldwell Banker Realty. NorthstarMLS as distributed by MLS GRID
- $275,0002 bd2 ba1.3k sqft6051 Laurel Ave APT 207, Golden Valley, MN 55416For SaleMLS ID #7152951, Teresa A Sjoquist, eXp Realty. NorthstarMLS as distributed by MLS GRID
- $350,0002 bd1 ba1.1k sqft7100 Metro Blvd Unit 417, Edina, MN 55439For SaleMLS ID #7127815, Kathryn J Huss, Edina Realty, Inc.. NorthstarMLS as distributed by MLS GRID
- $250,0002 bd2 ba1.3k sqft652 Willoughby Way W, Minnetonka, MN 55305For SaleMLS ID #7102798, Amelia Hilbrands - Highpoint Real Estate Group, Keller Williams Realty Integrity. NorthstarMLS as distributed by MLS GRID
- $199,0002 bd2 ba1k sqft14358 Fairway Dr, Eden Prairie, MN 55344For SaleMLS ID #7140572, Katie Fears, Edina Realty, Inc.. NorthstarMLS as distributed by MLS GRID
- $210,0002 bd2 ba1.1k sqft8948 Neill Lake Rd #B, Eden Prairie, MN 55347For SaleMLS ID #7140462, Welcome Home Co., Welcome Home Productions, LLC. NorthstarMLS as distributed by MLS GRID
- $274,9001 bd2 ba1.2k sqft6100 Auto Club Rd APT 305, Bloomington, MN 55438For SaleMLS ID #7117264, Karissa W. White, RE/MAX Advantage Plus. NorthstarMLS as distributed by MLS GRID
- $189,9002 bd2 ba1.1k sqft3801 W 98th St APT 306, Minneapolis, MN 55431For SaleMLS ID #7162281, Mary E Hollway, Hollway Real Estate. NorthstarMLS as distributed by MLS GRID
