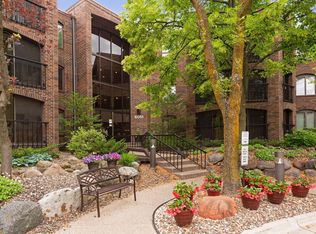
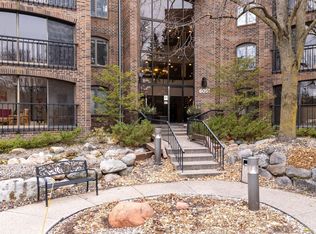
All New Carpeting throughout. New flooring in owner's suite. Spacious 2-bedroom, 2-bath condo offering true one-level living with exceptional space and an impressive collection of resort-style amenities, both inside and out! Located in desirable Golden Valley, close to shopping, dining, trails, and major roads while still offering a quiet, well-maintained setting.
Spacious, light-filled living room with plush new neutral carpet and generous layout for relaxing or entertaining. Sliding glass doors extend the living space into a three-season porch overlooking beautiful nature scene with walls of windows overlooking the outdoors, creating an inviting feel.
The walk-through kitchen features white cabinetry, tile flooring, counter seating, and seamless flow into the main living and dining areas, plus a convenient built-in desk/drop zone.
The primary suite offers plush carpet, serene views, oversized closet, and a private bath with dual vanity, walk-in shower, and extensive storage.
A spacious second bedroom includes built-ins, wood beam accents, and direct porch access, ideal for a bedroom or office use. A full guest bath. In-unit laundry room off kitchen with sink and cabinetry and new washer & dryer.
Beyond the unit, the community delivers unmatched amenities: secured storage, heated-underground parking, car wash bay, greenhouse, and outdoor patio with firepit and grills. Indoor amenities include a fitness center, workshop, fireside lounge with a bar and pool table, and library. Wellness features include an indoor pool, hot tub, sauna, and locker rooms, while outdoor recreation offers tennis and pickleball courts and walking trails nearby.
Spacious, comfortable living combined with incredible amenities means you’ll love being home, and may never want to leave! Convenient Golden Valley location near shopping, dining, trails and major roadways. Seller has paid the HIA Assessment in full - See supplement for further information.
Active
Price cut: $24.9K (10/12)
$275,000
6051 Laurel Ave APT 207, Golden Valley, MN 55416
2beds
1,363sqft
(CC) Low Rise (3- Levels)
Built in 1980
-- sqft lot
$273,600 Zestimate®
$202/sqft
$988/mo HOA
What's special
True one-level livingIndoor poolHot tubNew carpeting throughoutCounter seatingSerene viewsTennis and pickleball courts
- 15 days
- 366
- 16
Zillow last checked:
Listing updated:
Listed by:
Teresa A Sjoquist 612-790-2271,
eXp Realty,
Desrochers Realty Group 612-688-7024
Source: NorthstarMLS as distributed by MLS GRID,MLS#: 7152951
Facts & features
Interior
Bedrooms & bathrooms
- Bedrooms: 2
- Bathrooms: 2
- Full bathrooms: 1
- 3/4 bathrooms: 1
Bedroom
- Level: Main
- Area: 231 Square Feet
- Dimensions: 21 X 11
Bedroom 2
- Level: Main
- Area: 180 Square Feet
- Dimensions: 15 X 12
Dining room
- Level: Main
- Area: 45 Square Feet
- Dimensions: 9 X 5
Foyer
- Level: Main
- Area: 40 Square Feet
- Dimensions: 8 X 5
Kitchen
- Level: Main
- Area: 144 Square Feet
- Dimensions: 16 X 9
Laundry
- Level: Main
- Area: 56 Square Feet
- Dimensions: 8 X 7
Living room
- Level: Main
- Area: 312 Square Feet
- Dimensions: 24 X 13
Other
- Level: Main
- Area: 175 Square Feet
- Dimensions: 25 X 7
Heating
- Baseboard
Cooling
- Central Air
Appliances
- Included: Dishwasher, Dryer, Gas Water Heater, Microwave, Range, Refrigerator, Trash Compactor, Washer
- Laundry: Laundry Room, Main Level, Sink
Features
- Basement: None
- Has fireplace: No
Interior area
- Total structure area: 1,363
- Total interior livable area: 1,363 sqft
- Finished area above ground: 1,363
- Finished area below ground: 0
Property
Parking
- Total spaces: 1
- Parking features: Assigned, Attached, Covered, Garage Door Opener, Guest, Heated Garage, Garage, Storage, Underground
- Attached garage spaces: 1
- Has uncovered spaces: Yes
Accessibility
- Accessibility features: Accessible Elevator Installed, No Stairs Internal
Features
- Levels: One
- Stories: 1
- Patio & porch: Enclosed, Glass Enclosed, Porch, Rear Porch, Screened
- Has private pool: Yes
- Pool features: In Ground, Indoor, Shared
- Fencing: None
Lot
- Features: Irregular Lot
Details
- Foundation area: 1363
- Parcel number: 0411721220090
- Zoning description: Residential-Single Family
Construction
Type & style
- Home type: Condo
- Property subtype: (CC) Low Rise (3- Levels)
- Attached to another structure: Yes
Materials
- Roof: Flat
Condition
- New construction: No
- Year built: 1980
Utilities & green energy
- Gas: Natural Gas
- Sewer: City Sewer/Connected
- Water: City Water/Connected
Community & HOA
Community
- Subdivision: Condo 0251 Laurel Hill West A Con
HOA
- Has HOA: Yes
- Amenities included: Car Wash, Common Garden, Elevator(s), Spa/Hot Tub, Lobby Entrance, Other, Patio, Sauna, Tennis Court(s)
- Services included: Maintenance Structure, Controlled Access, Gas, Heating, Internet, Lawn Care, Other, Maintenance Grounds, Parking, Professional Mgmt, Recreation Facility, Sanitation, Security System, Sewer, Shared Amenities, Snow Removal, Water
- HOA fee: $2,964 quarterly
- HOA name: First Service Residential
- HOA phone: 952-277-2700
Location
- Region: Golden Valley
Financial & listing details
- Price per square foot: $202/sqft
- Tax assessed value: $278,800
- Annual tax amount: $1,991
- Date on market: 10/1/2026
- Cumulative days on market: 157 days
- Road surface type: Paved
Estimated market value
$273,600
$260,000 - $287,000
$2,626/mo
Price history
| Date | Event | Price |
|---|---|---|
| 10/12/2026 | Price change | $275,000-8.3%$202/sqft |
Source:  NorthstarMLS as distributed by MLS GRID #7152951 Report a problem NorthstarMLS as distributed by MLS GRID #7152951 Report a problem | ||
| 8/31/2026 | Price change | $299,900-7.7%$220/sqft |
Source: NorthstarMLS as distributed by MLS GRID #7058537 Report a problem | ||
| 7/15/2026 | Price change | $325,000-4.4%$238/sqft |
Source: NorthstarMLS as distributed by MLS GRID #7058537 Report a problem | ||
| 6/19/2026 | Price change | $339,900-2.9%$249/sqft |
Source: NorthstarMLS as distributed by MLS GRID #7058537 Report a problem | ||
| 5/1/2026 | Listed for sale | $349,900+16.6%$257/sqft |
Source: NorthstarMLS as distributed by MLS GRID #7058537 Report a problem | ||
| 7/31/2023 | Sold | $300,000$220/sqft |
Source: NorthstarMLS as distributed by MLS GRID #6360656 Report a problem | ||
| 7/20/2023 | Pending sale | $300,000$220/sqft |
Source: NorthstarMLS as distributed by MLS GRID #6360656 Report a problem | ||
| 6/7/2023 | Price change | $300,000-4.8%$220/sqft |
Source: NorthstarMLS as distributed by MLS GRID #6360656 Report a problem | ||
| 5/5/2023 | Listed for sale | $315,000$231/sqft |
Source: NorthstarMLS as distributed by MLS GRID #6360656 Report a problem | ||
Public tax history
| Year | Property taxes | Tax assessment |
|---|---|---|
| 2026 | $1,991 -36.2% | $278,800 +70.7% |
| 2025 | $3,119 -15.3% | $163,300 -32.6% |
| 2024 | $3,681 +4.5% | $242,200 -13% |
| 2023 | $3,523 +12.4% | $278,300 +3.1% |
| 2022 | $3,133 +0.8% | $270,000 +15.4% |
| 2021 | $3,108 +5.7% | $234,000 -0.8% |
| 2020 | $2,941 -5.4% | $236,000 +9.3% |
| 2019 | $3,108 +5.7% | $216,000 +0.9% |
| 2018 | $2,941 +9.2% | $214,000 +14.4% |
| 2017 | $2,692 +3.4% | $187,000 |
| 2016 | $2,603 -2.2% | $187,000 +26.4% |
| 2015 | $2,662 +31.3% | $148,000 -4.5% |
| 2014 | $2,027 -5.1% | $155,000 +2.6% |
| 2013 | $2,135 +8.7% | $151,000 +4.1% |
| 2012 | $1,965 +1.7% | $145,000 |
| 2011 | $1,933 -19.3% | $145,000 -23.7% |
| 2010 | $2,395 -12.6% | $190,000 -16.3% |
| 2009 | $2,741 -0.5% | $227,000 +0.9% |
| 2006 | $2,755 +13.6% | $225,000 +13.6% |
| 2005 | $2,426 +2.2% | $198,000 +8.2% |
| 2004 | $2,373 +3.9% | $183,000 +6.4% |
| 2002 | $2,284 -31.5% | $172,000 |
| 2001 | $3,336 | -- |
Find assessor info on the county website
Monthly payment
Est. payment
Payment breakdown
Explore the cost of this home by adjusting the details. Changes won't be saved.Climate risks
Neighborhood: 55416
- $400,0002 bd2 ba1.8k sqft6051 Laurel Ave APT 112, Golden Valley, MN 55416For Sale
- $363,2003 bd2 ba1.7k sqft6051 Laurel Ave APT 203, Golden Valley, MN 55416Sold
- $352,0002 bd2 ba1.8k sqft6051 Laurel Ave APT 211, Golden Valley, MN 55416Sold

- $250,0002 bd2 ba1.3k sqft6051 Laurel Ave APT 214, Golden Valley, MN 55416For Sale

Similar homes
- $400,0002 bd2 ba1.8k sqft6051 Laurel Ave APT 112, Golden Valley, MN 55416For Sale
 MLS ID #7085832, Tracy D Gazett, Edina Realty, Inc.. NorthstarMLS as distributed by MLS GRID
 - $265,0002 bd2 ba1.4k sqft1235 Yale Pl APT 908, Minneapolis, MN 55403For Sale
 MLS ID #7159431, Barbara Brin, Coldwell Banker Realty - Lakes. NorthstarMLS as distributed by MLS GRID
 - $239,9002 bd2 ba1k sqft4820 Park Commons Dr APT 138, Saint Louis Park, MN 55416For Sale
 MLS ID #7129805, Kerby & Cristina Real Estate Experts, RE/MAX Results. NorthstarMLS as distributed by MLS GRID
 - $255,0002 bd2 ba993 sqft215 Barry Ave S APT 217, Wayzata, MN 55391For Sale
 MLS ID #7140579, Jill Amundson, Lakes Sotheby's International Realty. NorthstarMLS as distributed by MLS GRID
 - $265,0002 bd3 ba1.6k sqft2420 Mendelssohn Ln N Unit 5, Golden Valley, MN 55427For SaleMLS ID #7126542, Catherine N Kuria, Express Realty LLC. NorthstarMLS as distributed by MLS GRID
- $309,9002 bd2 ba1.3k sqft3000 Saint Albans Mill Rd APT 103, Minnetonka, MN 55305For SaleMLS ID #7022449, Heather Reichenberger Fabish, RE/MAX Results. NorthstarMLS as distributed by MLS GRID
- $249,9002 bd2 ba1.9k sqft15710 26th Ave N APT D, Plymouth, MN 55447For SaleMLS ID #7143667, Kerby & Cristina Real Estate Experts, RE/MAX Results. NorthstarMLS as distributed by MLS GRID
- $230,0002 bd2 ba1.3k sqft6115 Lincoln Dr APT 353, Edina, MN 55436For SaleMLS ID #7153027, Levi Schatz, Schatz Real Estate Group. NorthstarMLS as distributed by MLS GRID
- $300,0003 bd2 ba1.5k sqft3531 Pilgrim Ln N, Plymouth, MN 55441For SaleMLS ID #7159190, Adam Darula, Pemberton RE. NorthstarMLS as distributed by MLS GRID
- $270,0002 bd2 ba1.2k sqft10531 Cedar Lake Rd APT 212, Minnetonka, MN 55305For SaleMLS ID #7048953, William R Sweatt, Edina Realty, Inc.. NorthstarMLS as distributed by MLS GRID
- $257,0002 bd2 ba1.6k sqft9500 Collegeview Rd APT 206, Bloomington, MN 55437For SaleMLS ID #7047054, Krista Marie Forsberg, Keller Williams Realty Integrity. NorthstarMLS as distributed by MLS GRID
- $179,9002 bd2 ba1k sqft300 Shelard Pkwy Unit 307, Saint Louis Park, MN 55426For SaleMLS ID #7156166, Lane J. Johnson, Arthur Grant Realty. NorthstarMLS as distributed by MLS GRID
- $149,9002 bd2 ba1k sqft4820 Park Commons Dr APT 118, Saint Louis Park, MN 55416For SaleMLS ID #7155482, Ryan J Pertile, Keller Williams Realty Integrity Lakes. NorthstarMLS as distributed by MLS GRID
- $274,9001 bd2 ba1.2k sqft6100 Auto Club Rd APT 305, Bloomington, MN 55438For SaleMLS ID #7117264, Karissa W. White, RE/MAX Advantage Plus. NorthstarMLS as distributed by MLS GRID
- $155,0002 bd2 ba1.1k sqft450 Ford Rd Unit 313, Saint Louis Park, MN 55426For SaleMLS ID #7153501, Han Zhong, Keller Williams Classic Realty. NorthstarMLS as distributed by MLS GRID
- $199,9002 bd1 ba1.2k sqft1200 Nicollet Mall APT 518, Minneapolis, MN 55403For SaleMLS ID #7141858, Nicole Y Wang, RE/MAX Results. NorthstarMLS as distributed by MLS GRID
- $145,0001 bd1 ba711 sqft2150 Ridge Dr APT 36, Saint Louis Park, MN 55416For SaleMLS ID #7110851, Rachel Ludwig, Edina Realty, Inc.. NorthstarMLS as distributed by MLS GRID
- $275,0002 bd1 ba978 sqft5440 Three Points Blvd APT 536, Mound, MN 55364For SaleMLS ID #7134813, John E. Beise, RE/MAX Advantage Plus. NorthstarMLS as distributed by MLS GRID
- $299,0002 bd2 ba1.3k sqft3020 Saint Albans Mill Rd APT 205, Minnetonka, MN 55305For SaleMLS ID #7109608, John M Powers, Coldwell Banker Realty - Lakes. NorthstarMLS as distributed by MLS GRID
- $202,9002 bd2 ba1.2k sqft2445 Londin Ln E APT 212, Maplewood, MN 55119For SaleMLS ID #7159564, Amanda Palmer, Coldwell Banker Realty. NorthstarMLS as distributed by MLS GRID
