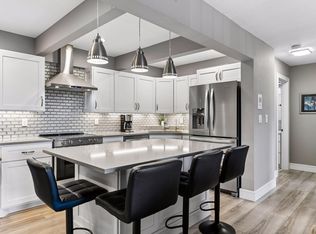
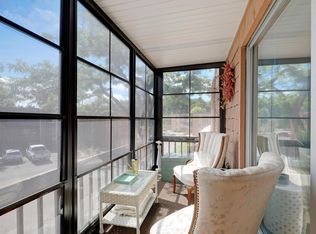
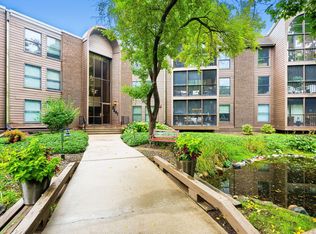
16x40 BOAT SLIP ON LAKE MINNETONKA comes with 2 bed/1ba/1car CONDO! Finally, the carefree Lake Minnetonka living you have been dreaming about! Perfect for year-round vacation-like living or as a seasonal getaway! Yet without the endless maintenance needs that keep you from enjoying your time off! Includes sought after 16x40 boat slip on the lake (Dock #6. Can accommodate a wide body cruiser!). Garage #26 large enough for full sized suburban! Many amenities onsite too! Get a workout in the morning, splash around in the pool, or enjoy the sauna! Adjacent entertainment room plus lakeside grilling options makes it easy to host the next gathering with your friends and family! Your top floor unit has been well maintained with new floors throughout, new windows, custom wood blinds, and brand new light fixtures with today’s décor. Enjoy restaurants, live music and festivals, all just an easy boat ride, bike ride or date night drive from your new home! Lake Minnetonka Living Awaits!
Active
$275,000
5440 Three Points Blvd APT 536, Mound, MN 55364
2beds
978sqft
(CC) Low Rise (3- Levels)
Built in 1965
-- sqft lot
$268,900 Zestimate®
$281/sqft
$819/mo HOA
What's special
- 27 days
- 480
- 7
Zillow last checked:
Listing updated:
Listed by:
John E. Beise 612-889-0340,
RE/MAX Advantage Plus
Source: NorthstarMLS as distributed by MLS GRID,MLS#: 7134813
Facts & features
Interior
Bedrooms & bathrooms
- Bedrooms: 2
- Bathrooms: 1
- Full bathrooms: 1
Bedroom
- Level: Main
- Area: 172.5 Square Feet
- Dimensions: 15x11.5
Bedroom 2
- Level: Main
- Area: 120.75 Square Feet
- Dimensions: 11.5x10.5
Dining room
- Level: Main
- Area: 76.5 Square Feet
- Dimensions: 9x8.5
Foyer
- Level: Main
- Area: 48 Square Feet
- Dimensions: 8x6
Kitchen
- Level: Main
- Area: 72 Square Feet
- Dimensions: 9x8
Living room
- Level: Main
- Area: 300 Square Feet
- Dimensions: 20x15
Heating
- Baseboard, Radiant
Cooling
- Central Air
Appliances
- Included: Chandelier, Dishwasher, Disposal, Exhaust Fan, Microwave, Range, Refrigerator, Water Softener Owned
- Laundry: Common Area, Laundry Room, Main Level, Coin-op Laundry Owned
Features
- Basement: None
- Has fireplace: No
Interior area
- Total structure area: 978
- Total interior livable area: 978 sqft
- Finished area above ground: 978
- Finished area below ground: 0
Video & virtual tour
Property
Parking
- Total spaces: 1
- Parking features: Detached Garage, Asphalt, Electric, Garage Door Opener, Parking Lot
- Garage spaces: 1
- Has uncovered spaces: Yes
- Details: Garage Dimensions (10x22), Garage Door Height (7), Garage Door Width (8)
Accessibility
- Accessibility features: Grab Bars In Bathroom
Features
- Levels: More Than 2 Stories
- Patio & porch: Covered, Deck
- Has private pool: Yes
- Pool features: In Ground, Heated, Indoor, Shared
- Has view: Yes
- View description: Bay, East, North
- Has water view: Yes
- Water view: Bay
- Waterfront features: Association Access, Dock, Lake Front, Waterfront Elevation(0-4)
Lot
- Size: 8.02 Acres
- Features: Accessible Shoreline, Tree Coverage - Medium
Details
- Additional structures: Garage(s), Pool House
- Foundation area: 978
- Additional parcels included: 1311724220191
- Parcel number: 1311724220147
- Zoning description: Residential-Multi-Family
Construction
Type & style
- Home type: Condo
- Property subtype: (CC) Low Rise (3- Levels)
- Attached to another structure: Yes
Materials
- Block, Brick, Frame
- Roof: Flat
Condition
- New construction: No
- Year built: 1965
Utilities & green energy
- Gas: Natural Gas
- Sewer: City Sewer/Connected
- Water: City Water/Connected
Community & HOA
Community
- Security: Security Lights
- Subdivision: Condo 0008 Seahorse Condo
HOA
- Has HOA: Yes
- Amenities included: Boat Slip, Coin-op Laundry Owned, Boat Dock, In-Ground Sprinkler System, Sauna, Security Lighting
- Services included: Air Conditioning, Maintenance Structure, Controlled Access, Dock, Hazard Insurance, Heating, Lawn Care, Maintenance Grounds, Parking, Professional Mgmt, Recreation Facility, Sanitation, Security System, Sewer, Shared Amenities, Snow Removal, Water
- HOA fee: $819 monthly
- HOA name: Gassen Managment
- HOA phone: 952-922-5575
Location
- Region: Mound
Financial & listing details
- Price per square foot: $281/sqft
- Tax assessed value: $295,100
- Annual tax amount: $2,920
- Date on market: 9/16/2026
- Cumulative days on market: 404 days
- Road surface type: Paved
Estimated market value
$268,900
$255,000 - $282,000
$1,566/mo
Price history
| Date | Event | Price |
|---|---|---|
| 9/16/2026 | Listed for sale | $275,000-8.3%$281/sqft |
Source:  NorthstarMLS as distributed by MLS GRID #7134813 Report a problem NorthstarMLS as distributed by MLS GRID #7134813 Report a problem | ||
| 9/1/2026 | Listing removed | $299,900$307/sqft |
Source: NorthstarMLS as distributed by MLS GRID #6775527 Report a problem | ||
| 7/2/2026 | Price change | $299,900-6.3%$307/sqft |
Source: NorthstarMLS as distributed by MLS GRID #6775527 Report a problem | ||
| 5/19/2026 | Price change | $319,900-1.5%$327/sqft |
Source: NorthstarMLS as distributed by MLS GRID #6775527 Report a problem | ||
| 4/9/2026 | Listed for sale | $324,900-7.1%$332/sqft |
Source: NorthstarMLS as distributed by MLS GRID #6775527 Report a problem | ||
| 8/20/2025 | Listed for sale | $349,900-7.9%$358/sqft |
Source: NorthstarMLS as distributed by MLS GRID #6775527 Report a problem | ||
| 8/12/2025 | Listing removed | $380,000$389/sqft |
Source: NorthstarMLS as distributed by MLS GRID #6722278 Report a problem | ||
| 6/13/2025 | Price change | $380,000-2.6%$389/sqft |
Source: NorthstarMLS as distributed by MLS GRID #6722278 Report a problem | ||
| 5/19/2025 | Listed for sale | $390,000+449.3%$399/sqft |
Source: NorthstarMLS as distributed by MLS GRID #6722278 Report a problem | ||
| 10/1/1993 | Sold | $71,000$73/sqft |
Source: Agent Provided Report a problem | ||
Public tax history
| Year | Property taxes | Tax assessment |
|---|---|---|
| 2026 | $3,047 +35% | $295,100 +6.2% |
| 2025 | $2,258 -3.4% | $277,900 +28.2% |
| 2024 | $2,337 +19.7% | $216,800 -3.8% |
| 2023 | $1,952 -3.6% | $225,400 +12.7% |
| 2022 | $2,025 +1.9% | $200,000 +12.4% |
| 2021 | $1,986 +12.8% | $178,000 +2.3% |
| 2020 | $1,760 -11.4% | $174,000 +18.4% |
| 2019 | $1,986 +12.8% | $147,000 -7.5% |
| 2018 | $1,760 +16.5% | $159,000 +42% |
| 2017 | $1,511 +8.6% | $112,000 +3.7% |
| 2016 | $1,391 -0.3% | $108,000 -18.8% |
| 2015 | $1,394 -12.9% | $133,000 +19.8% |
| 2014 | $1,602 +7.1% | $111,000 -9% |
| 2013 | $1,495 +1.6% | $122,000 -3.9% |
| 2012 | $1,471 +7.3% | $127,000 -2.3% |
| 2011 | $1,370 +12.3% | $130,000 -0.8% |
| 2010 | $1,221 -11.7% | $131,000 -14.4% |
| 2009 | $1,382 +12.4% | $153,000 +16.6% |
| 2006 | $1,229 +10.3% | $131,200 +15% |
| 2005 | $1,114 +18.5% | $114,100 +14.9% |
| 2004 | $940 +12.6% | $99,300 +16.3% |
| 2002 | $836 -27.4% | $85,400 |
| 2001 | $1,151 | -- |
Find assessor info on the county website
Monthly payment
Est. payment
Payment breakdown
Explore the cost of this home by adjusting the details. Changes won't be saved.Climate risks
Neighborhood: 55364
- $185,0002 bd1 ba978 sqft5440 Three Points Blvd APT 525, Mound, MN 55364Sold

- $165,0001 bd1 ba789 sqft5430 Three Points Blvd APT 132, Mound, MN 55364For Sale
- $210,0002 bd1 ba972 sqft5430 Three Points Blvd APT 133, Mound, MN 55364Sold
- $279,0002 bd2 ba1k sqft5420 Three Points Blvd APT 232, Mound, MN 55364Sold

Similar homes
- $250,0002 bd3 ba1.2k sqft5410 Three Points Blvd APT 411, Mound, MN 55364For SaleMLS ID #7131274, AmyMichielle Freeman, Edina Realty, Inc.. NorthstarMLS as distributed by MLS GRID
- $160,0001 bd1 ba1k sqft8441 Irwin Rd APT 106, Bloomington, MN 55437For Sale
 MLS ID #7144707, Susan Eileen Foster, Keller Williams Realty Integrity Lakes. NorthstarMLS as distributed by MLS GRID
 - $280,0003 bd2 ba1.4k sqft7864 Yucca Ln N, Maple Grove, MN 55311For Sale
 MLS ID #7107624, Tory James Dalbec, Pemberton RE. NorthstarMLS as distributed by MLS GRID
 - $195,0002 bd2 ba1.1k sqft10540 43rd Ave N APT 203, Plymouth, MN 55442For Sale
 MLS ID #7132611, Kris Lindahl, Kris Lindahl Real Estate. NorthstarMLS as distributed by MLS GRID
 - $270,0002 bd2 ba1.2k sqft10531 Cedar Lake Rd APT 212, Minnetonka, MN 55305For SaleMLS ID #7048953, William R Sweatt, Edina Realty, Inc.. NorthstarMLS as distributed by MLS GRID
- $200,0002 bd1 ba978 sqft5410 Three Points Blvd APT 434, Mound, MN 55364For SaleMLS ID #7153011, Sarah E Polovitz, Compass. NorthstarMLS as distributed by MLS GRID
- $169,9002 bd2 ba1.1k sqft10211 Cedar Lake Rd APT 204, Minnetonka, MN 55305For SaleMLS ID #7125320, James Davich, Inspire Realty. NorthstarMLS as distributed by MLS GRID
- $275,0002 bd2 ba1.3k sqft6051 Laurel Ave APT 207, Golden Valley, MN 55416For SaleMLS ID #7152951, Teresa A Sjoquist, eXp Realty. NorthstarMLS as distributed by MLS GRID
- $255,0002 bd2 ba993 sqft215 Barry Ave S APT 217, Wayzata, MN 55391For SaleMLS ID #7140579, Jill Amundson, Lakes Sotheby's International Realty. NorthstarMLS as distributed by MLS GRID
- $168,0002 bd2 ba1k sqft4151 Boone Ave N APT 106, New Hope, MN 55427For SaleMLS ID #7115055, Jeanne LeVasseur, Keller Williams Realty Integrity. NorthstarMLS as distributed by MLS GRID
- $239,9002 bd2 ba1k sqft4820 Park Commons Dr APT 138, Saint Louis Park, MN 55416For SaleMLS ID #7129805, Kerby & Cristina Real Estate Experts, RE/MAX Results. NorthstarMLS as distributed by MLS GRID
- $199,9902 bd2 ba1.1k sqft10540 43rd Ave N APT 111, Plymouth, MN 55442For SaleMLS ID #7098352, Jesse J Forsell, Coldwell Banker Realty - Lakes. NorthstarMLS as distributed by MLS GRID
- $189,9002 bd2 ba1k sqft7501 W 101st St APT 206, Minneapolis, MN 55438For SaleMLS ID #7102716, Angella Meyer, RE/MAX Results. NorthstarMLS as distributed by MLS GRID
- $218,0002 bd2 ba1.2k sqft4370 Brookside Ct APT 320, Edina, MN 55436For SaleMLS ID #7140695, Aimee LaPerle, BRIX Real Estate. NorthstarMLS as distributed by MLS GRID
- $240,0002 bd2 ba1.2k sqft32 11th Ave S APT 215, Hopkins, MN 55343For SaleMLS ID #7120528, Jodine M Williams, Keller Williams Realty Integrity Lakes. NorthstarMLS as distributed by MLS GRID
- $215,0002 bd1 ba978 sqft5440 Three Points Blvd APT 523, Mound, MN 55364For SaleMLS ID #7087932, Blake Dean-Scott Davis, Pemberton RE. NorthstarMLS as distributed by MLS GRID
- $214,9002 bd2 ba1k sqft1229 Highpoint Curv, Shakopee, MN 55379For SaleMLS ID #7114751, Marisa Rebecca Lee, Keller Williams Realty Integrity Lakes. NorthstarMLS as distributed by MLS GRID
- $203,0001 bd1 ba1.1k sqft32 11th Ave S APT 216, Hopkins, MN 55343For SaleMLS ID #7132343, Jodine M Williams, Keller Williams Realty Integrity Lakes. NorthstarMLS as distributed by MLS GRID
- $155,0002 bd2 ba1.1k sqft450 Ford Rd Unit 313, Saint Louis Park, MN 55426For SaleMLS ID #7153501, Han Zhong, Keller Williams Classic Realty. NorthstarMLS as distributed by MLS GRID
- $369,9002 bd2 ba1.4k sqft3030 Saint Albans Mill Rd APT 215, Minnetonka, MN 55305For SaleMLS ID #7139259, Gregory J Weinberger, RE/MAX Results. NorthstarMLS as distributed by MLS GRID
- $145,0001 bd1 ba711 sqft2150 Ridge Dr APT 36, Saint Louis Park, MN 55416For SaleMLS ID #7110851, Rachel Ludwig, Edina Realty, Inc.. NorthstarMLS as distributed by MLS GRID
- $194,9002 bd2 ba1k sqft1425 W 28th St APT 508, Minneapolis, MN 55408For SaleMLS ID #7061109, Michael K Gardner, RE/MAX Results. NorthstarMLS as distributed by MLS GRID
- $209,9002 bd1 ba1k sqft2240 Ranchview Ln N Unit 80, Plymouth, MN 55447For SaleMLS ID #7142074, Timothy Berg, Edina Realty, Inc.. NorthstarMLS as distributed by MLS GRID
- $274,9001 bd2 ba1.2k sqft6100 Auto Club Rd APT 305, Bloomington, MN 55438For SaleMLS ID #7117264, Karissa W. White, RE/MAX Advantage Plus. NorthstarMLS as distributed by MLS GRID
- $219,9002 bd1 ba1k sqft493 Marshland Trl, Chanhassen, MN 55317For SaleMLS ID #7125515, Nicole Mueller, Keller Williams Realty Integrity Lakes. NorthstarMLS as distributed by MLS GRID
- $256,9002 bd1 ba1.3k sqft15805 26th Ave N APT B, Plymouth, MN 55447For SaleMLS ID #7098380, Kristopher G. Jacobsen, Eos Realty, LLC. NorthstarMLS as distributed by MLS GRID
- $250,0003 bd2 ba1.3k sqft5217 Balmoral Ln, Bloomington, MN 55437For SaleMLS ID #7113770, Anna Christopherson, Keller Williams Classic Realty. NorthstarMLS as distributed by MLS GRID
- $215,0002 bd1 ba1k sqft14000 44th Pl N APT 2, Plymouth, MN 55446For SaleMLS ID #7093868, Lindsey Hasford, Edina Realty, Inc.. NorthstarMLS as distributed by MLS GRID
- $275,0002 bd2 ba1.2k sqft8012 Stratford Cir S, Shakopee, MN 55379For SaleMLS ID #7142596, Lecia Marie Rasmussen, Trekk Properties. NorthstarMLS as distributed by MLS GRID
- $309,9002 bd2 ba1.3k sqft3000 Saint Albans Mill Rd APT 103, Minnetonka, MN 55305For SaleMLS ID #7022449, Heather Reichenberger Fabish, RE/MAX Results. NorthstarMLS as distributed by MLS GRID
- $239,9002 bd2 ba1.2k sqft4122 Goldenrod Ln N, Plymouth, MN 55441For SaleMLS ID #7008414, Rhonda E Wilson, Coldwell Banker Realty. NorthstarMLS as distributed by MLS GRID
- $165,0002 bd2 ba1k sqft3200 Virginia Ave S APT 215, Saint Louis Park, MN 55426For SaleMLS ID #7153904, Pedro E Briceno, RE/MAX Results. NorthstarMLS as distributed by MLS GRID
- $338,0002 bd2 ba1.4k sqft5501 Dewey Hill Rd APT 322, Edina, MN 55439For SaleMLS ID #7105656, Jo A Nelson, Coldwell Banker Realty - Southwest Regional. NorthstarMLS as distributed by MLS GRID
- $159,0002 bd2 ba1.2k sqft6450 York Ave S APT 510, Edina, MN 55435For SaleMLS ID #7144508, David K Wells III, Coldwell Banker Realty - Lakes. NorthstarMLS as distributed by MLS GRID
- $154,9002 bd2 ba1.1k sqft4380 Brookside Ct APT 118, Edina, MN 55436For SaleMLS ID #7154113, James "Jim" Slater, Coldwell Banker Realty. NorthstarMLS as distributed by MLS GRID
- $234,5002 bd1 ba1k sqft9558 Kingsview Ln N, Maple Grove, MN 55369For SaleMLS ID #7089537, Carrie F Schmitz, Keller Williams Classic Rlty NW. NorthstarMLS as distributed by MLS GRID
- $155,0001 bd1 ba724 sqft2030 Ridge Dr APT 32, Saint Louis Park, MN 55416For SaleMLS ID #7080402, Corey B Dykmann, Keller Williams Integrity NW. NorthstarMLS as distributed by MLS GRID
- $172,9002 bd1 ba1k sqft338 Lakeview Ave, Long Lake, MN 55356For SaleMLS ID #7156454, Brett Marlin, Bridge Realty, LLC. NorthstarMLS as distributed by MLS GRID
- $149,5001 bd1 ba554 sqft2100 Ridge Dr APT 22, Saint Louis Park, MN 55416For SaleMLS ID #7131255, Darisha M Hill, RE/MAX Results. NorthstarMLS as distributed by MLS GRID
- $156,9002 bd2 ba1k sqft3917 Heritage Hills Dr APT 102, Bloomington, MN 55437For SaleMLS ID #7094605, Brian R Amiot, Joe Sorenson Realty. NorthstarMLS as distributed by MLS GRID
