Skip main navigation
Pending
  • $165,000

    5400 Three Points Blvd APT 326, Mound, MN 55364

    2beds
    978sqft
    : 
    $1,883/mo
    Get pre-qualified
    (CC) Low Rise (3- Levels)
    Built in 1965
    -- sqft lot
    $165,900 Zestimate®
    $169/sqft
    $768/mo HOA

    What's special

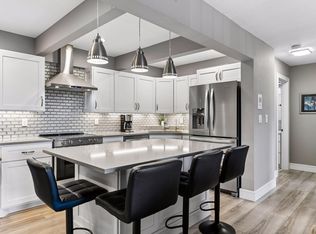
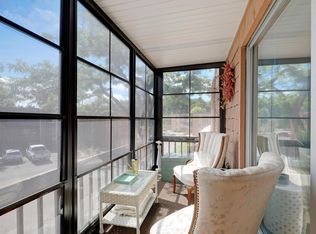
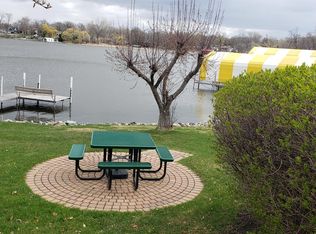
    PRICED TO SELL! Condo has a 11X30 DOCK AND A GARAGE! Located close to each other, making it easy to stock the boat with toys, coolers, and anything you need for a day of fun on the lake! Two bedrooms and one bath, priced for you to make it your own! Freshly painted and professionally cleaned so you can utilize it NOW and capture the remaining Summer days on Lake Minnetonka. Remodel this Fall and make it your own! Perfect for year-round, vacation-like living or as a seasonal getaway, without the endless maintenance needs that keep you from enjoying your time off! Includes a covered 11X30 boat slip on the lake with new decking. Many amenities onsite too! Get a workout in the morning, splash around in the pool, or even take in some sauna action, all part of your new maintenance-free lifestyle! The adjacent entertainment room plus outdoor grilling options make it easy to host your next gathering with friends and family! Restaurants, live music and festivals are all just an easy boat ride, bike ride or date-night drive from your new home! Lake Minnetonka Living Awaits! Welcome Home!
    19 days
    443
    30

    Likely to sell faster than

    Zillow last checked:

    Listing updated:

    Listed by:

    John E. Beise 612-889-0340,

    RE/MAX Advantage Plus

    Source: NorthstarMLS as distributed by MLS GRID,MLS#: 7124387MLS Logo

      Facts & features

      Interior

      Bedrooms & bathrooms
      • Bedrooms: 2
      • Bathrooms: 1
      • Full bathrooms: 1
      Bedroom
      • Level: Main
      • Area: 172.5 Square Feet
      • Dimensions: 15x11.5
      Bedroom 2
      • Level: Main
      • Area: 120.75 Square Feet
      • Dimensions: 11.5x10.5
      Dining room
      • Level: Main
      • Area: 76.5 Square Feet
      • Dimensions: 9x8.5
      Foyer
      • Level: Main
      • Area: 48 Square Feet
      • Dimensions: 8x6
      Kitchen
      • Level: Main
      • Area: 72 Square Feet
      • Dimensions: 9x8
      Living room
      • Level: Main
      • Area: 300 Square Feet
      • Dimensions: 20x15
      Heating
      • Radiant
      Cooling
      • Central Air, Heat Pump
      Appliances
      • Included: Dishwasher, Range, Refrigerator
      • Laundry: Common Area, Laundry Room, Coin-op Laundry Owned
      Features
      • Basement: None
      • Has fireplace: No
      Interior area
      • Total structure area: 978
      • Total interior livable area: 978 sqft
      • Finished area above ground: 978
      • Finished area below ground: 0
      Video & virtual tour

      Property

      Parking
      • Total spaces: 1
      • Parking features: Detached Garage, Asphalt, Garage Door Opener, Guest, Parking Lot, Paved Lot
      • Garage spaces: 1
      • Has uncovered spaces: Yes
      • Details: Garage Dimensions (22x10), Garage Door Height (7), Garage Door Width (9)
      Accessibility
      • Accessibility features: None
      Features
      • Levels: More Than 2 Stories
      • Patio & porch: Deck, Screened
      • Has private pool: Yes
      • Pool features: In Ground, Heated, Indoor, Shared
      • On waterfront: Yes
      • Waterfront features: Dock, Lake Front
      Lot
      • Size: 8.02 Acres
      • Features: Accessible Shoreline, Tree Coverage - Medium
      Details
      • Additional structures: Garage(s), Pool House, Sauna
      • Foundation area: 978
      • Additional parcels included: 1311724220223
      • Parcel number: 1311724220105
      • Zoning description: Residential-Multi-Family

      Construction

      Type & style
      • Home type: Condo
      • Property subtype: (CC) Low Rise (3- Levels)
      • Attached to another structure: Yes
      Materials
      • Block, Frame
      • Roof: Flat
      Condition
      • New construction: No
      • Year built: 1965

      Utilities & green energy

      • Electric: Circuit Breakers
      • Gas: Natural Gas
      • Sewer: City Sewer/Connected
      • Water: City Water/Connected

      Community & HOA

      Community
      • Subdivision: Condo 0008 Seahorse Condo
      HOA
      • Has HOA: Yes
      • Amenities included: Boat Slip, Coin-op Laundry Owned, Boat Dock, In-Ground Sprinkler System, Security Building
      • Services included: Air Conditioning, Maintenance Structure, Controlled Access, Dock, Hazard Insurance, Heating, Lawn Care, Maintenance Grounds, Parking, Professional Mgmt, Recreation Facility, Sanitation, Security System, Sewer, Shared Amenities, Snow Removal, Water
      • HOA fee: $768 monthly
      • HOA name: Gasson Managment
      • HOA phone: 952-922-5575
      Location
      • Region: Mound

      Financial & listing details

      • Price per square foot: $169/sqft
      • Tax assessed value: $212,500
      • Annual tax amount: $2,391
      • Date on market: 8/10/2026
      • Cumulative days on market: 10 days
      • Road surface type: Paved

        Estimated market value

        $165,900

        $158,000 - $174,000

        $1,561/mo

        Price history

        DateEventPrice
        8/21/2026Pending sale$165,000$169/sqft
        Source: NorthstarMLS as distributed by MLS GRID #7124387 Report a problem
        8/13/2026Listed for sale$165,000+13.9%$169/sqft
        Source: NorthstarMLS as distributed by MLS GRID #7124387 Report a problem
        7/10/2001Sold$144,900$148/sqft
        Source: Public Record Report a problem

        Public tax history

        YearProperty taxesTax assessment
        2025$2,523 +1%$212,500 -2.4%
        2024$2,497 +17.6%$217,700 -3.8%
        2023$2,123 -5.6%$226,300 +12.6%
        2022$2,248 +1.5%$201,000 +12.3%
        2021$2,214 +9%$179,000 +2.3%
        2020$2,032 -8.2%$175,000 +18.2%
        2019$2,214 +9%$148,000 -8.6%
        2018$2,032 +9.9%$162,000 +42.1%
        2017$1,848 +5.8%$114,000 +3.6%
        2016$1,748 -1.5%$110,000 -18.5%
        2015$1,774 -9.2%$135,000 +18.4%
        2014$1,953 +4.3%$114,000 -8.1%
        2013$1,873 +2.3%$124,000 -4.6%
        2012$1,831 +10.5%$130,000 -2.3%
        2011$1,657 +11.1%$133,000
        2010$1,491 -9.2%$133,000 -14.7%
        2009$1,642 +24.3%$156,000 +33%
        2006$1,321 +7.2%$117,300 +15%
        2005$1,232 +13.2%$102,000 +15%
        2004$1,088 +5.2%$88,700 +13.1%
        2002$1,034 -3.8%$78,400
        2001$1,075 --
        Find assessor info on the county website

        Monthly payment

        Est. payment

        Payment breakdown

        Explore the cost of this home by adjusting the details. Changes won't be saved.
        All calculations are estimates and provided by Zillow, Inc. for informational purposes only. Actual amounts may vary.
        HOA fees may include property taxes on listings classified as Co-Ops. Contact the listing agent and/or owner for fee details.
        See how much you could borrow to make a competitive offer.

        Climate risks

        Neighborhood: 55364

        Getting around

        11 / 100
        Car-Dependent
        34 / 100
        Somewhat Bikeable

        Nearby schools

        GreatSchools rating

        A local agent can set up tours, give advice and negotiate with sellers.

        Browse local experts