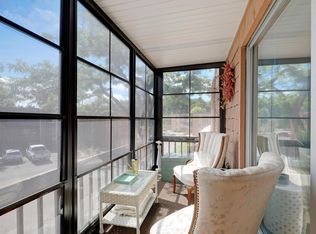
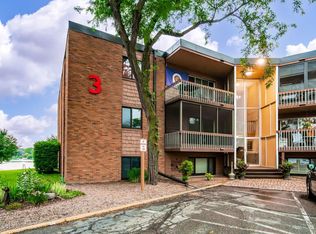
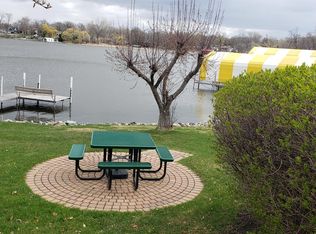
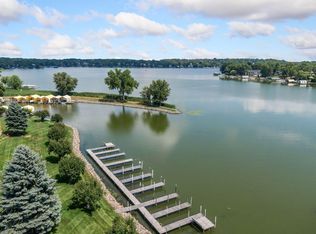
LAKE MINNETONKA resort-style top floor condo INCLUDES A GARAGE. This top floor has been totally updated to excel your expectations. A kitchen center island enhances the great room design adjacent to a south facing screen porch. The kitchen highlights are stainless steel appliances, a beautiful glass tile backsplash, under cabinet lighting, pendant lighting, soft close drawers and quartz countertops. The 8 acre Seahorse lakeside complex is a Lake Minnetonka vacation destination featuring an indoor pool, sauna, exercise equipment, a putting green, a private on-site boat ramp, lakeside picnic areas with gas grills, TEN guest day docks, and a newly remodeled party room with a full kitchen. Imagine waking up to your lake day of taking your boat or wave runner out of your PRIVATE GARAGE #78 down to the Seahorse private on-site boat ramp to launch your boat or wave runner into the waters of Lake Minnetonka. Enjoy fun cruising adventures on the lake and then come back to your condo for a lakeside picnic and then go back to your boat moored at one of the 10 “DAY DOCKS” to continue your new lake lifestyle exploring the meandering shores of Lake Minnetonka.
The monthly HOA monthly fee of $634.00 includes your central air, heat, water, sewer, trash, snow removal, lawn care, day docks, common areas, security building, professional management, building exterior, outside maintenance, coin operated laundry, indoor pool, sauna, and shared amenities. A close-by daily vacation awaits you.
Active
Price cut: $14K (9/23)
$165,000
5430 Three Points Blvd APT 132, Mound, MN 55364
1beds
789sqft
(CC) Low Rise (3- Levels)
Built in 1965
-- sqft lot
$166,300 Zestimate®
$209/sqft
$634/mo HOA
What's special
Indoor poolDay docksTen guest day docksPrivate on-site boat rampKitchen center islandSouth facing screen porchPutting green
- 175 days
- 342
- 17
Zillow last checked:
Listing updated:
Listed by:
Rita K Pederson 612-718-6579,
Coldwell Banker Realty
Source: NorthstarMLS as distributed by MLS GRID,MLS#: 7053699
Facts & features
Interior
Bedrooms & bathrooms
- Bedrooms: 1
- Bathrooms: 1
- Full bathrooms: 1
Bedroom
- Level: Main
- Area: 144 Square Feet
- Dimensions: 12x12
Dining room
- Level: Main
- Area: 72 Square Feet
- Dimensions: 9x8
Foyer
- Level: Main
Great room
- Level: Main
Kitchen
- Level: Main
- Area: 108 Square Feet
- Dimensions: 12x9
Living room
- Level: Main
- Area: 300 Square Feet
- Dimensions: 20x15
Screened porch
- Level: Main
- Area: 75 Square Feet
- Dimensions: 15x5
Heating
- Baseboard, Boiler, Hot Water, Other
Cooling
- Central Air, Geothermal
Appliances
- Included: Dishwasher, Disposal, Exhaust Fan, Microwave, Other, Range, Refrigerator
- Laundry: Common Area, Main Level, Other, Sink, Coin-op Laundry Owned
Features
- Basement: None
- Has fireplace: No
Interior area
- Total structure area: 789
- Total interior livable area: 789 sqft
- Finished area above ground: 789
- Finished area below ground: 0
Property
Parking
- Total spaces: 1
- Parking features: Assigned, Detached Garage, Asphalt, Garage Door Opener, Guest, Paved Lot
- Garage spaces: 1
- Has uncovered spaces: Yes
- Details: Garage Dimensions (23 x 10), Garage Door Height (8), Garage Door Width (10)
Accessibility
- Accessibility features: Door Lever Handles, Other
Features
- Levels: One
- Stories: 1
- Patio & porch: Covered, Front Porch, Screened
- Has private pool: Yes
- Pool features: In Ground, Heated, Indoor, Shared
- Has view: Yes
- View description: See Remarks
- Waterfront features: Association Access, Deeded Access, Lake Front, Other, Shared
Lot
- Size: 8.02 Acres
Details
- Additional structures: Garage(s), Pool House, Sauna
- Foundation area: 789
- Parcel number: 1311724220071
- Zoning description: Other,Shoreline
Construction
Type & style
- Home type: Condo
- Property subtype: (CC) Low Rise (3- Levels)
- Attached to another structure: Yes
Materials
- Brick
- Roof: Age Over 8 Years,Flat,Rubber
Condition
- New construction: No
- Year built: 1965
Utilities & green energy
- Electric: Circuit Breakers
- Gas: Other
- Sewer: City Sewer/Connected, City Sewer - In Street
- Water: City Water/Connected, City Water - In Street
Community & HOA
Community
- Security: Security Lights
- Subdivision: Condo 0008 Seahorse Condo
HOA
- Has HOA: Yes
- Amenities included: Boat Slip, Laundry, Coin-op Laundry Owned, Boat Dock, In-Ground Sprinkler System, Other, Sauna, Security Building, Security Lighting
- Services included: Air Conditioning, Maintenance Structure, Controlled Access, Dock, Gas, Hazard Insurance, Heating, Lawn Care, Other, Maintenance Grounds, Parking, Professional Mgmt, Recreation Facility, Sanitation, Security System, Sewer, Shared Amenities, Snow Removal, Water
- HOA fee: $634 monthly
- HOA name: Gassen
- HOA phone: 952-922-5575
Location
- Region: Mound
Financial & listing details
- Price per square foot: $209/sqft
- Tax assessed value: $171,100
- Annual tax amount: $1,657
- Date on market: 4/15/2026
- Road surface type: Paved
Estimated market value
$166,300
$158,000 - $175,000
$1,341/mo
Price history
| Date | Event | Price |
|---|---|---|
| 9/23/2026 | Price change | $165,000-7.8%$209/sqft |
Source:  NorthstarMLS as distributed by MLS GRID #7053699 Report a problem NorthstarMLS as distributed by MLS GRID #7053699 Report a problem | ||
| 8/20/2026 | Price change | $179,000-10.1%$227/sqft |
Source: NorthstarMLS as distributed by MLS GRID #7053699 Report a problem | ||
| 6/17/2026 | Price change | $199,000-2.9%$252/sqft |
Source: NorthstarMLS as distributed by MLS GRID #7053699 Report a problem | ||
| 6/3/2026 | Price change | $205,000-2.4%$260/sqft |
Source: NorthstarMLS as distributed by MLS GRID #7053699 Report a problem | ||
| 5/19/2026 | Price change | $210,000-2.3%$266/sqft |
Source: NorthstarMLS as distributed by MLS GRID #7053699 Report a problem | ||
| 4/15/2026 | Listed for sale | $215,000+16.2%$272/sqft |
Source: NorthstarMLS as distributed by MLS GRID #7053699 Report a problem | ||
| 9/18/2020 | Sold | $185,000$234/sqft |
Source: NorthstarMLS as distributed by MLS GRID #5620600 Report a problem | ||
| 8/14/2020 | Pending sale | $185,000$234/sqft |
Source: Coldwell Banker Realty #5620600 Report a problem | ||
| 7/13/2020 | Listed for sale | $185,000+146.7%$234/sqft |
Source: Coldwell Banker Realty #5620600 Report a problem | ||
| 7/3/2019 | Sold | $75,000$95/sqft |
Source: NorthstarMLS as distributed by MLS GRID #5244618 Report a problem | ||
| 7/2/2019 | Pending sale | $75,000$95/sqft |
Source: Coldwell Banker Burnet - Wayzata #5244618 Report a problem | ||
| 6/7/2019 | Listed for sale | $75,000+31.6%$95/sqft |
Source: Coldwell Banker Burnet #5244618 Report a problem | ||
| 4/9/2010 | Sold | $57,000-24%$72/sqft |
Source: Public Record Report a problem | ||
| 11/19/2009 | Listing removed | $75,000$95/sqft |
Source: RE/MAX Results Inc #3813731 Report a problem | ||
| 10/16/2009 | Price change | $75,000+5.6%$95/sqft |
Source: RE/MAX Results Inc #3813731 Report a problem | ||
| 9/16/2009 | Price change | $71,000-5.3%$90/sqft |
Source: RE/MAX Results Inc #3813731 Report a problem | ||
| 7/30/2009 | Listed for sale | $75,000$95/sqft |
Source: RE/MAX Results Inc #3813731 Report a problem | ||
Public tax history
| Year | Property taxes | Tax assessment |
|---|---|---|
| 2026 | $1,658 +1.8% | $171,100 -2.3% |
| 2025 | $1,628 -5.6% | $175,100 -0.4% |
| 2024 | $1,724 +21.6% | $175,800 -4.4% |
| 2023 | $1,418 +1.4% | $183,900 +12.1% |
| 2022 | $1,399 +49.9% | $164,000 +16.3% |
| 2021 | $933 +54.2% | $141,000 +35.6% |
| 2020 | $605 -35.2% | $104,000 +40.5% |
| 2019 | $933 +54.2% | $74,000 -3.9% |
| 2018 | $605 -9.1% | $77,000 +42.6% |
| 2017 | $666 +2.1% | $54,000 |
| 2016 | $652 -5.6% | $54,000 -16.9% |
| 2015 | $691 +14.8% | $65,000 +32.7% |
| 2014 | $602 +5.6% | $49,000 -16.9% |
| 2013 | $570 +5.2% | $59,000 -1.7% |
| 2012 | $542 -32.5% | $60,000 -31.8% |
| 2011 | $803 -10.7% | $88,000 -16.2% |
| 2010 | $899 -10% | $105,000 -12.5% |
| 2009 | $999 +18.3% | $120,000 +20% |
| 2006 | $844 +11.5% | $100,000 +14.9% |
| 2005 | $757 +28.3% | $87,000 +21.8% |
| 2004 | $590 +2.5% | $71,400 +14.1% |
| 2002 | $576 -27.9% | $62,600 |
| 2001 | $798 | -- |
Find assessor info on the county website
Monthly payment
Est. payment
Payment breakdown
Explore the cost of this home by adjusting the details. Changes won't be saved.Climate risks
Neighborhood: 55364

Similar homes
- $154,9002 bd1 ba942 sqft4379 Wilshire Blvd #208, Mound, MN 55364For Sale

 MLS ID #7073927, Jenifer E Enos, Coldwell Banker Realty. NorthstarMLS as distributed by MLS GRID
 - $184,9002 bd1 ba1k sqft4397 Wilshire Blvd #103, Mound, MN 55364For Sale
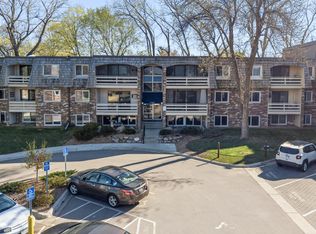 MLS ID #7065736, Brent Dahl, Re/Max Advantage Plus. NorthstarMLS as distributed by MLS GRID
 - $200,0002 bd1 ba978 sqft5410 Three Points Blvd APT 434, Mound, MN 55364For Sale
 MLS ID #7153011, Sarah E Polovitz, Compass. NorthstarMLS as distributed by MLS GRID
 - $215,0002 bd1 ba978 sqft5440 Three Points Blvd APT 523, Mound, MN 55364For Sale
 MLS ID #7087932, Blake Dean-Scott Davis, Pemberton RE. NorthstarMLS as distributed by MLS GRID
 - $165,0002 bd2 ba1k sqft3200 Virginia Ave S APT 215, Saint Louis Park, MN 55426For SaleMLS ID #7153904, Pedro E Briceno, RE/MAX Results. NorthstarMLS as distributed by MLS GRID
- $155,0002 bd2 ba1.1k sqft450 Ford Rd Unit 313, Saint Louis Park, MN 55426For SaleMLS ID #7153501, Han Zhong, Keller Williams Classic Realty. NorthstarMLS as distributed by MLS GRID
- $124,9001 bd1 ba644 sqft4407 Wilshire Blvd #310, Mound, MN 55364For SaleMLS ID #7153416, Jon Lopez, RE/MAX Results. NorthstarMLS as distributed by MLS GRID
- $199,9002 bd1 ba892 sqft4397 Wilshire Blvd APT E305, Mound, MN 55364For SaleMLS ID #7084312, Brent Dahl, Re/Max Advantage Plus. NorthstarMLS as distributed by MLS GRID
- $169,9001 bd1 ba729 sqft4820 Park Commons Dr APT 235, Saint Louis Park, MN 55416For SaleMLS ID #7144357, Cyrus Vahhaji, Compass. NorthstarMLS as distributed by MLS GRID
- $179,9002 bd2 ba1k sqft11160 Anderson Lakes Pkwy APT 214, Eden Prairie, MN 55344For SaleMLS ID #7152991, Christy H Haasken Schuler, Chestnut Realty Inc. NorthstarMLS as distributed by MLS GRID
- $179,9002 bd1 ba1k sqft338 Lakeview Ave, Long Lake, MN 55356For SaleMLS ID #7156454, Brett Marlin, Bridge Realty, LLC. NorthstarMLS as distributed by MLS GRID
- $194,9002 bd2 ba1.1k sqft10501 Cedar Lake Rd APT 318, Minnetonka, MN 55305For SaleMLS ID #7144530, Kerby & Cristina Real Estate Experts, RE/MAX Results. NorthstarMLS as distributed by MLS GRID
- $160,0001 bd1 ba895 sqft4350 Brookside Ct APT 302, Edina, MN 55436For SaleMLS ID #7108595, Julie P Glass-Yares, Edina Realty, Inc.. NorthstarMLS as distributed by MLS GRID
- $155,0002 bd1 ba1k sqft7318 W 22nd St APT 111, Minneapolis, MN 55426For SaleMLS ID #7135976, The Snyder Team, eXp Realty. NorthstarMLS as distributed by MLS GRID
- $163,5001 bd1 ba736 sqft2040 Ridge Dr APT 32, Saint Louis Park, MN 55416For SaleMLS ID #7074062, Danielle Bloedorn, Lakes Sotheby's International Realty. NorthstarMLS as distributed by MLS GRID
- $164,9001 bd1 ba861 sqft6010 Chasewood Pkwy APT 205, Minnetonka, MN 55343For SaleMLS ID #7089939, Brent E Johnson, Keller Williams Realty Integrity. NorthstarMLS as distributed by MLS GRID
- $139,9001 bd1 ba850 sqft350 Shelard Pkwy Unit 106, Saint Louis Park, MN 55426For SaleMLS ID #7091065, Betsy Bohlig, RE/MAX Results. NorthstarMLS as distributed by MLS GRID
- $153,9001 bd1 ba723 sqft4380 Brookside Ct APT 213, Edina, MN 55436For SaleMLS ID #7132133, Katey Bean & Company, Keller Williams Realty Integrity Lakes. NorthstarMLS as distributed by MLS GRID
- $175,0001 bd1 ba655 sqft48 Groveland Ter #B204, Minneapolis, MN 55403For SaleMLS ID #7125203, Ashley Winkelman, Edina Realty, Inc.. NorthstarMLS as distributed by MLS GRID
- $215,0002 bd2 ba1.1k sqft8948 Neill Lake Rd #B, Eden Prairie, MN 55347For SaleMLS ID #7140462, Welcome Home Co., Welcome Home Productions, LLC. NorthstarMLS as distributed by MLS GRID
